
Sustainability
Our mission is to create healthy environments through energy-efficient systems, sustainable materials, and designs that maximize natural light and improve air quality.
At Boomerang Design, we approach sustainable design through close collaboration with staff, stakeholders, the consulting team, and the general contractor. Together, we establish specific sustainability goals for the facility and identify effective solutions that meet these goals while staying within budget constraints. Our aim is to incorporate sustainable best practices and assist clients in seeking Leadership in Energy and Environmental Design (LEED®) or Green Globes certification.
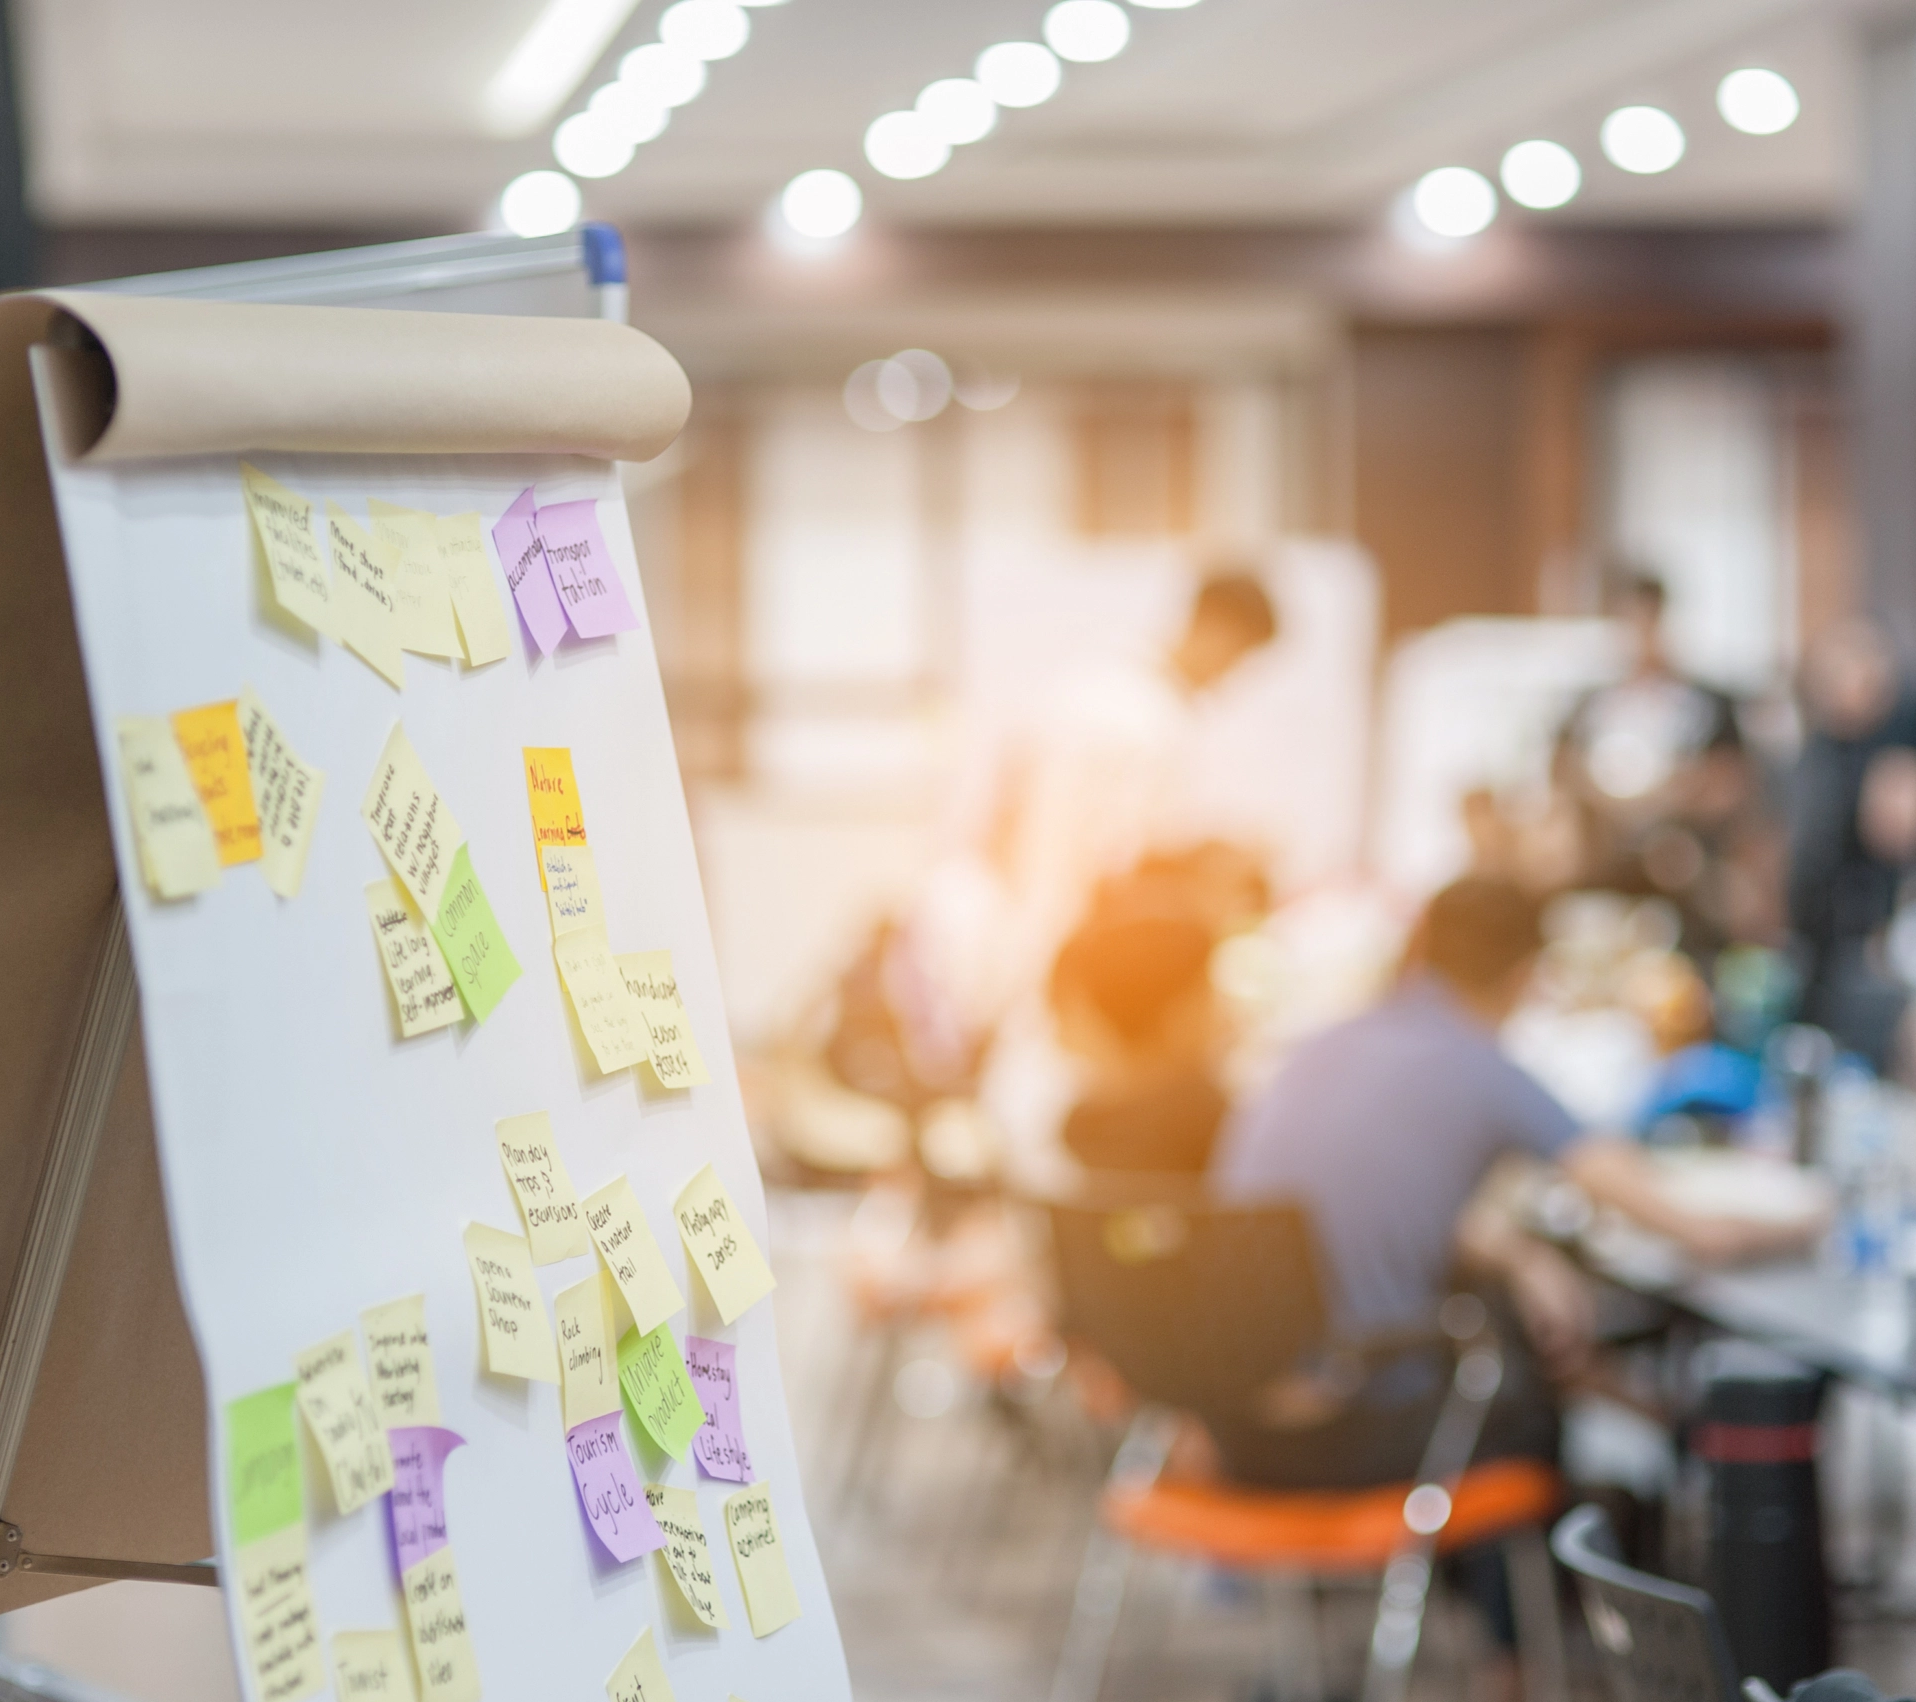
GOAL SETTING THROUGH ECO-CHARRETTE
Our sustainability process begins with an eco-charrette, where stakeholders collaborate to set and prioritize goals. By maintaining open communication and adjusting strategies as needed, we ensure that projects balance aesthetic and environmental needs.
BALANCING COSTS + LONG-TERM BENEFITS
Throughout the design and construction process, we focus on balancing initial construction costs with the building’s total life cycle, ensuring that our sustainability efforts lead to meaningful long-term savings. Our team evaluates the cost-benefit ratio for potential green initiatives, considering factors like energy efficiency, water conservation, and resource management. This approach enhances the overall experience for users and staff while leading to lower long-term operating costs, improved occupant well-being, and an enhanced brand reputation.
COMMITMENT TO STEWARDSHIP + REGENERATIVE DESIGN
We remain committed to preserving the natural environment and achieving sustainability objectives through our stewardship. This integrated approach ensures that sustainability and regenerative design are essential elements of our design process, ultimately creating thriving ecosystems for future generations.
PROJECT SPOTLIGHT
Wake Technical Community College Public Safety Simulation Center
A facility that reflects the campus’s focus on sustainability.
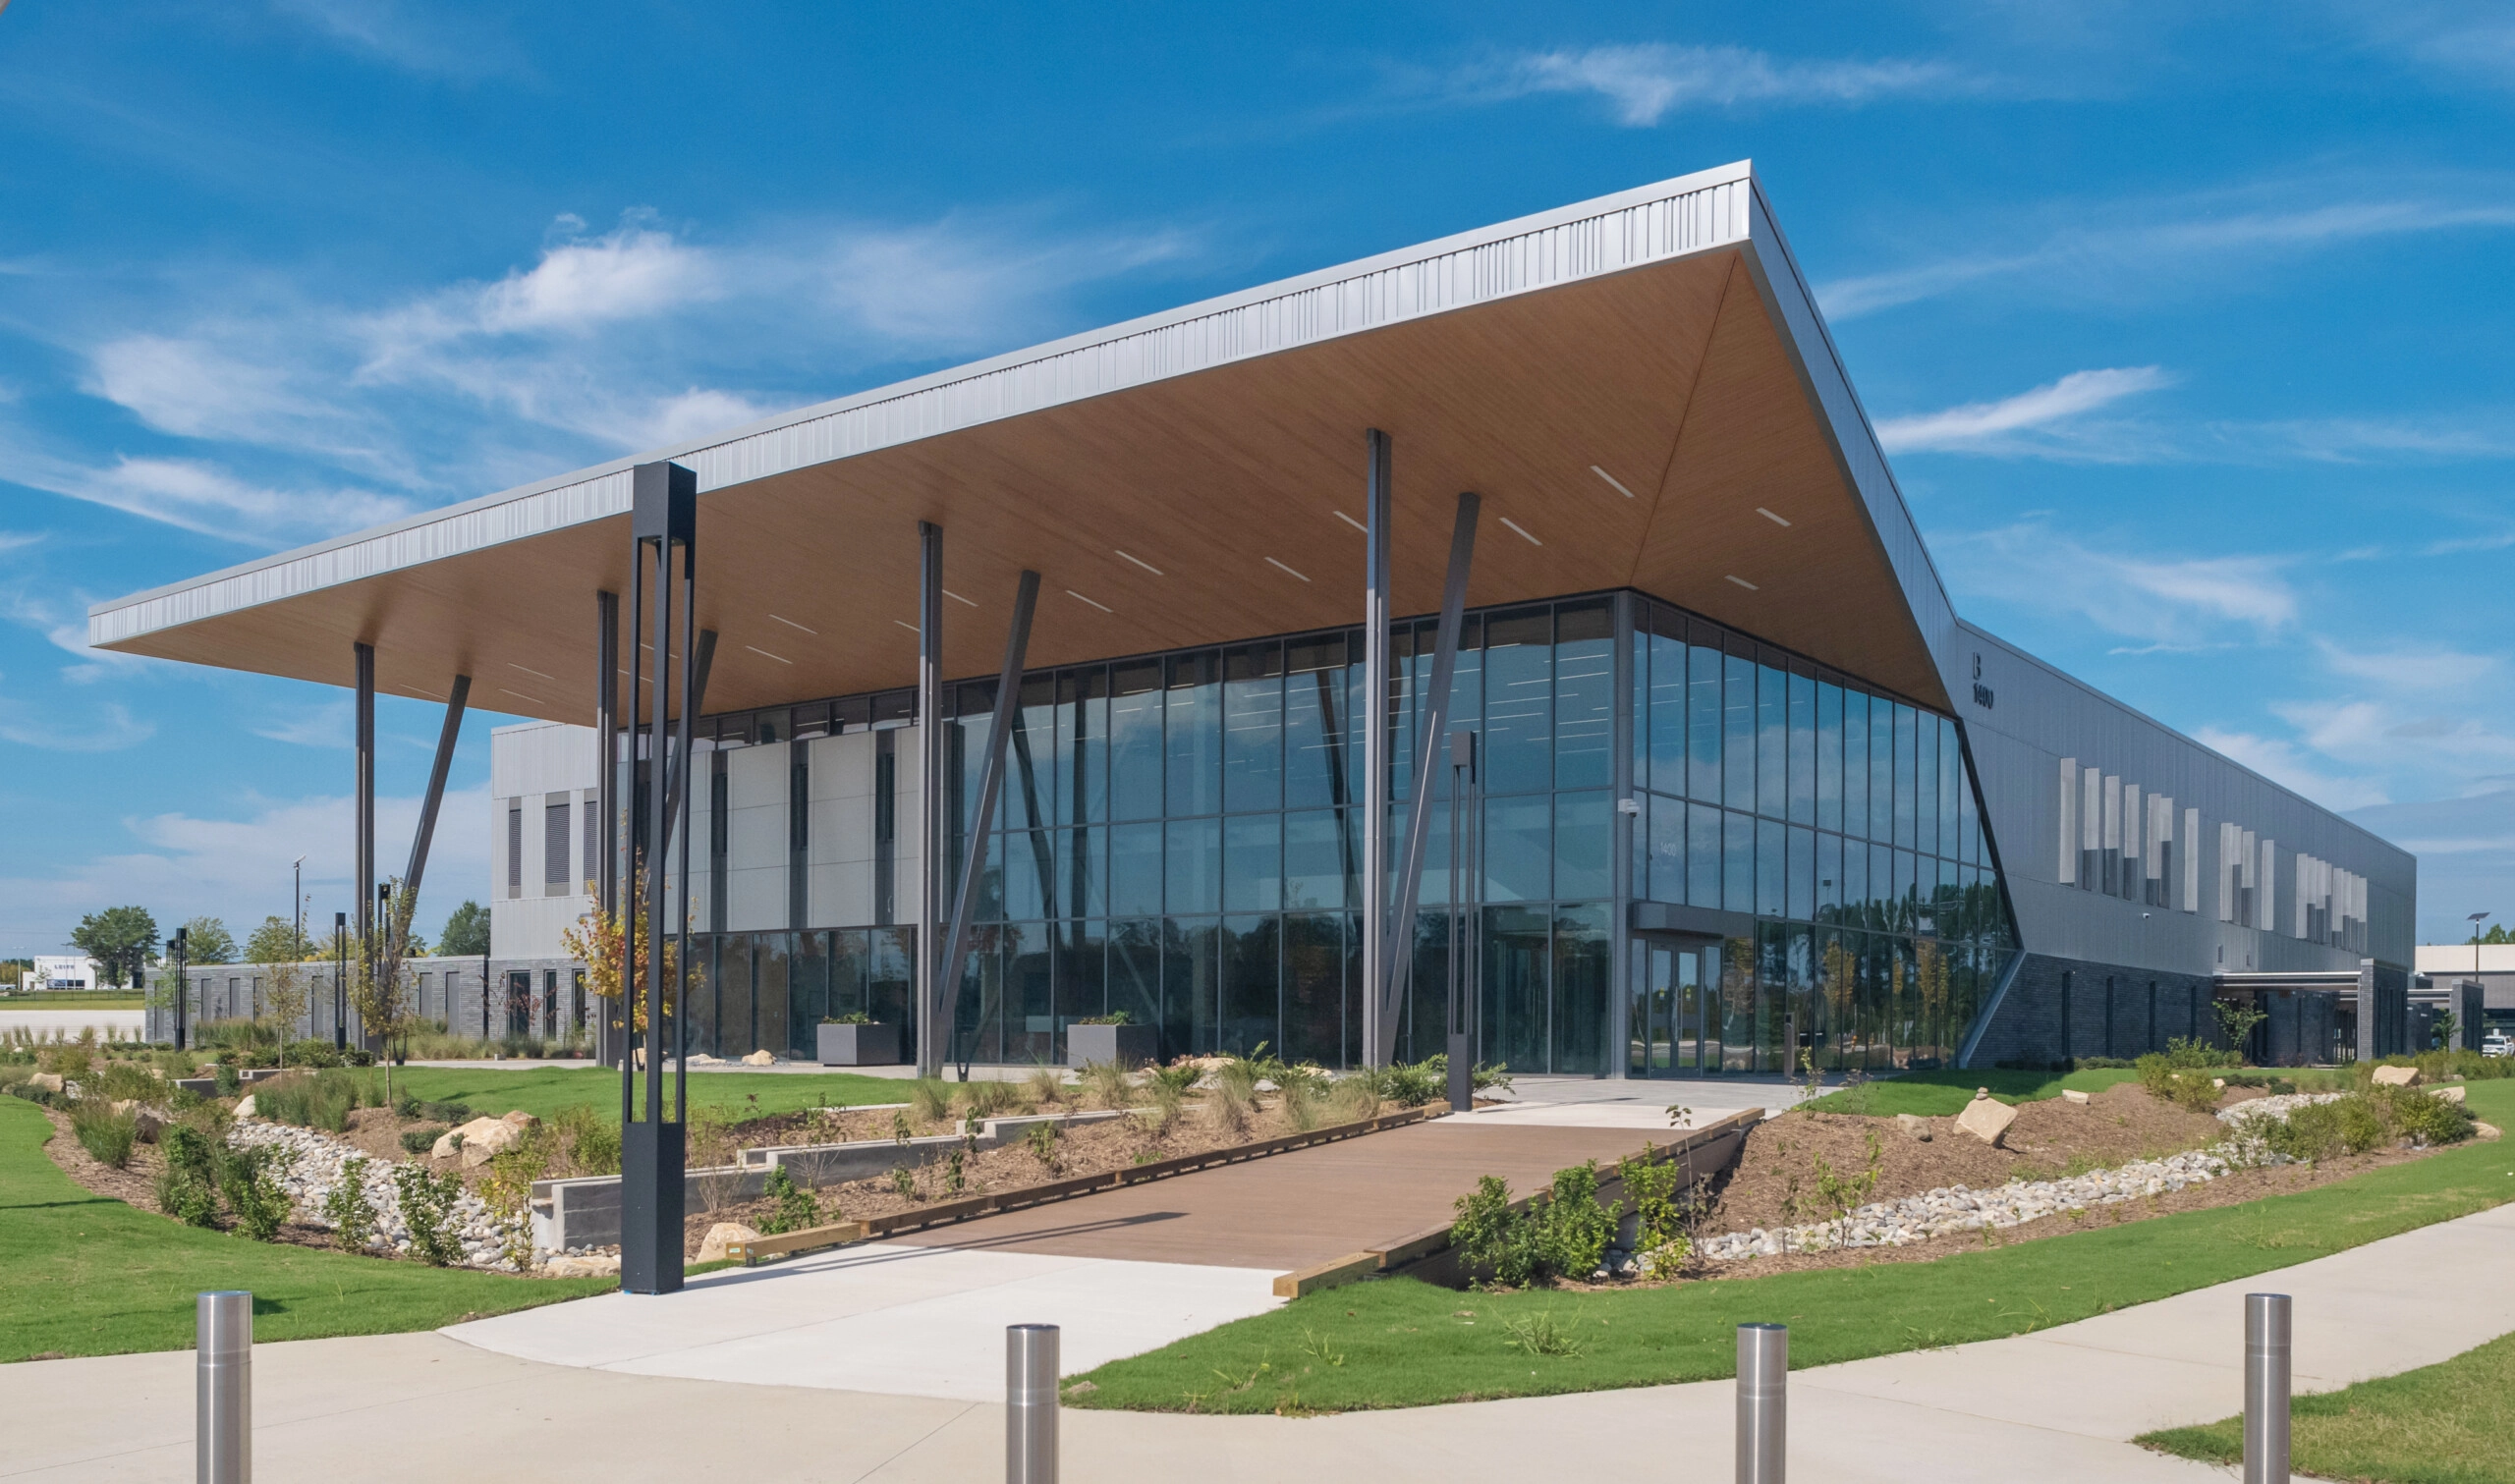
Sustainability is a core tenet at Wake Tech, which views its buildings as living laboratories in environmental stewardship. The design of the training center reinforces and enhances the school’s commitment to the environment.
A Three Green Globes-certified building, the training center boasts one of County’s largest rooftop photovoltaic solar arrays. By prioritizing sustainability, resiliency, and occupant well-being, the facility incorporates energy-efficient and intelligent building systems, passive solar shading, daylighting techniques, and sustainable building materials.
Additional sustainability features include using hot water from the central energy plant instead of natural gas. The plumbing fixtures and appliances are ENERGY STAR certified whenever possible. Moreover, advanced lighting controls with dimming capabilities optimize energy consumption throughout the facility.


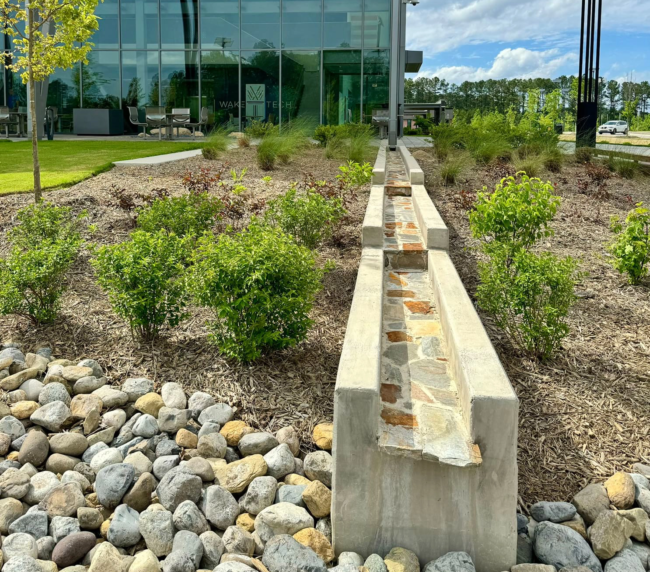
Water Flow Design

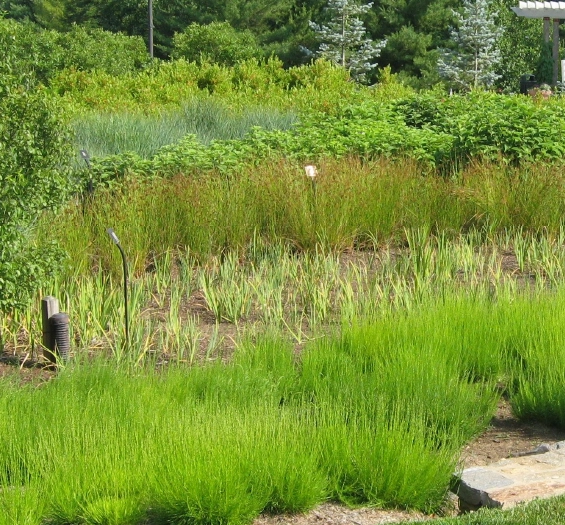
Native & Drought Tolerant Vegetation
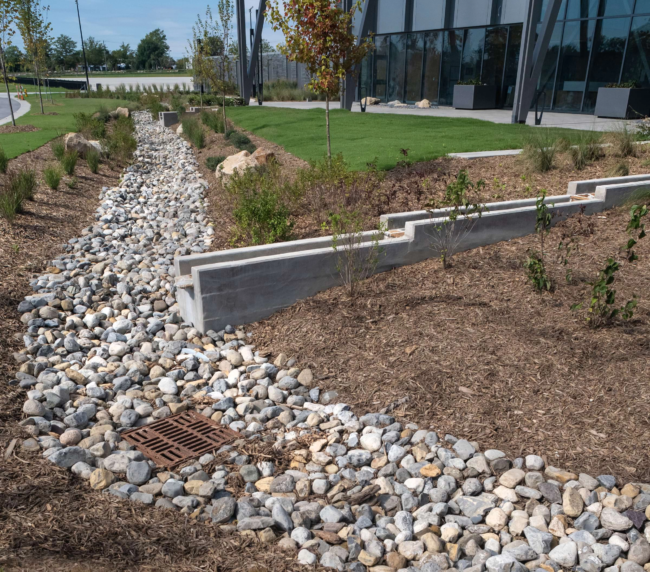
Reestablishing Natural Landscape & Bioswales
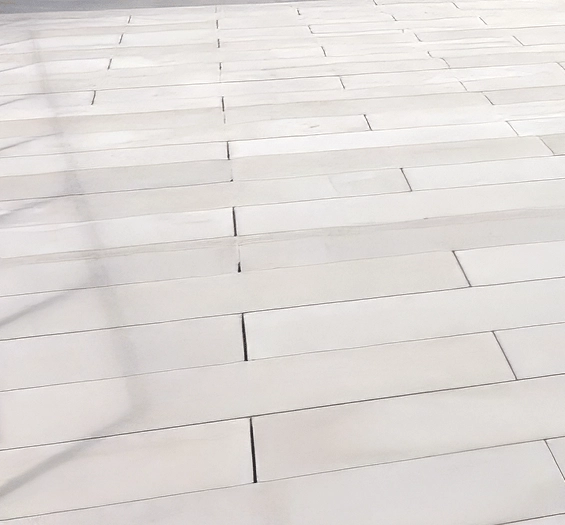
High SRI Hard-scape & Roadway Paving

Heating & Cooling Water from Central Energy Plant (Geothermal)

Building Provides Power to Electric Vehicle Charging Stations
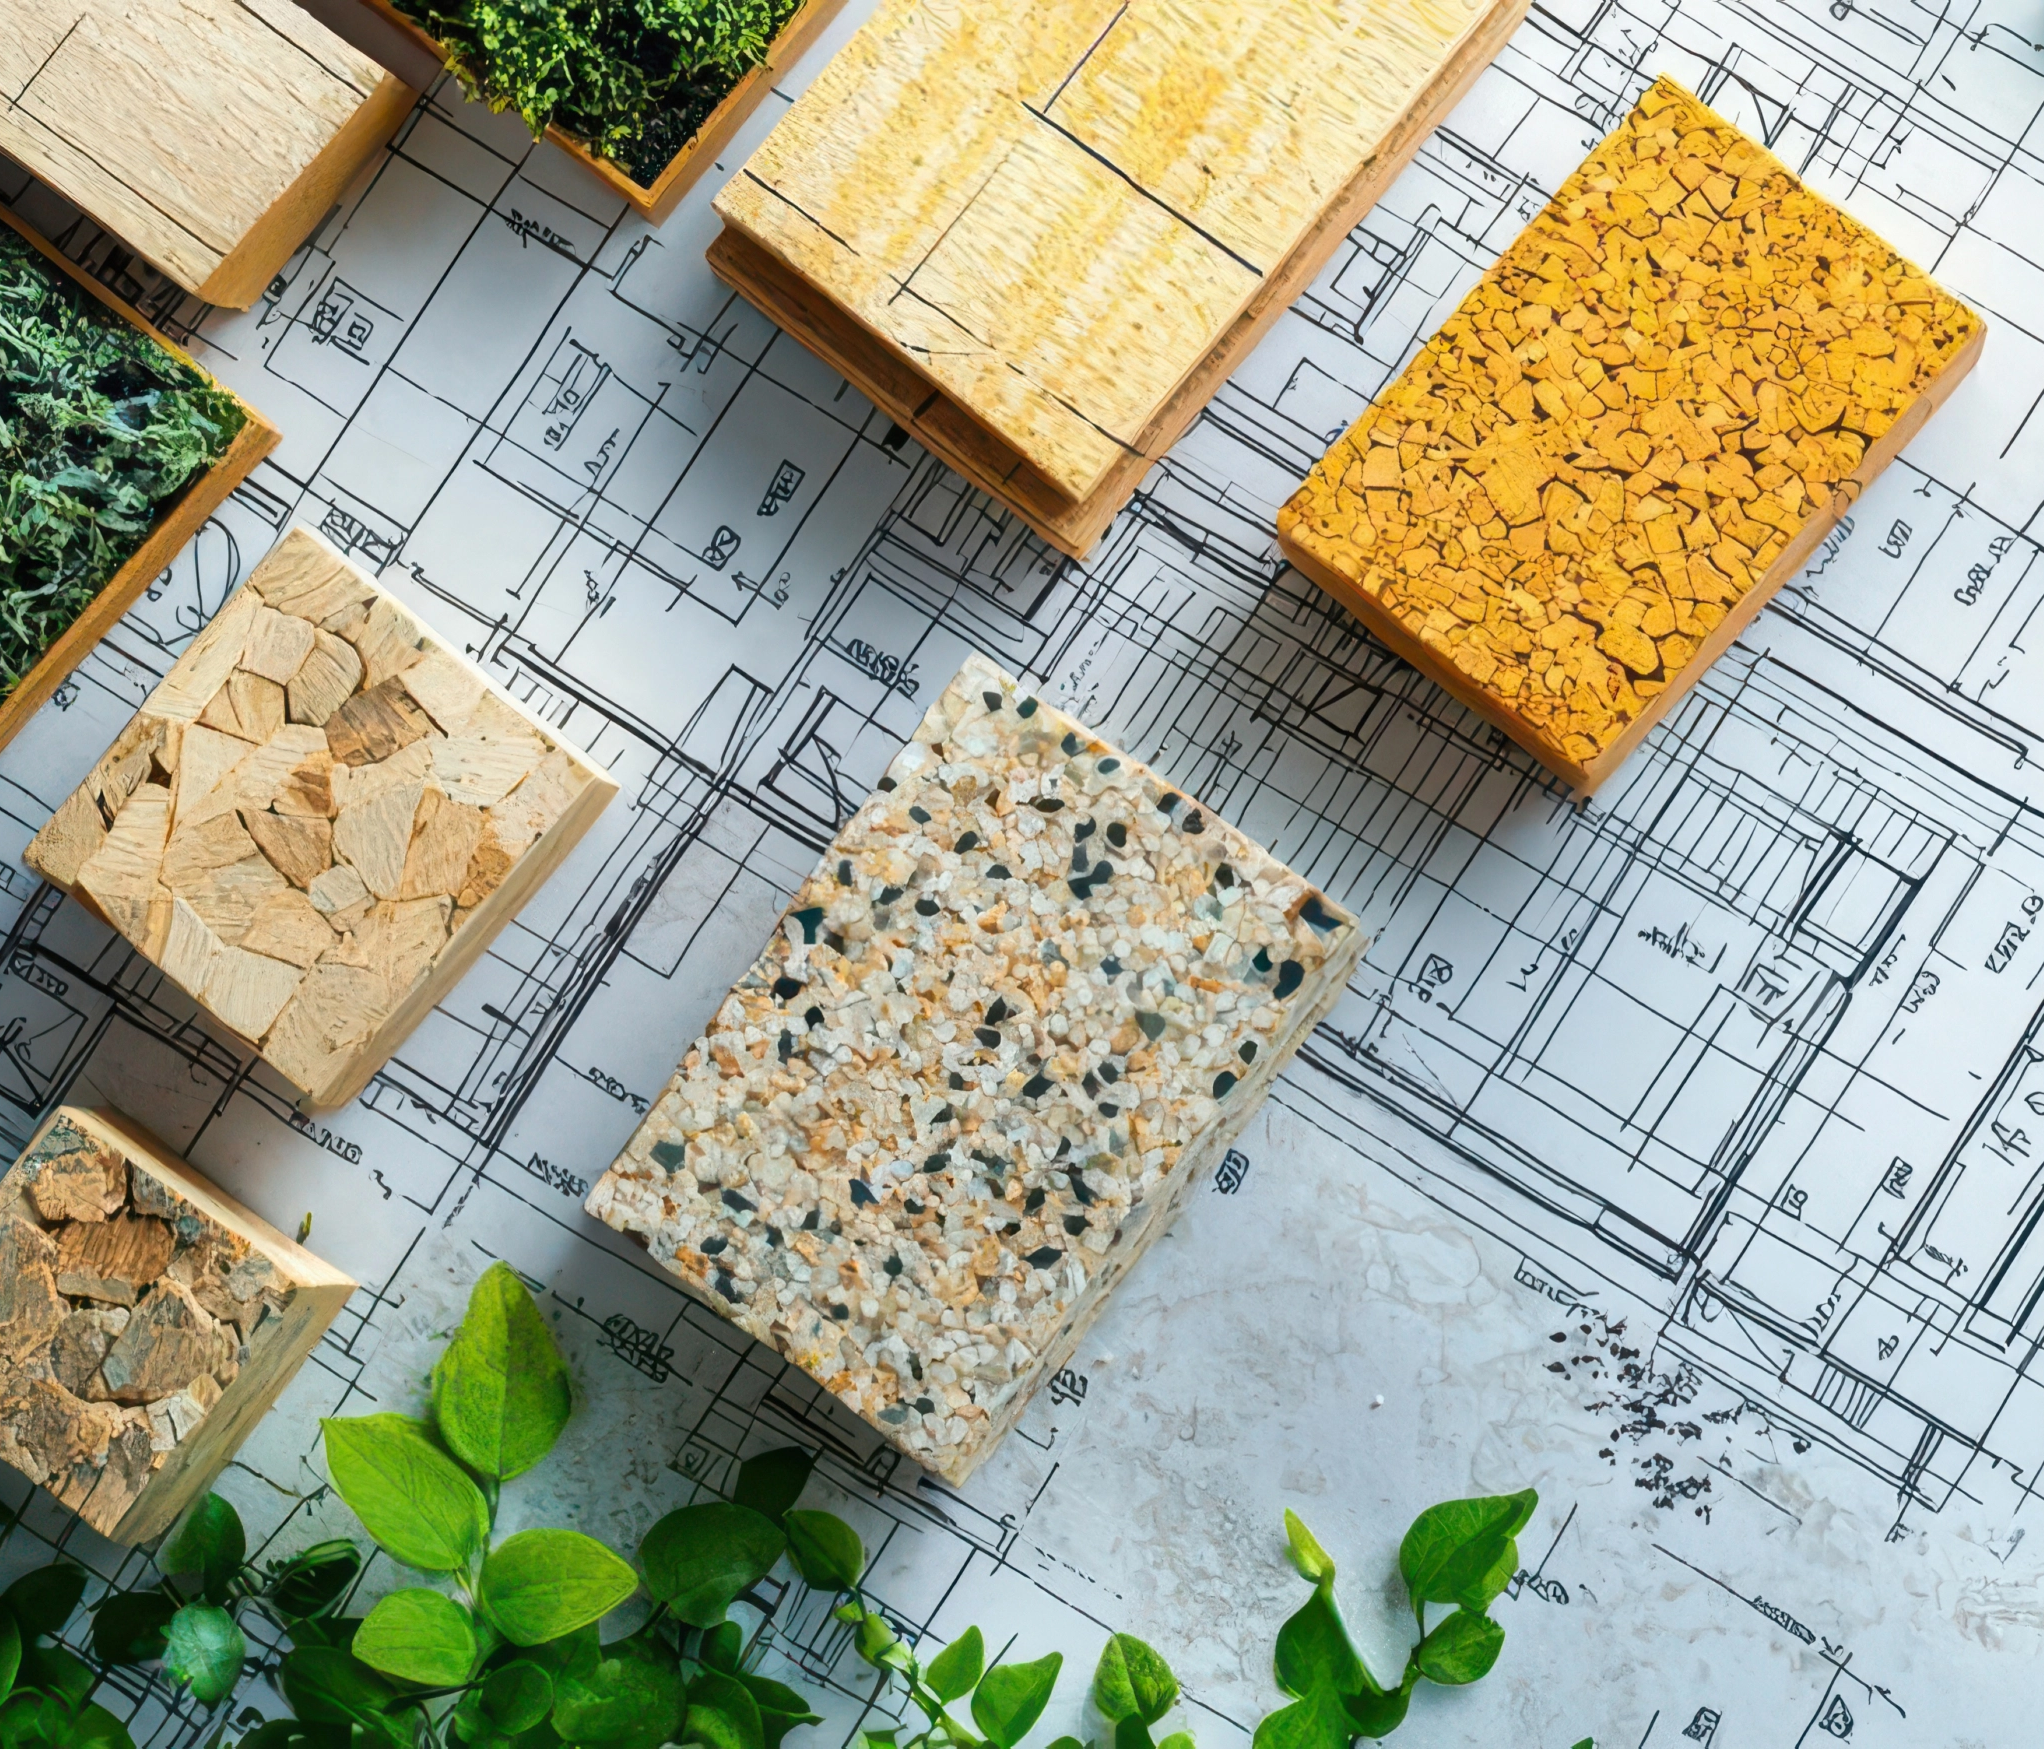
Low VOC & Environmentally Mindful Material Selections
Energy-Efficient Appliances & Equipment
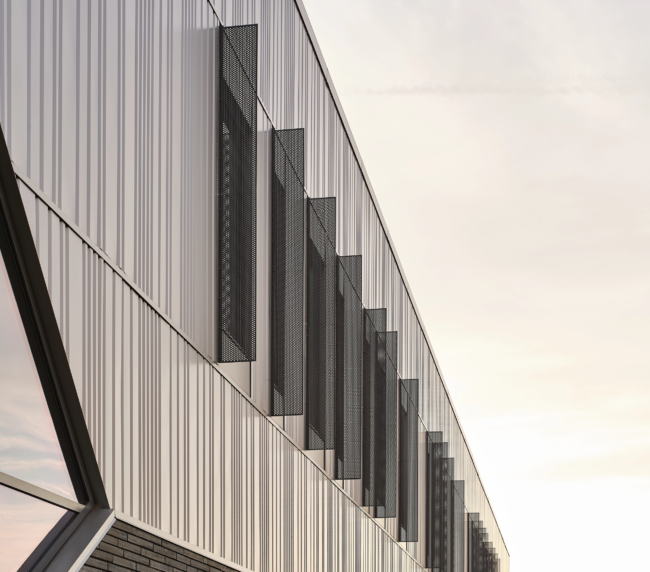
Vertical Solar Shading; East Elevation

Rooftop Solar PV System
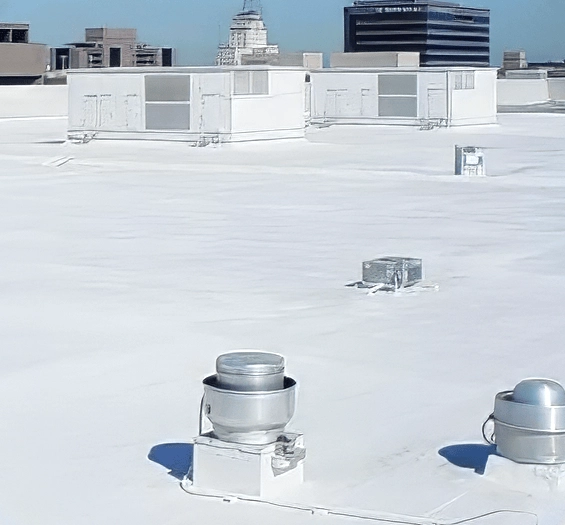
High SRI Membrane Roofing System
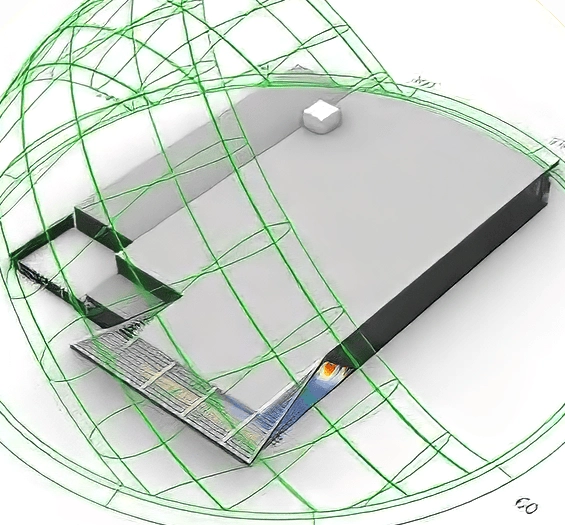
Canopy Design Shaped by Solar Analysis
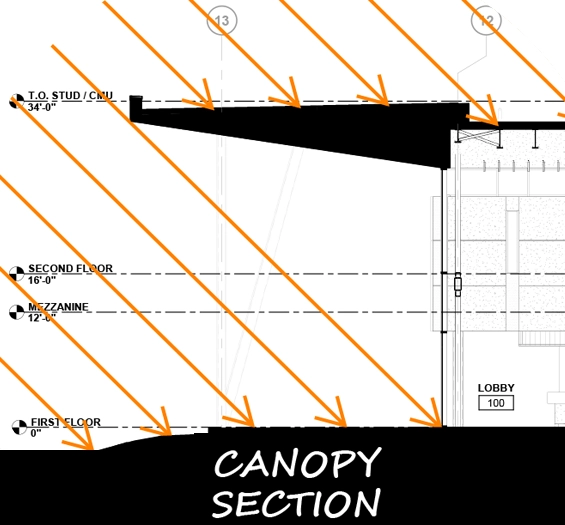
Deep Shade Overhang; South Elevation
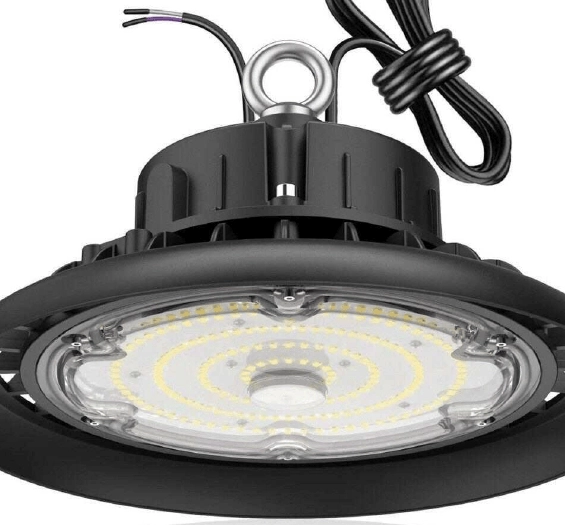
Efficient LED Lighting Fixtures Throughout

Daylight & Visual Connection to Nature
Hover over the image to see many of the sustainable features.
Paving Pathways to Sustainable Certification
Sustainable certifications, such as LEED® and Green Globes, signify a client’s commitment to sustainability, energy efficiency, and occupant well-being and provide a framework for architects to design environmentally conscious buildings.
LEED, developed by the U.S. Green Building Council (USGBC), is a widely recognized green building rating system that guides the creation of healthy, efficient, and sustainable buildings. In contrast, Green Globes—administered by the Green Building Initiative (GBI)—offers a science-based, holistic certification that assesses a building’s overall performance. Both systems use a points-based approach to evaluate sustainability and energy efficiency across a range of categories. Depending on the number of points earned, buildings can achieve four possible certification levels: LEED offers Certified, Silver, Gold, and Platinum distinctions, whereas Green Globes awards between one and four globes.
Boomerang Design has experience helping clients across market sectors achieve LEED or Green Globes certifications by developing sustainable design solutions that align with certification frameworks and fit within the client’s proposed budget and overall project goals. Our team has designed the following LEED- or Green Globes-certified buildings
Sustainable Projects
The following are a few of our LEED and Green Globes projects:
Boomerang Design worked closely with key stakeholders from Charlotte Fire Department, City Engineering and Property Management, Building Services, Energy and Sustainability, and IT Support to design the new, 17,700 SF Fire Station #11. The design incorporates advanced energy-efficient systems and sustainable materials, reflecting the City’s commitment to environmental stewardship. This project is currently undergoing the LEED certification process.
Boomerang Design partnered with LEO A DALY to design a new 76,491 SF public safety simulation center for police, fire, and EMS training. The Three Green Globes-certified building boasts one of the county’s largest rooftop photovoltaic solar arrays and was designed to showcase the school’s commitment to sustainability and environmentalism.
See project spotlight at the bottom of this page for more information.
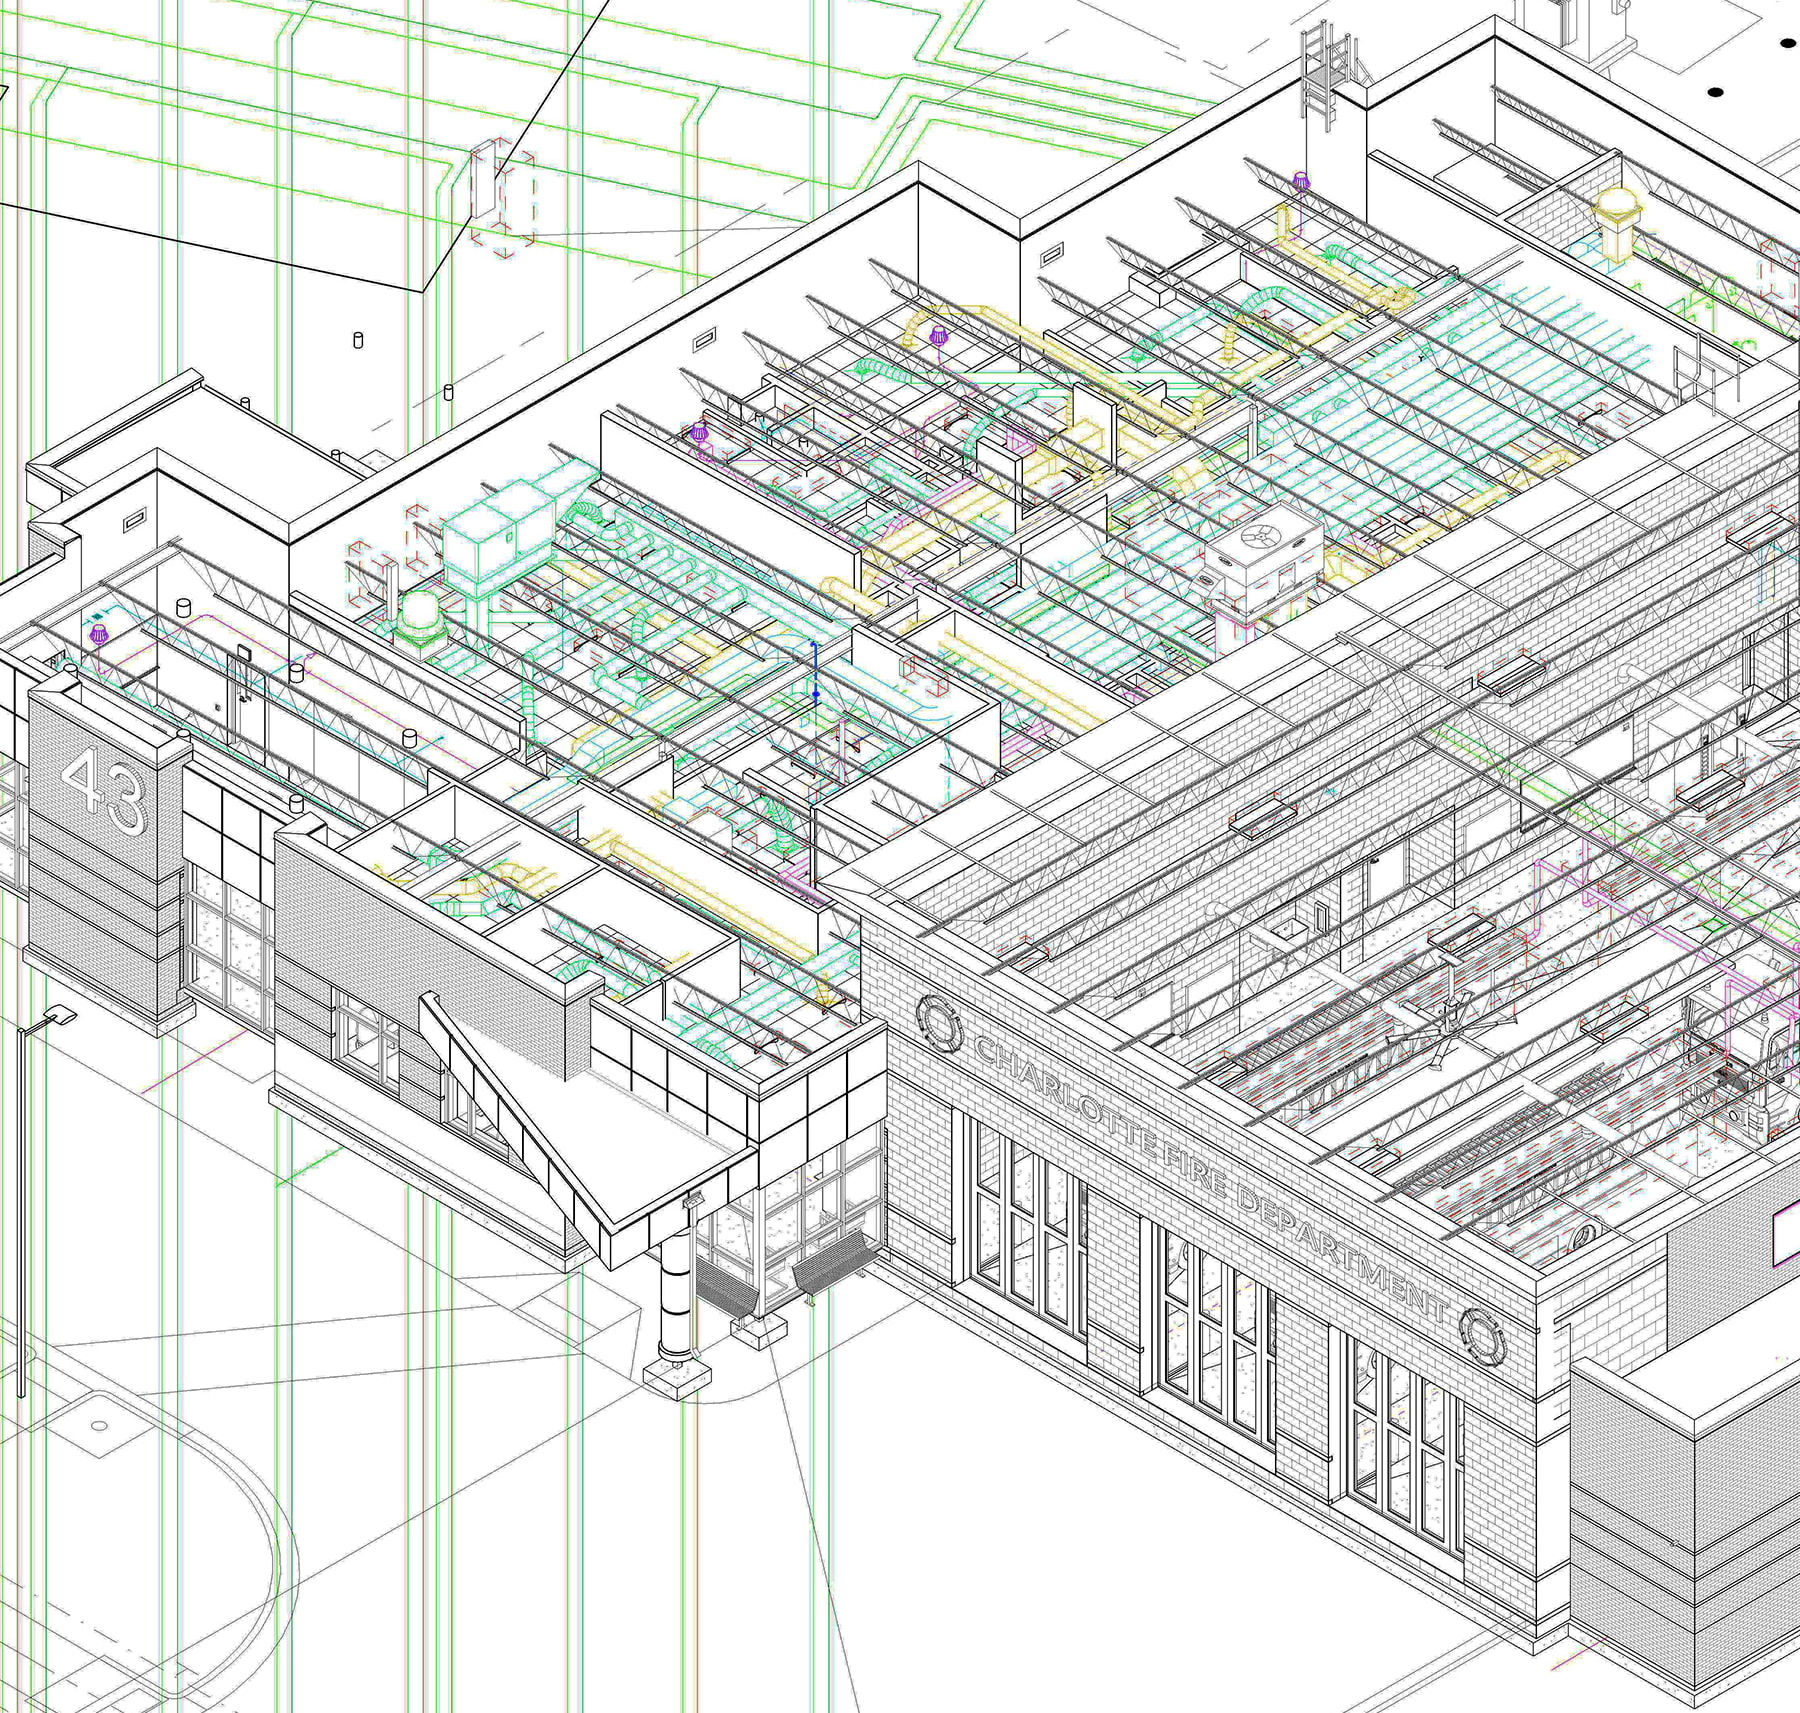
This new, 10,500 SF facility was designed to achieve the goals outlined in the City of Charlotte’s Strategic Energy Action Plan to fully power its fleet and facilities with 100% zero carbon sources by 2030. Fire Station #43 incorporates a geothermal well field and a rooftop photovoltaic solar array to achieve net-zero energy use, earning the building both a USGBC LEED v4 and ENERGY STAR certifications.

AL Brown High School in Kannapolis, North Carolina underwent significant renovations and gained an addition to the original building. The District’s goal for this addition and renovation project was to achieve LEED Silver certification. To accomplish this, our team led commissioning for HVAC systems, lighting systems, and domestic water heating systems that are sustainable, energy efficient, and earned the points necessary for LEED Silver certification.
Designed for LEED certification, the Advantage Valley Advanced Technology Center (now the New River C&TC Advanced Technology Center) provides students with hands-on education in advanced manufacturing, chemical process, advanced welding, computer networking, and emergency technology. Designed utilizing the LEED framework, this facility showcases the college’s commitment to sustainability and innovation through its design; ultimately, the client chose not to undergo official LEED certification.
