
The Ready Hall Welding Lab renovation project enhanced the 10,460-square-foot Power Mechanics facility by creating specialized welding spaces and upgrading essential infrastructure. Conducted in two phases, with Phase I consisting of the renovations to the existing space and Phase II focused on a feasibility study to prioritize additional programs, along with further renovations and improvements to classrooms and common areas.
- Client: Wake Technical Community College
- Location: Raleigh, NC
- Size: 10,460 SF
- Delivery Method: Design-Bid-Build
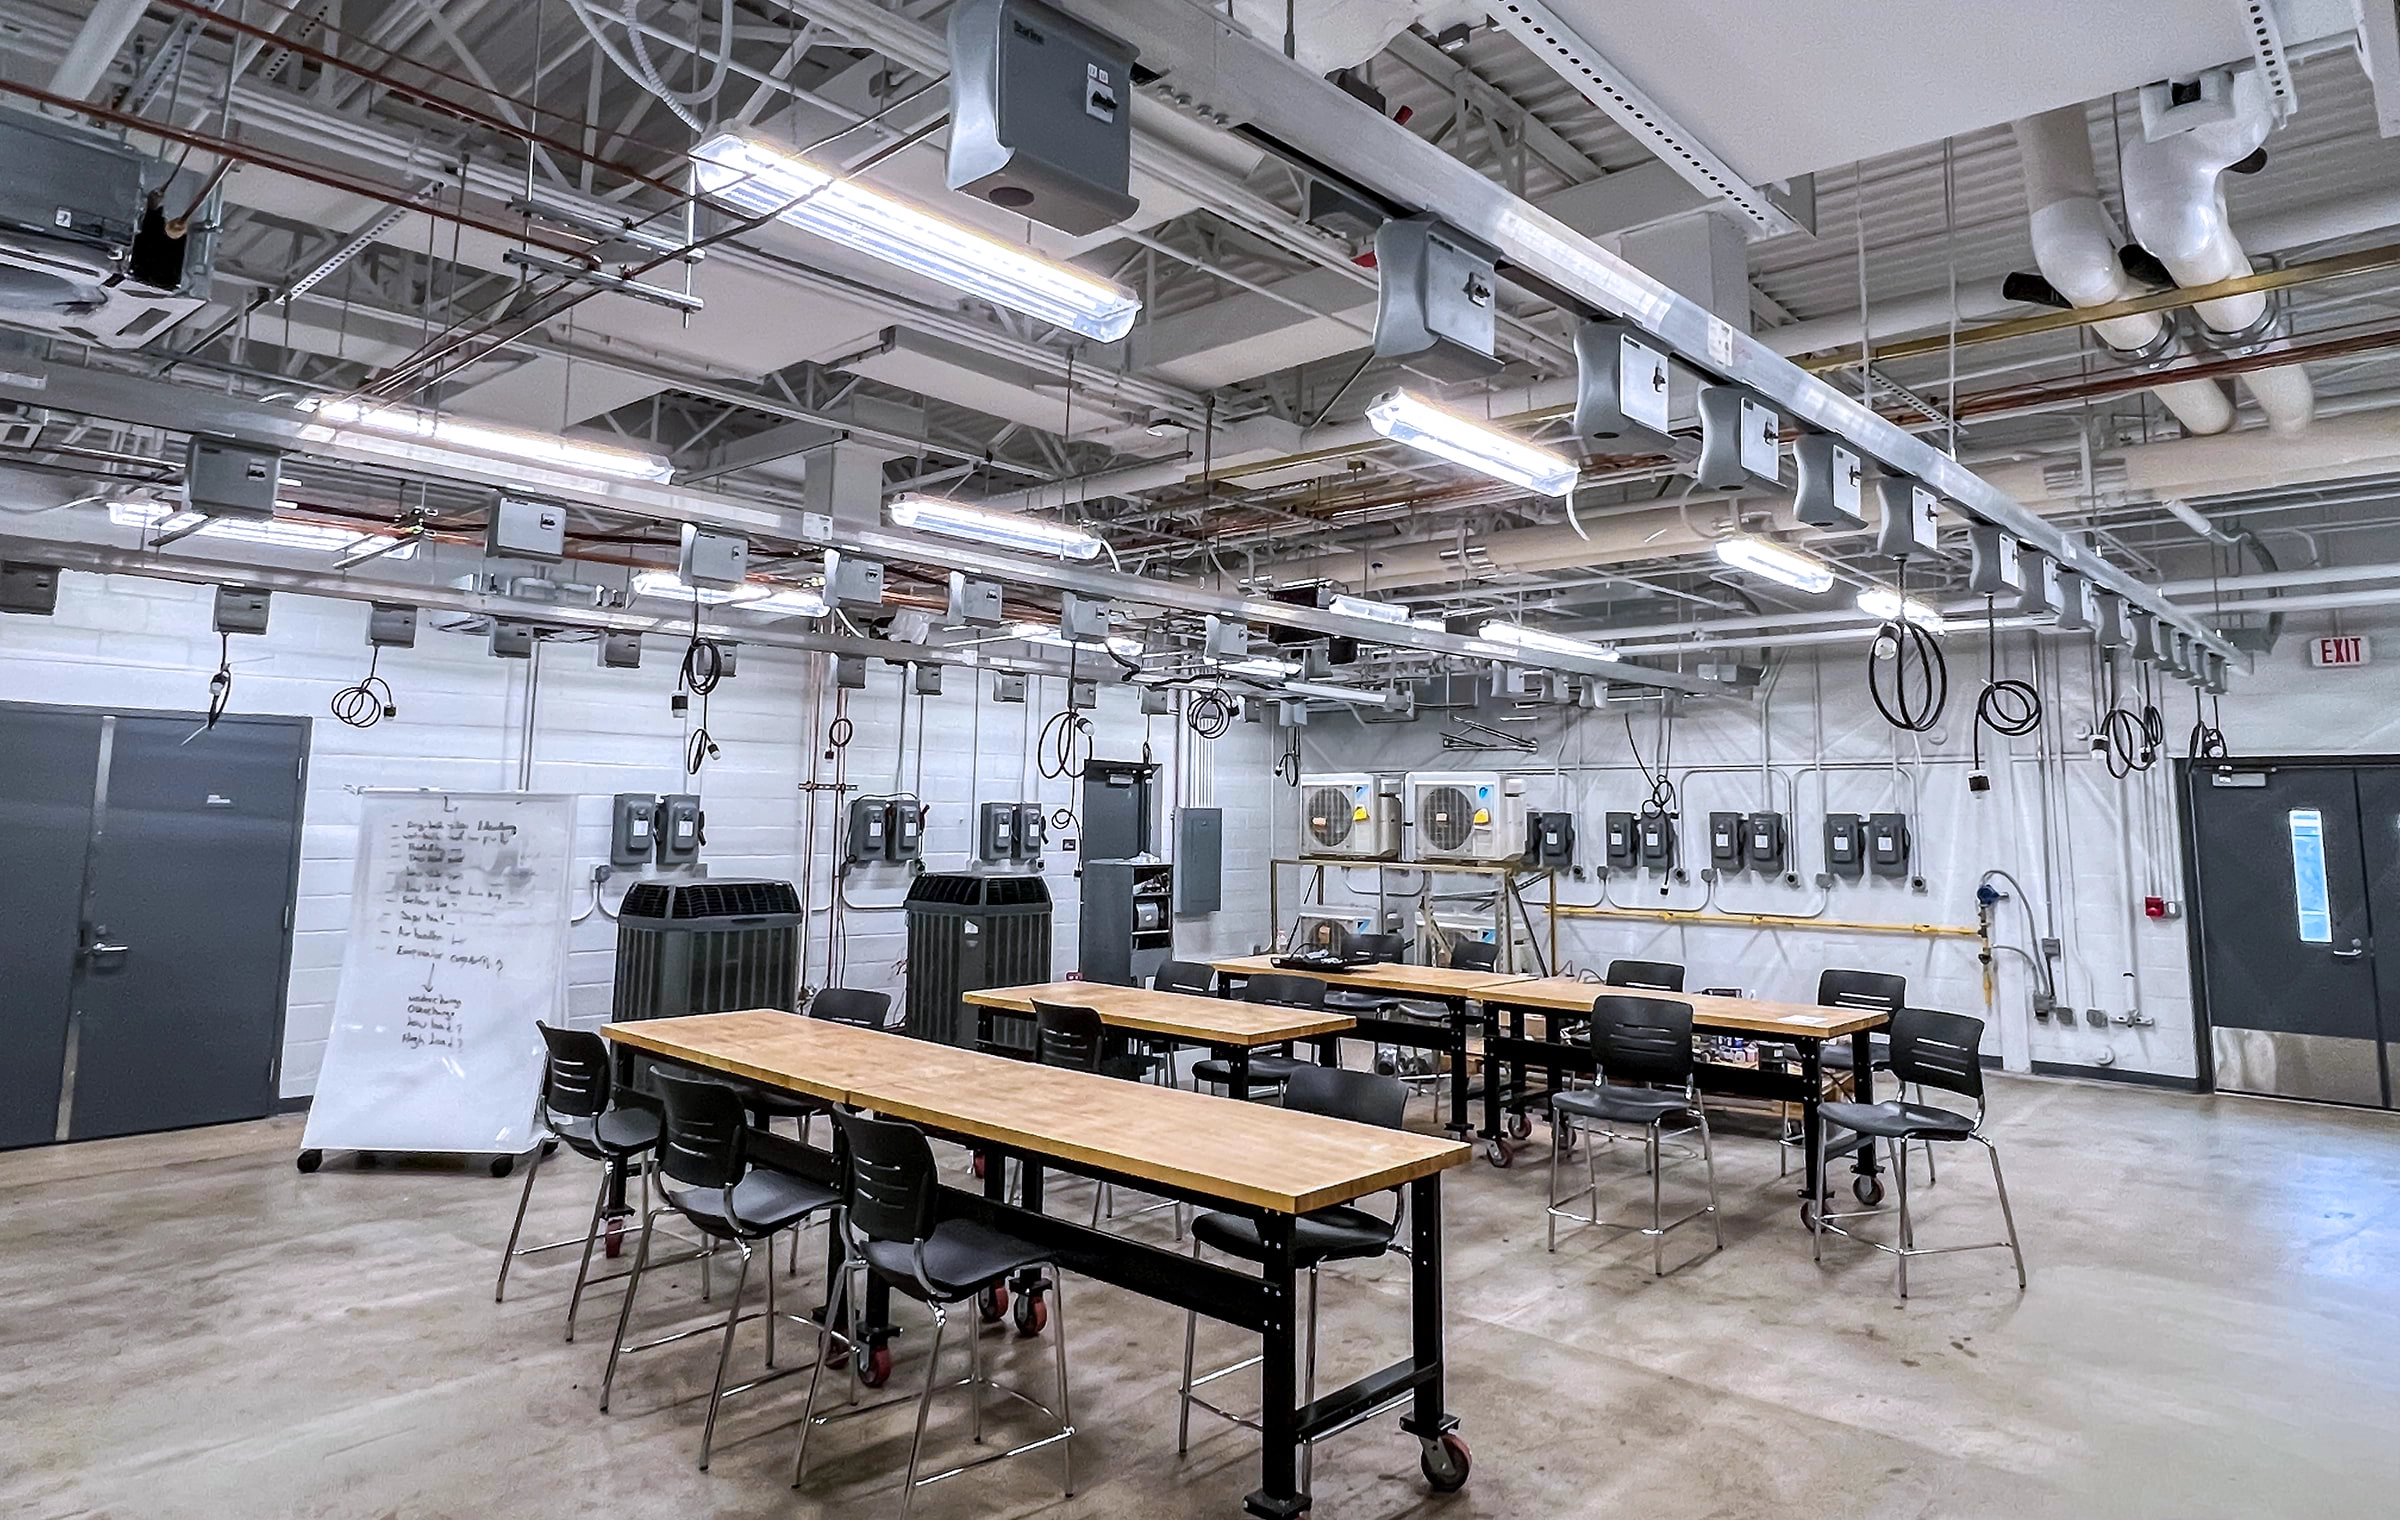
Phase I: Specialized Welding Spaces
Phase I of the renovation focused on upgrading 4,550 square feet to create specialized welding spaces. Key features of this phase included the establishment of:
- Gas Welding Lab
- AWS Certified Testing Lab
- Stick & MIG Welding Lab
Additional Improvements
The project involved repurposing adjacent restrooms into a compressor room and expanding Room 113. Plans were also made to accommodate outdoor material storage. To support the new labs, significant upgrades to electrical systems and HVAC were implemented.
Structural Assessment
A thorough structural assessment was conducted to evaluate the existing retaining wall’s integrity. The construction phase lasted four months, concluding with a final inspection and the preparation of record drawings.
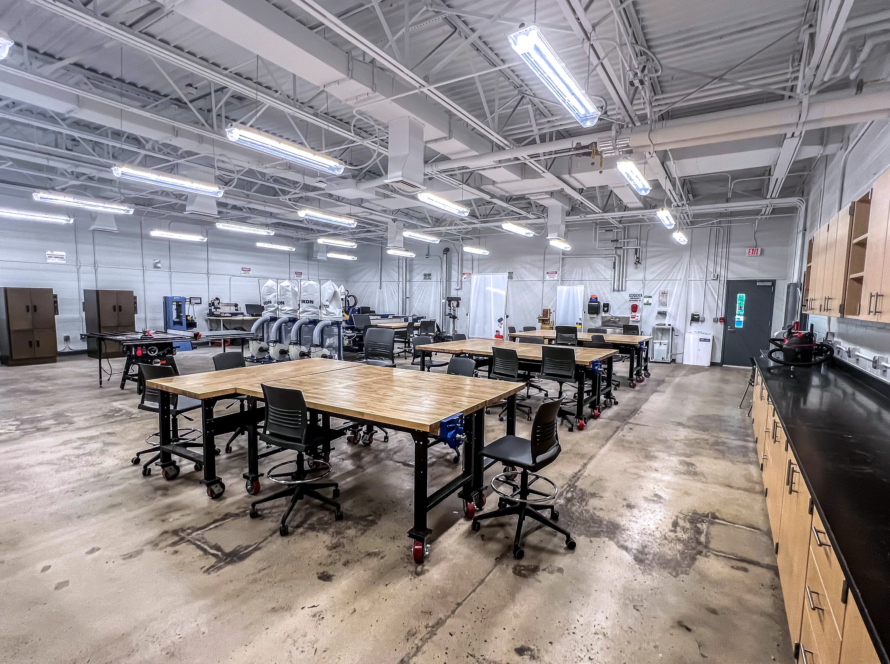
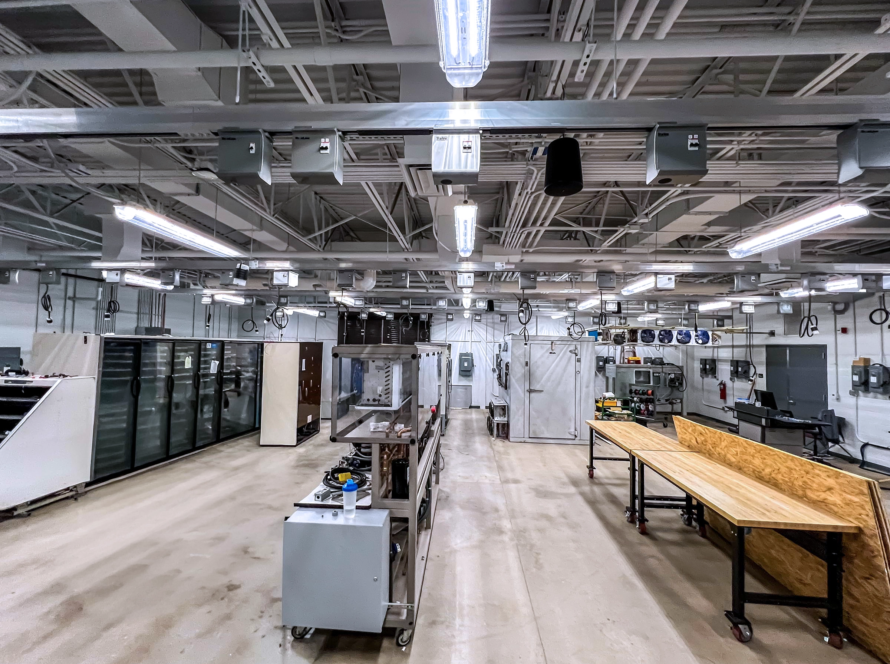
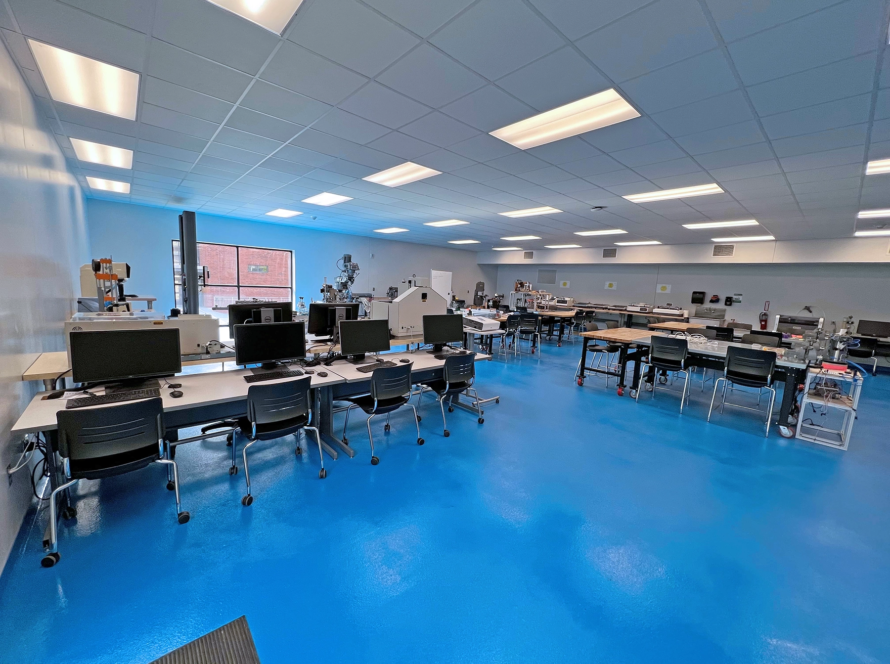
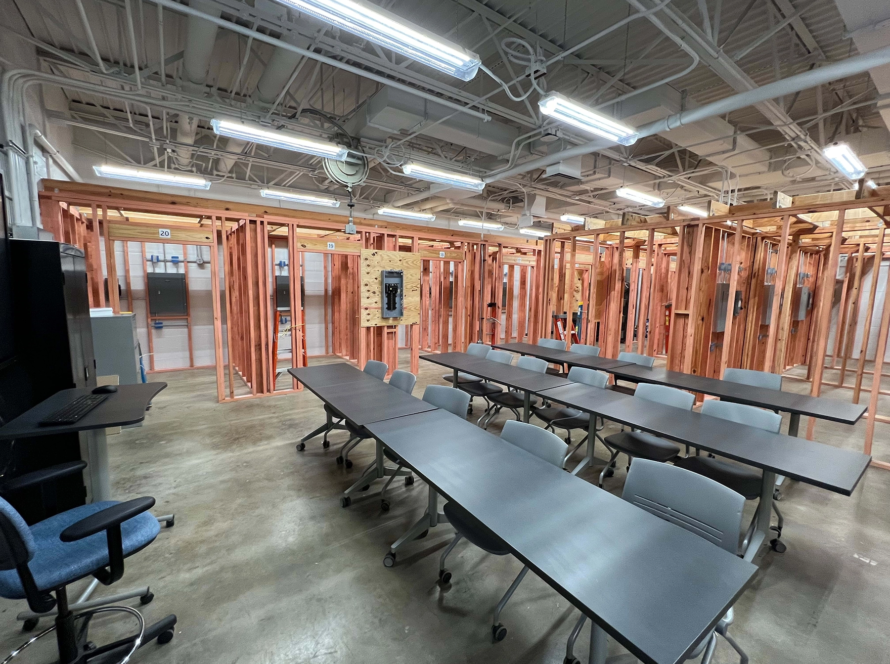
Phase II: Expansion + Renovation
Feasibility Study
Building on the groundwork laid in Phase I, Phase II commenced with a feasibility study. This study aimed to assess and prioritize various programs and renovation projects within the Power Mechanics and Ready Hall buildings. Key programs under consideration included:
- Residential Electric
- Refrigeration
- Heavy Equipment Simulation
- Distance Learning Labs
Renovations + Improvements
The second phase entailed building upgrades and selective demolition to facilitate renovations in two classrooms and the faculty lounge. Additionally, exterior and miscellaneous improvements were also included to enhance the overall facility.