
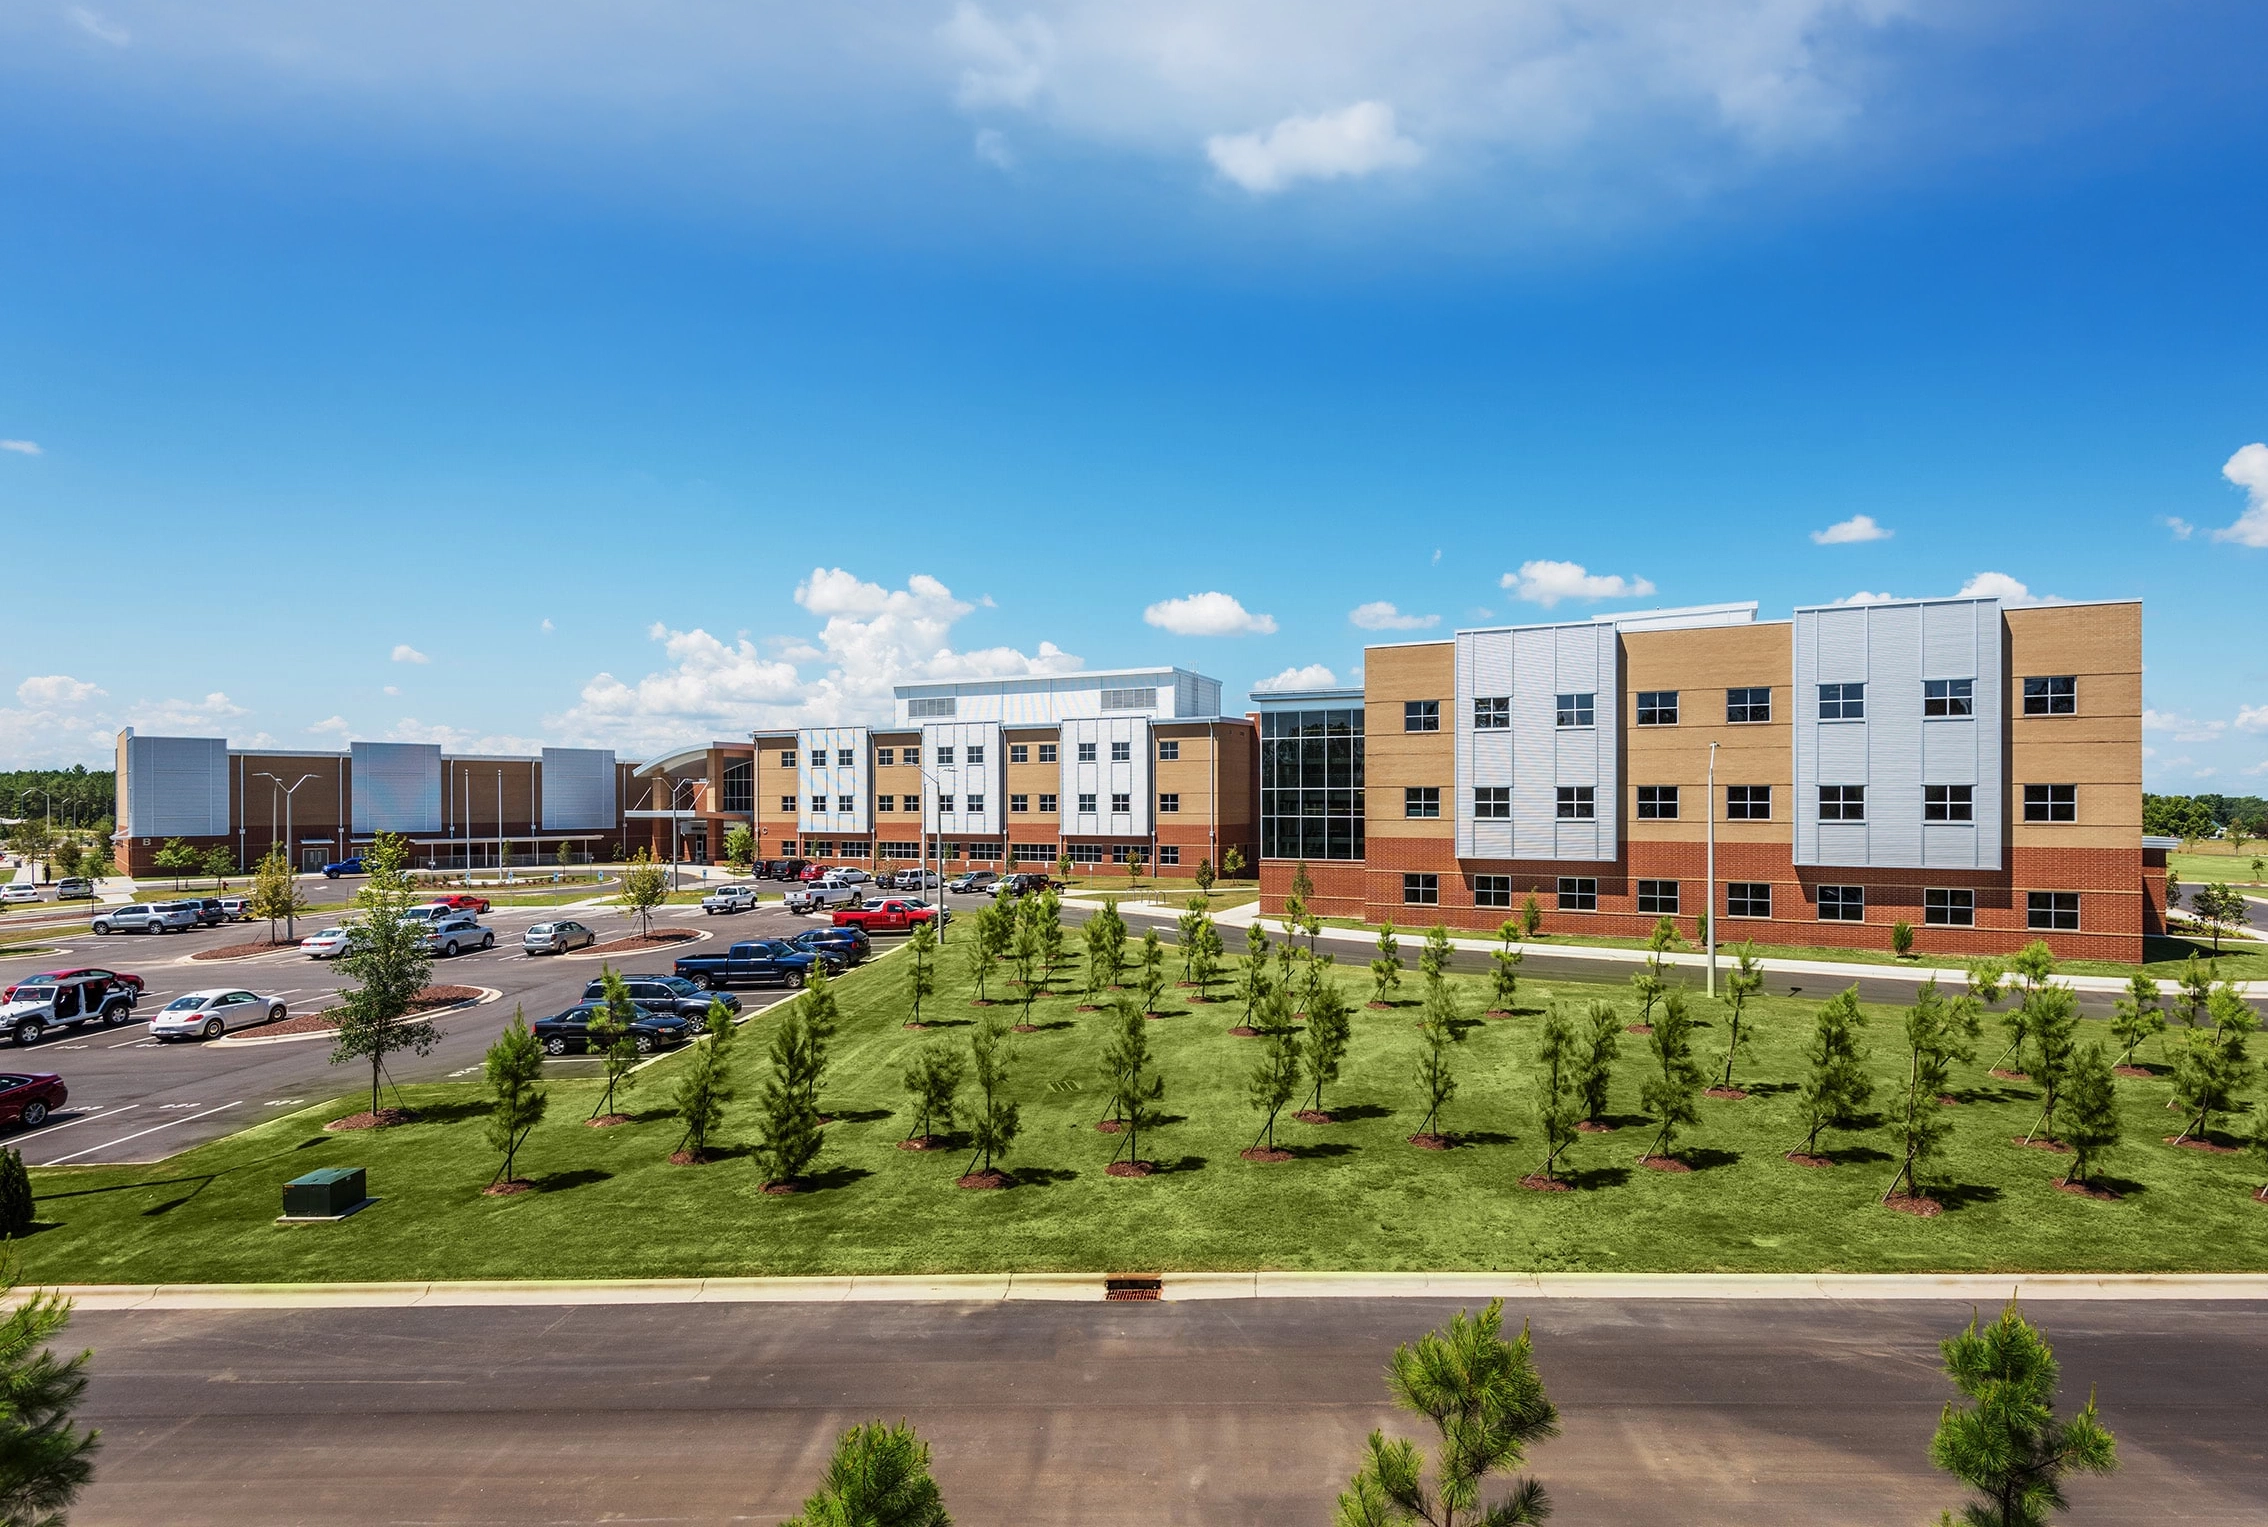
Features an adaptable design that supports diverse student populations and enables future expansion, while promoting efficient movement between core areas. The innovative layout includes engaging learning spaces, such as a media center, vocational training facilities, and a versatile dining area, that foster community involvement and collaboration.
- Client: Wake County Public School System
- Location: Garner, NC
- Size: 328,979 SF
- Delivery Method: CMAR

Adaptable Design
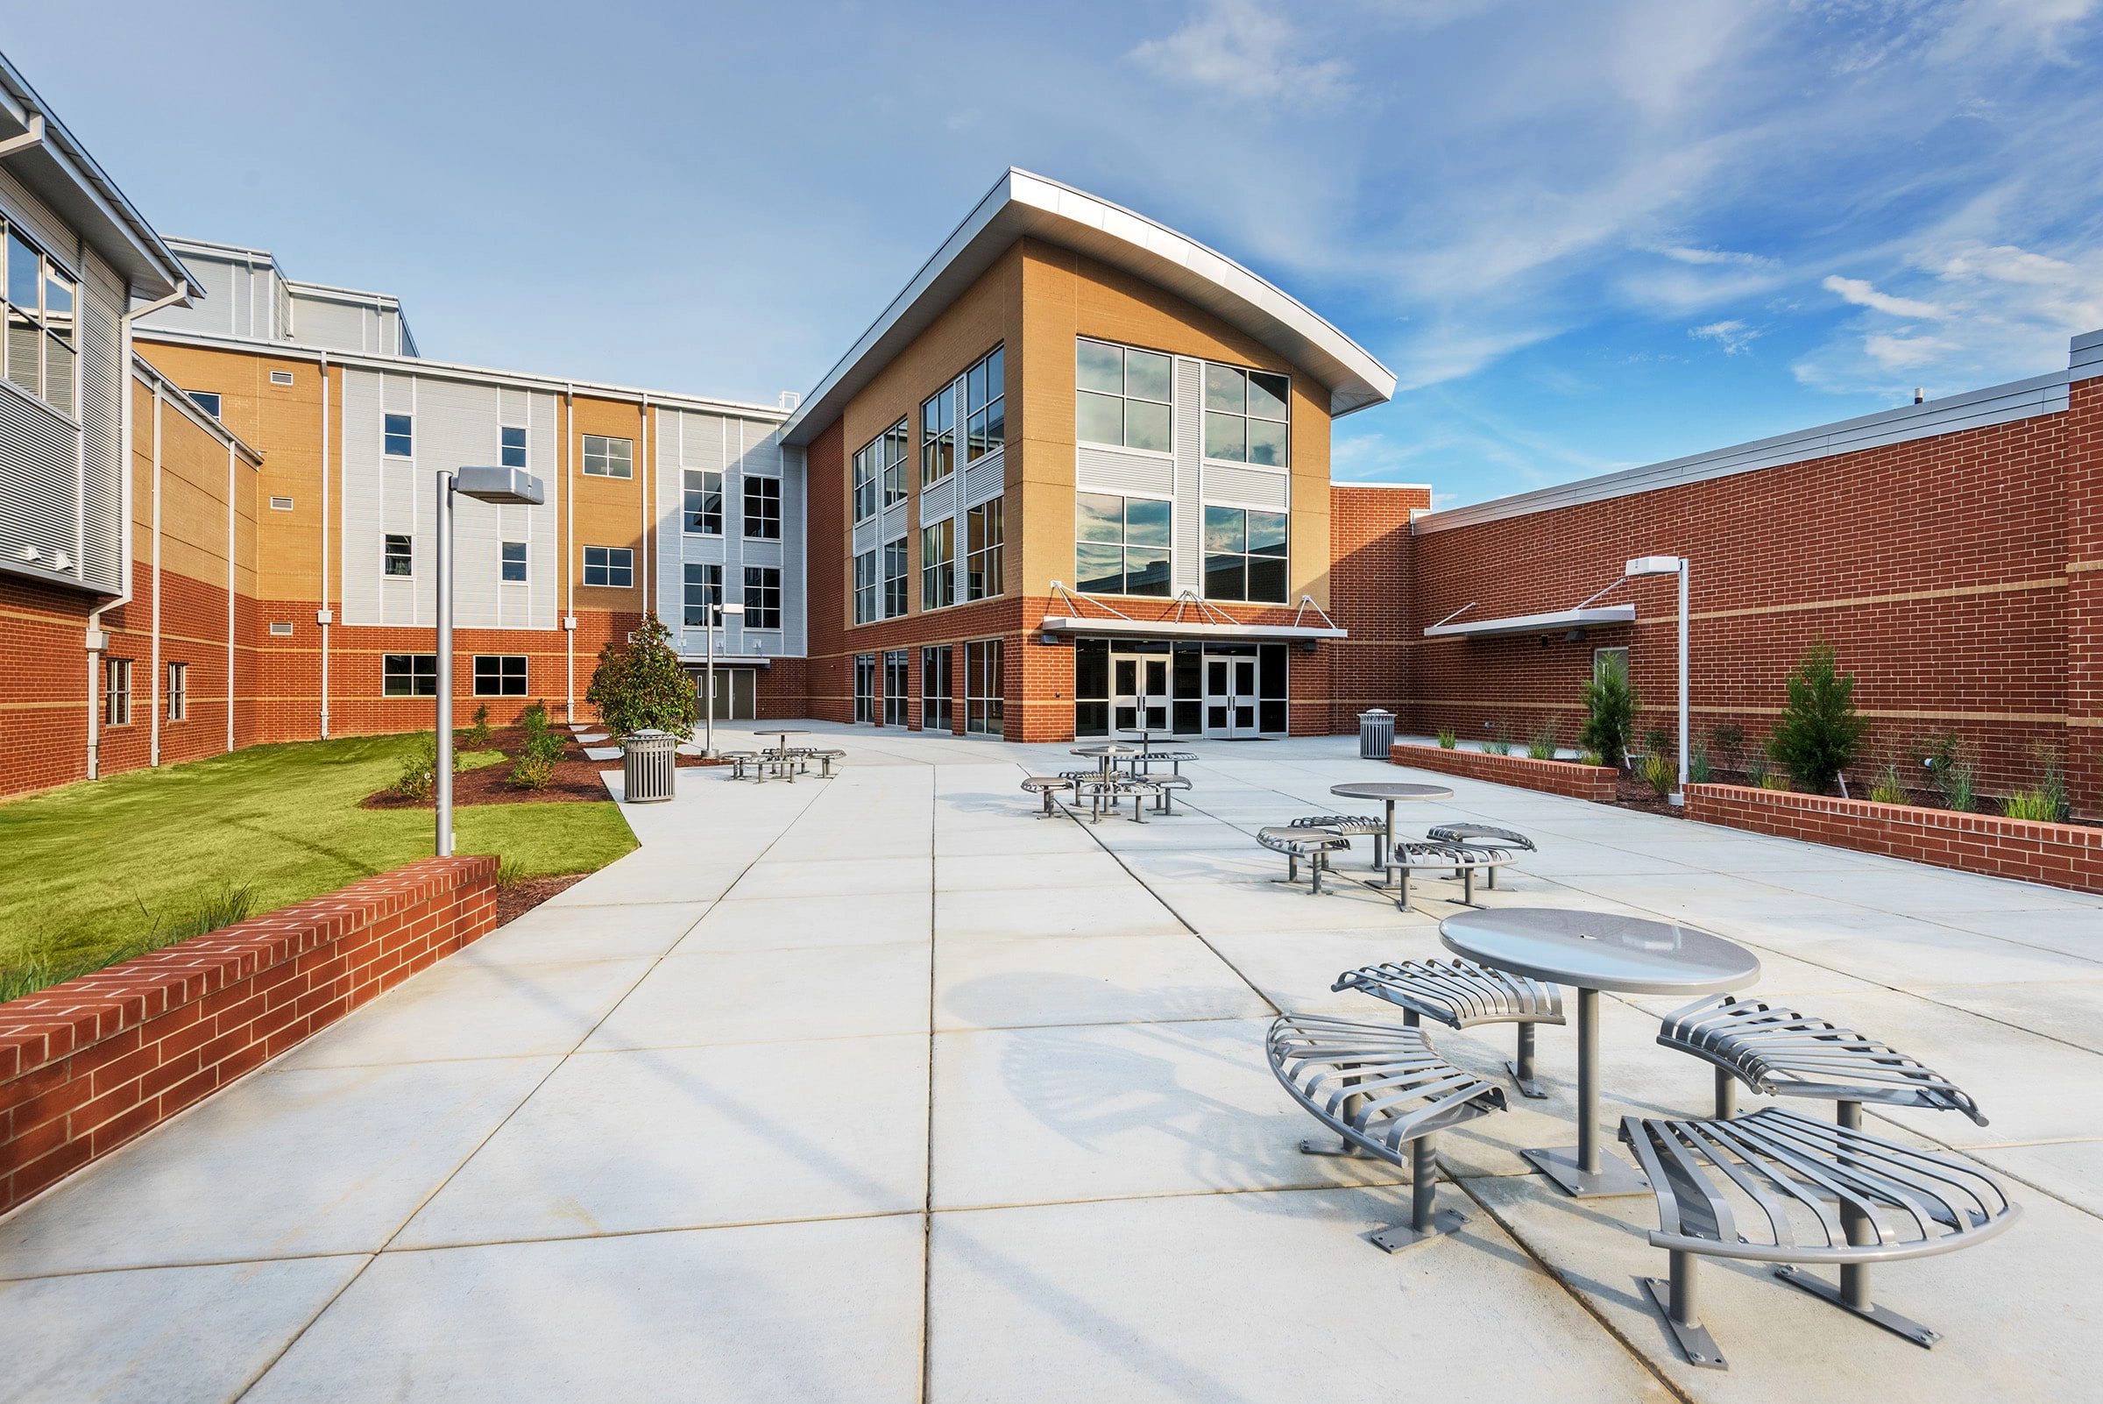
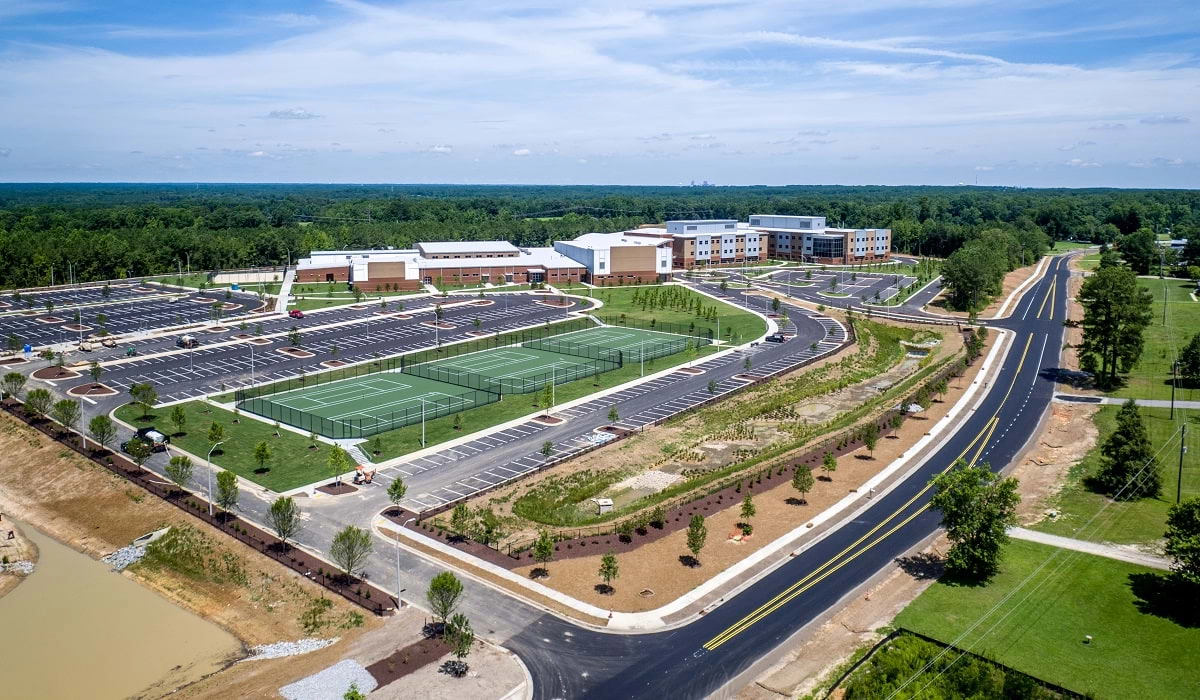
South Garner High School is an evolved version of the original Franklinton High School prototype, showcasing remarkable flexibility in its design. This design allows the school to accommodate varying student populations, ranging from 1,200 to over 2,200 students. The adaptable layout is tailored to fit diverse site conditions while maintaining a compact structure that minimizes student travel between core spaces. Construction is designed to be cost-effective, with provisions for future classroom expansions as enrollment increases.
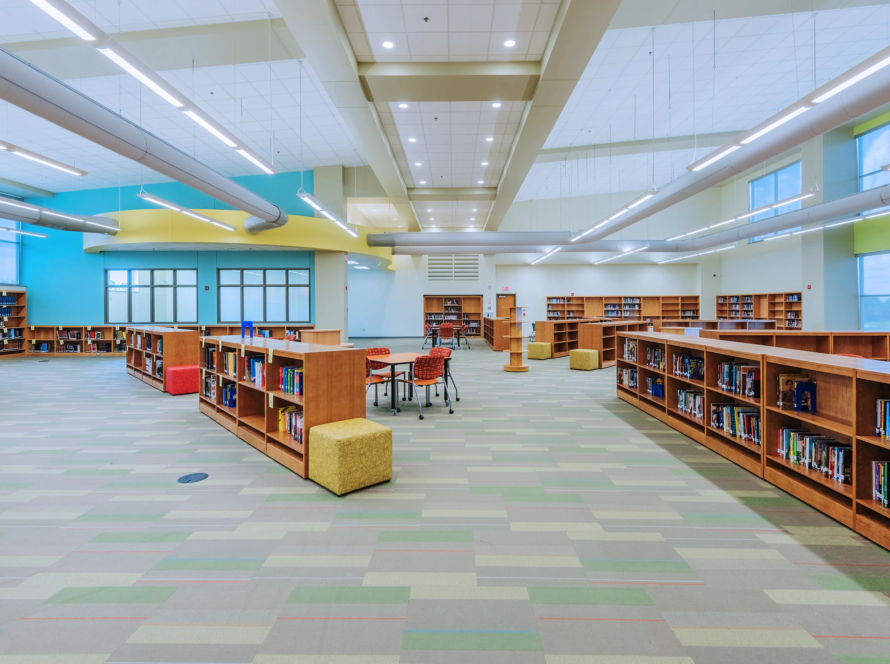
Engaged Learning Spaces
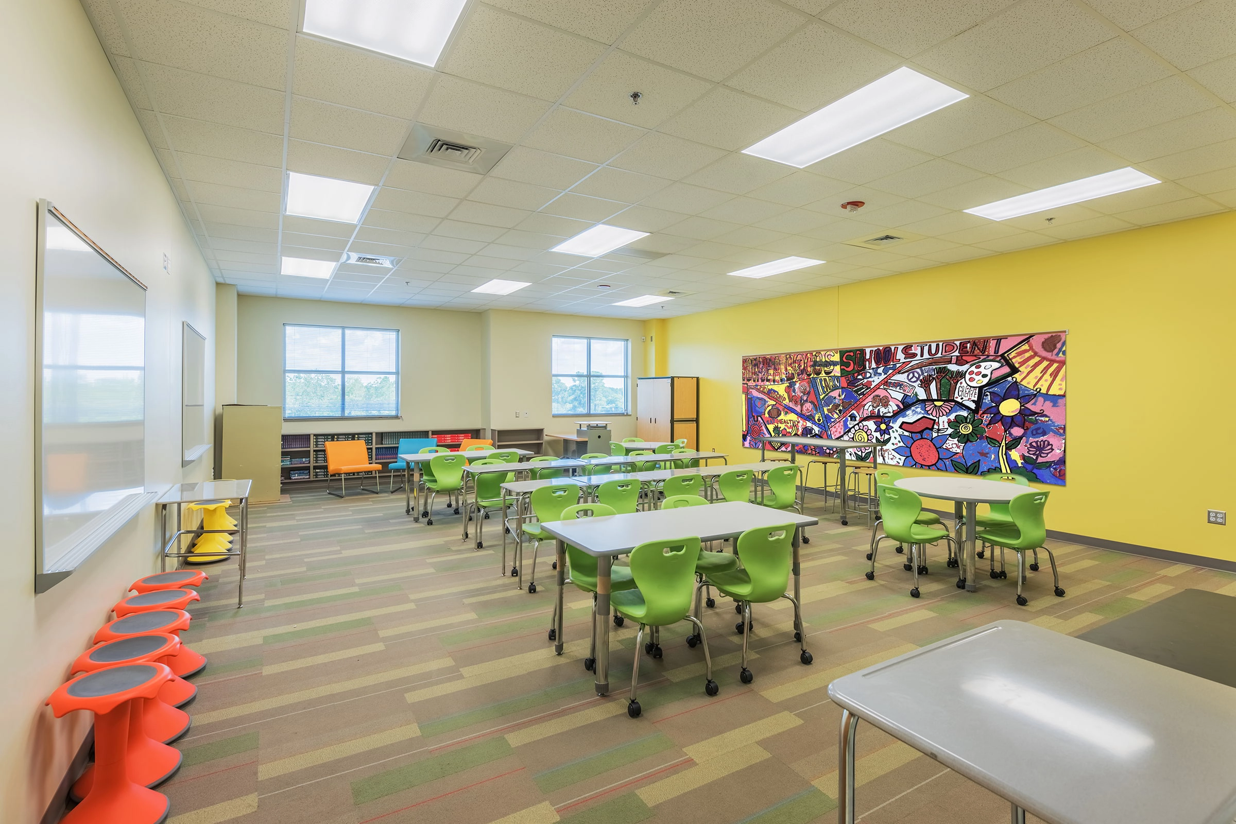
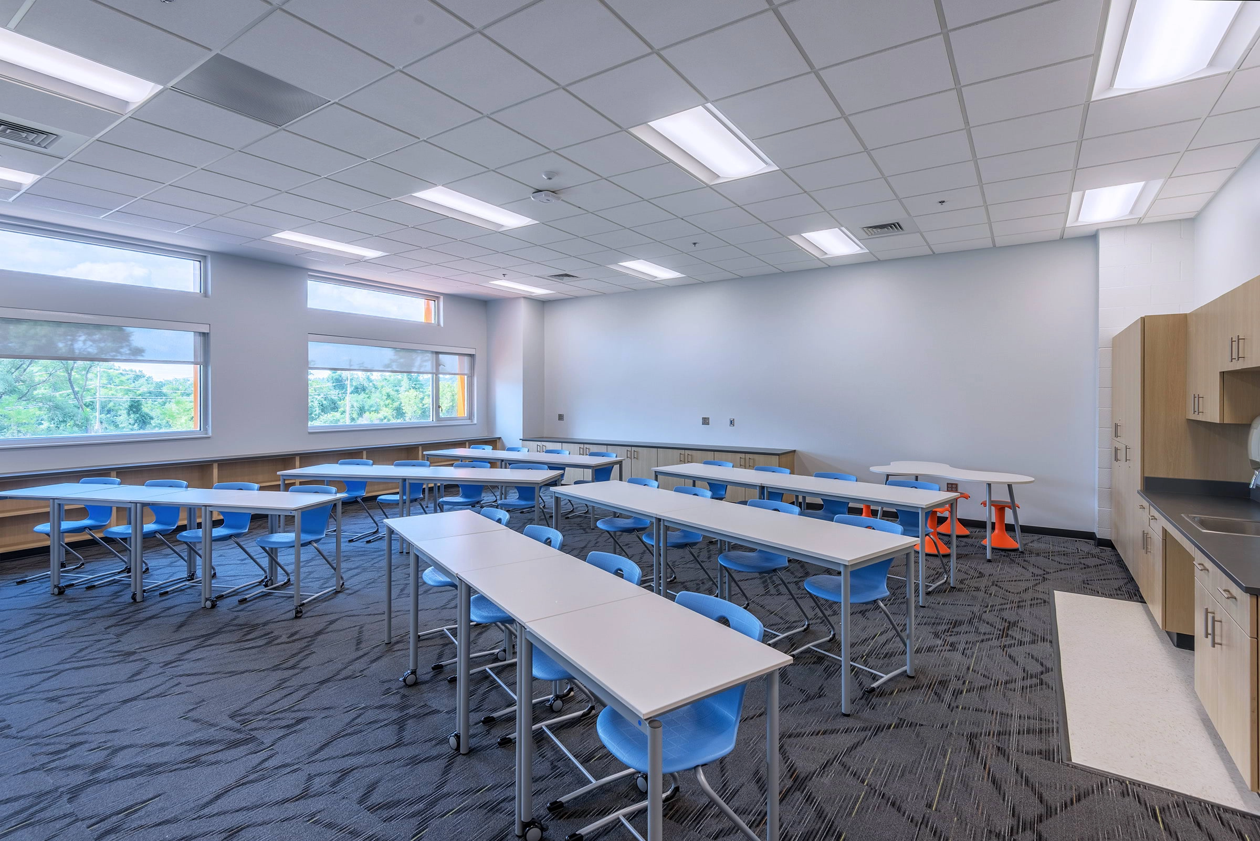
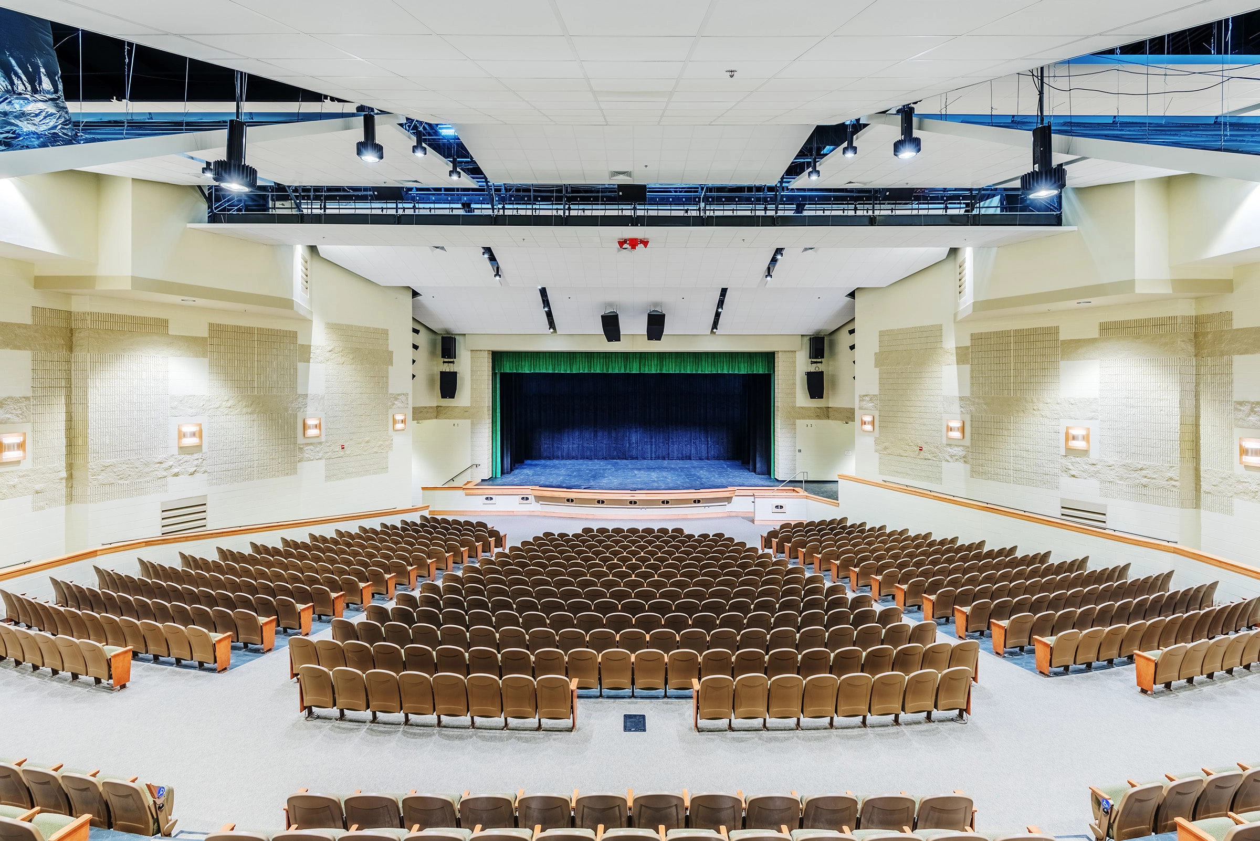
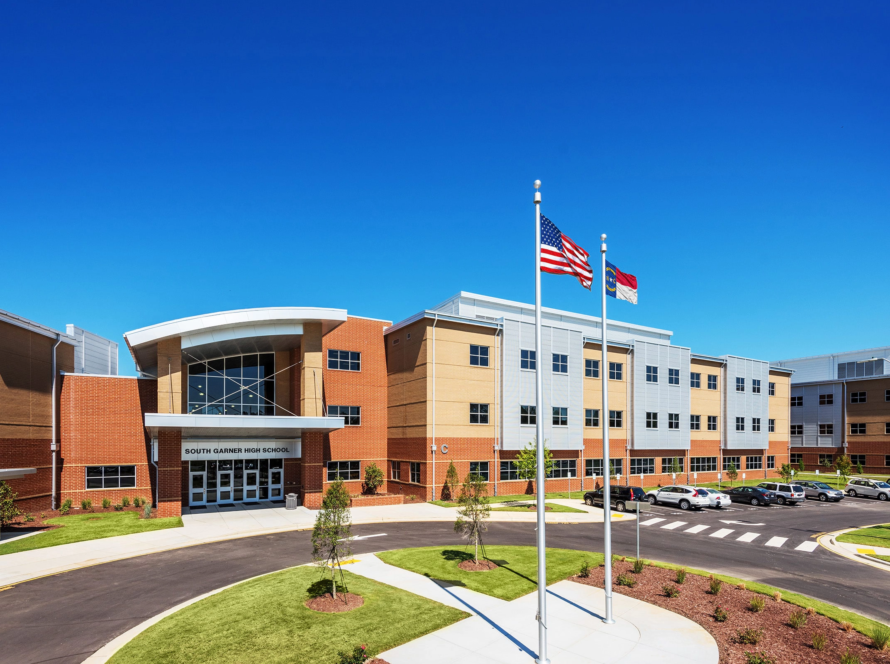
The design of this three-story school building fosters engagement in every space. Special features include a welcoming media center with ample natural light, a multipurpose commons area for dining and gatherings, a dedicated theatrical arts wing, and vocational training facilities. Vocational facilities include labs for agriculture, masonry, and computer technology, as well as a state-of-the-art culinary facility.
Innovative Space Utilization
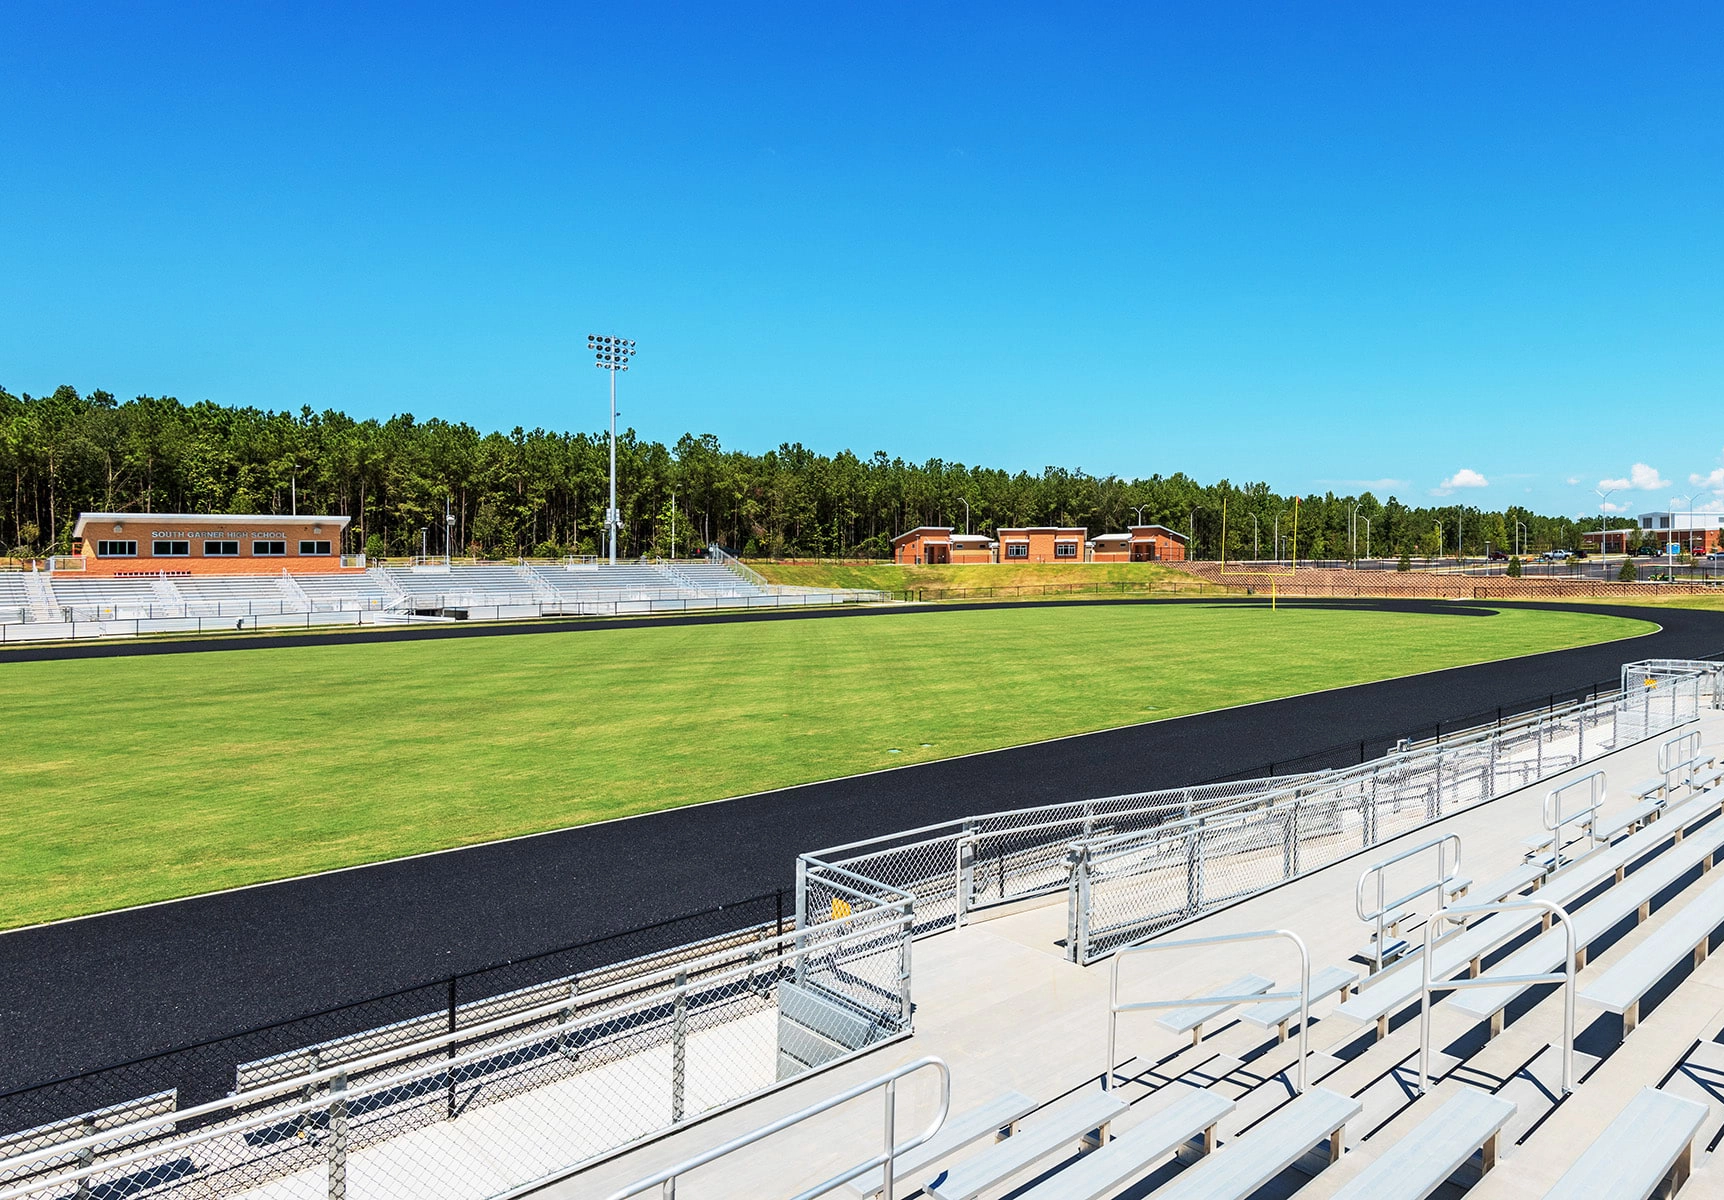
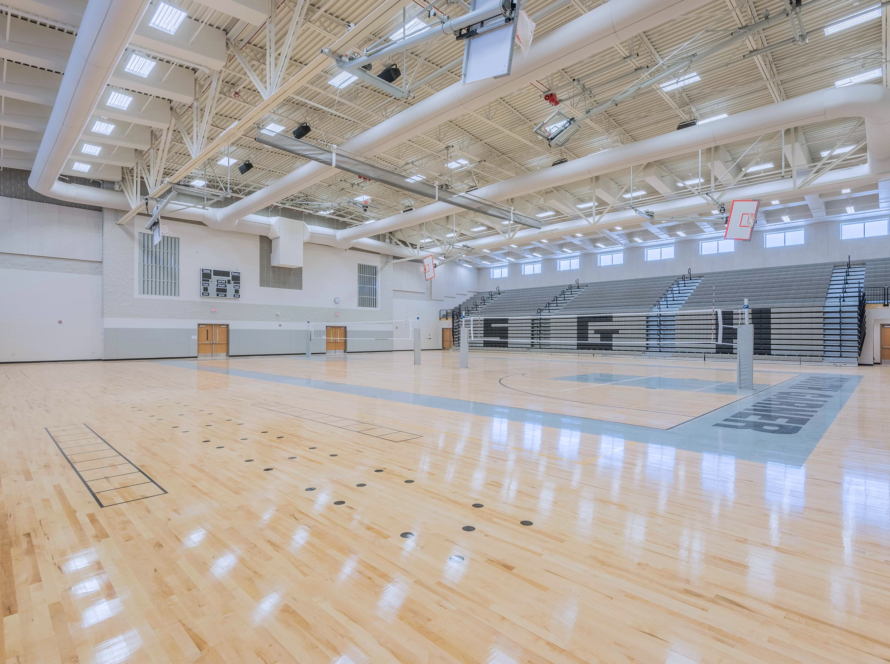
Throughout the design phase, Boomerang leveraged advanced 3D modeling software to explore creative solutions for integrating program spaces. For example, the design makes efficient use of the area beneath the gymnasium bleachers, accommodating all recommended physical education and equipment storage needs without increasing the building’s footprint. The layout also allows for the future inclusion of a centralized ninth-grade center, aligning with WCPSS’ preferences.
Community-Centric Features
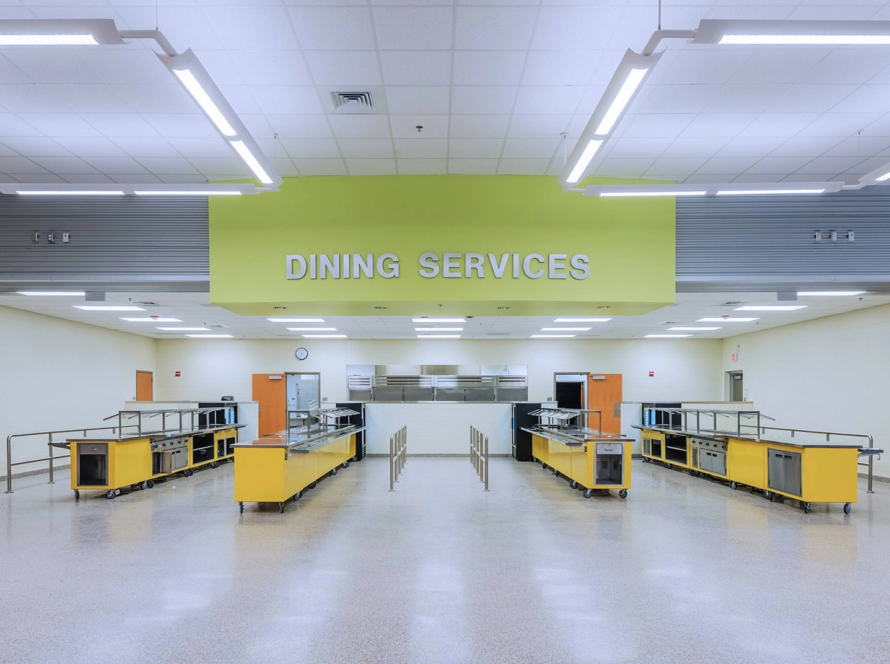
The dining area doubles as the main commons, functioning as a welcoming lobby and gathering space for both the theater and gymnasium. This adaptable community hub is designed to host entrepreneurial showcases—especially for the culinary arts and workforce development programs—fostering collaboration and active community engagement.