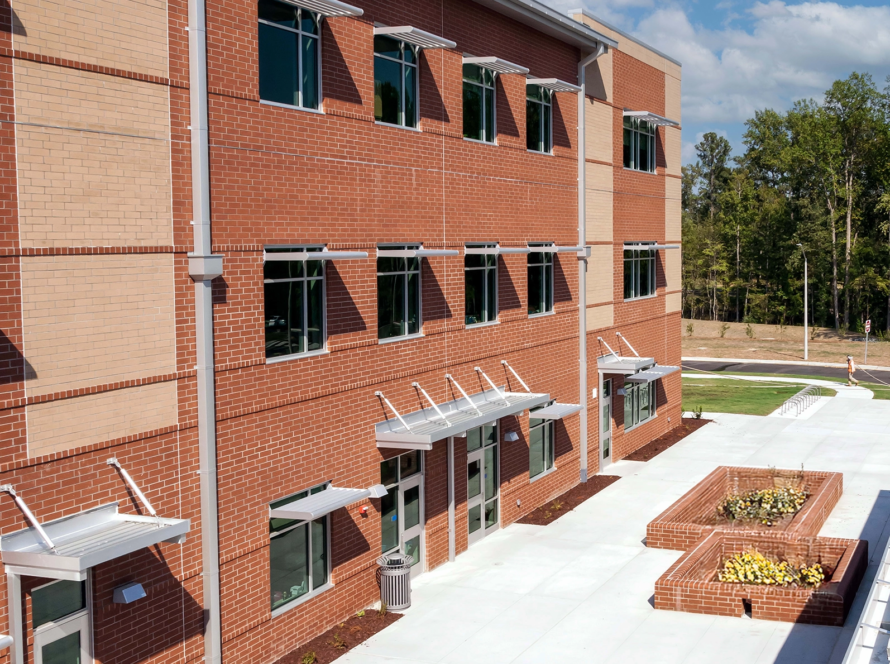
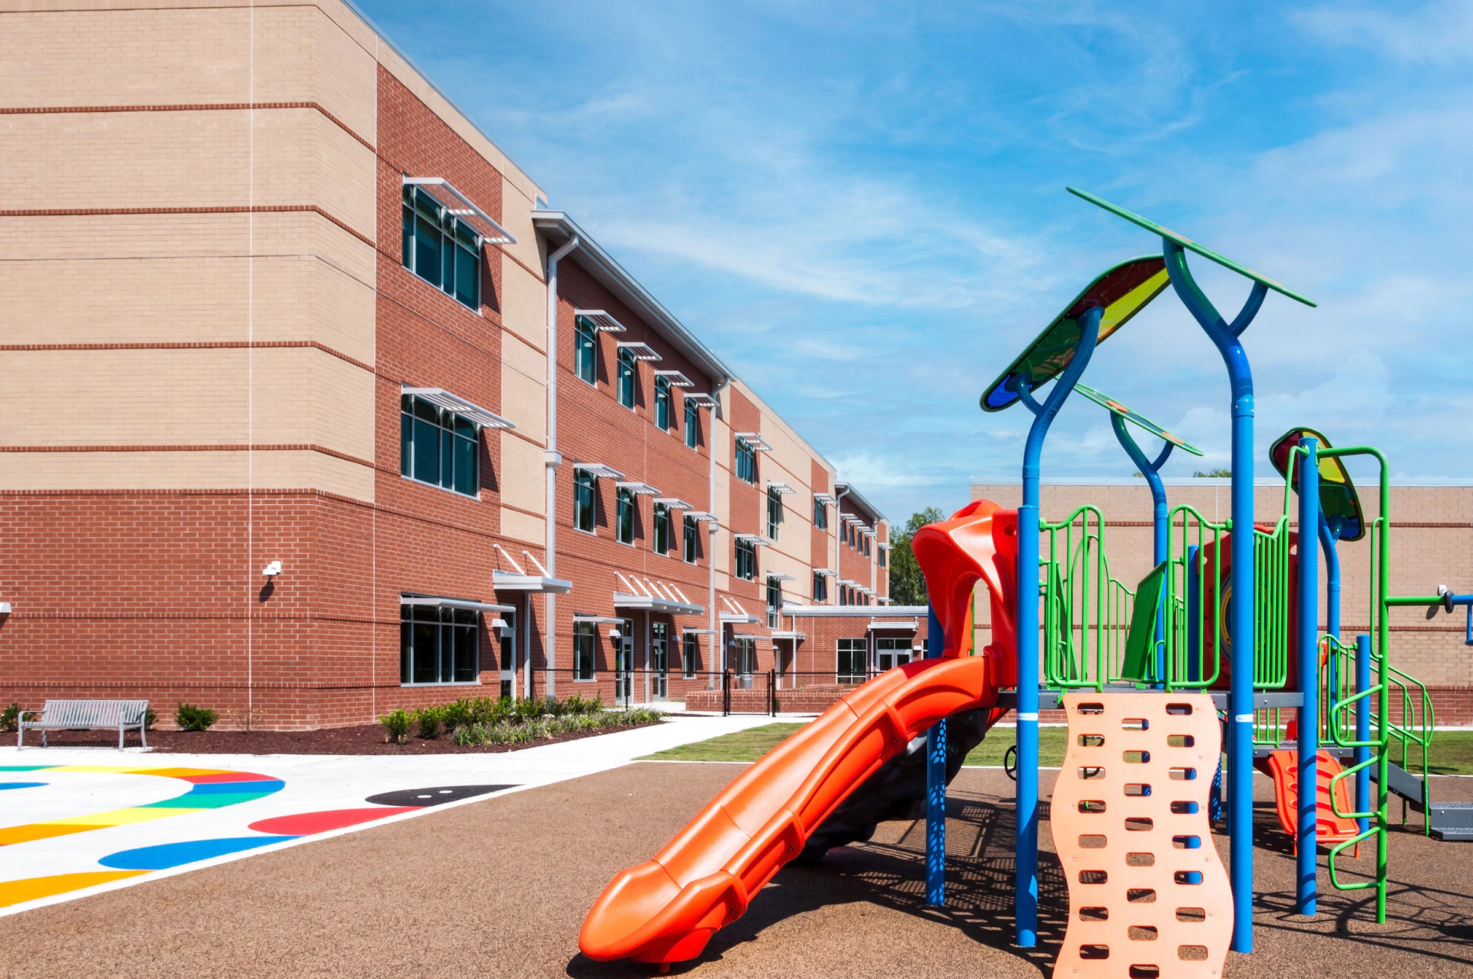
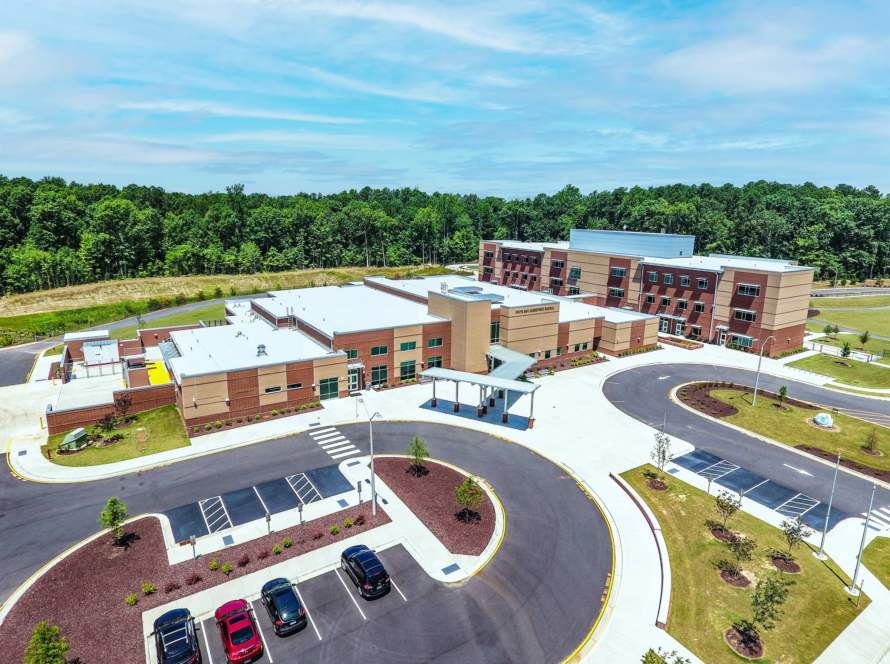
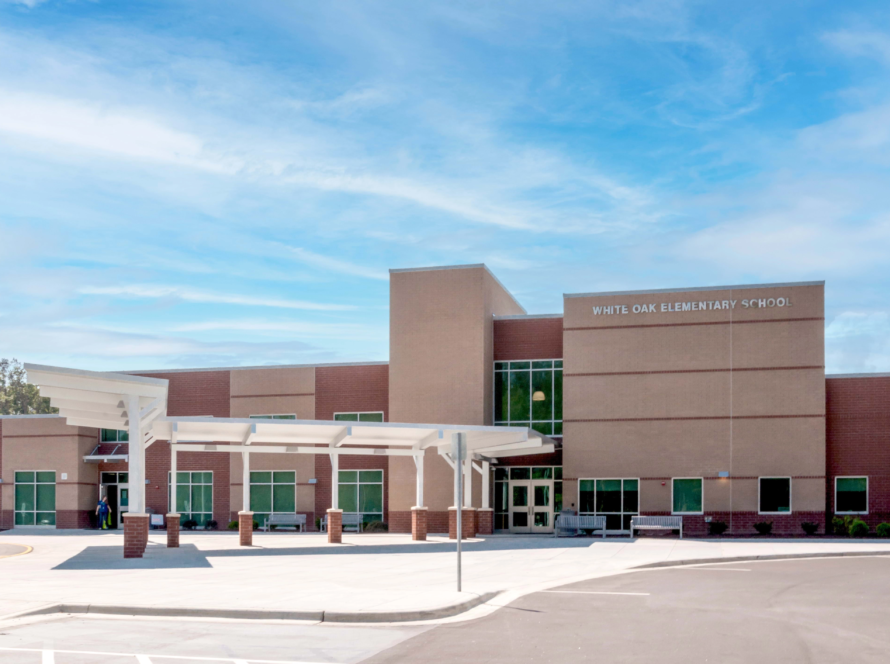
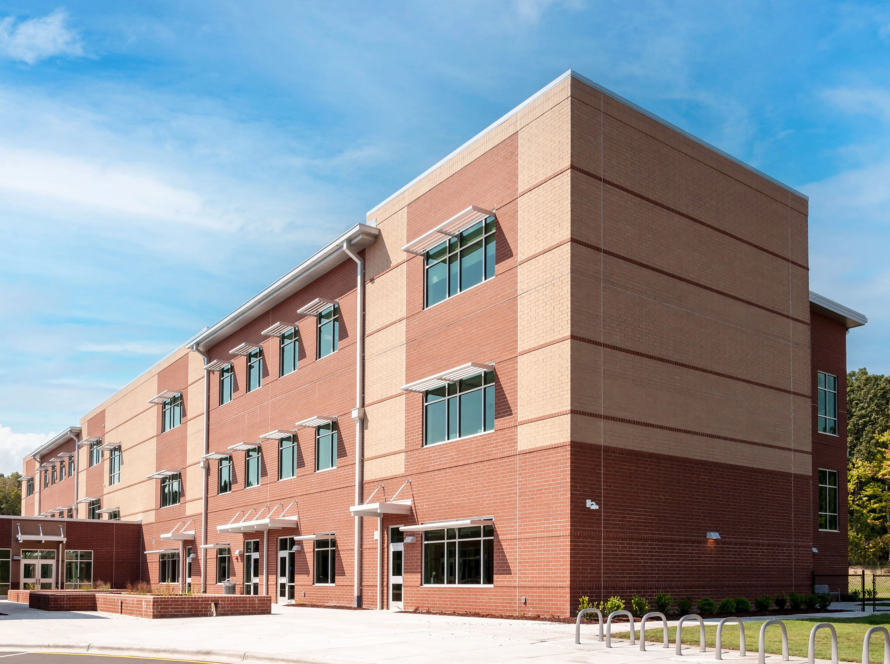
This prototype elementary school is organized into two buildings for optimal functionality: a single-story building for core activities and a three-story structure for pre-kindergarten through fifth-grade classrooms. The design emphasizes safety, abundant natural light, and strong community connections, creating a vibrant and engaging learning environment for young students.
- Client: Wake County Public School System
- Location: Cary, NC
- Size: 99,370 SF
- Delivery Method: CMAR

Dual-Building Concept
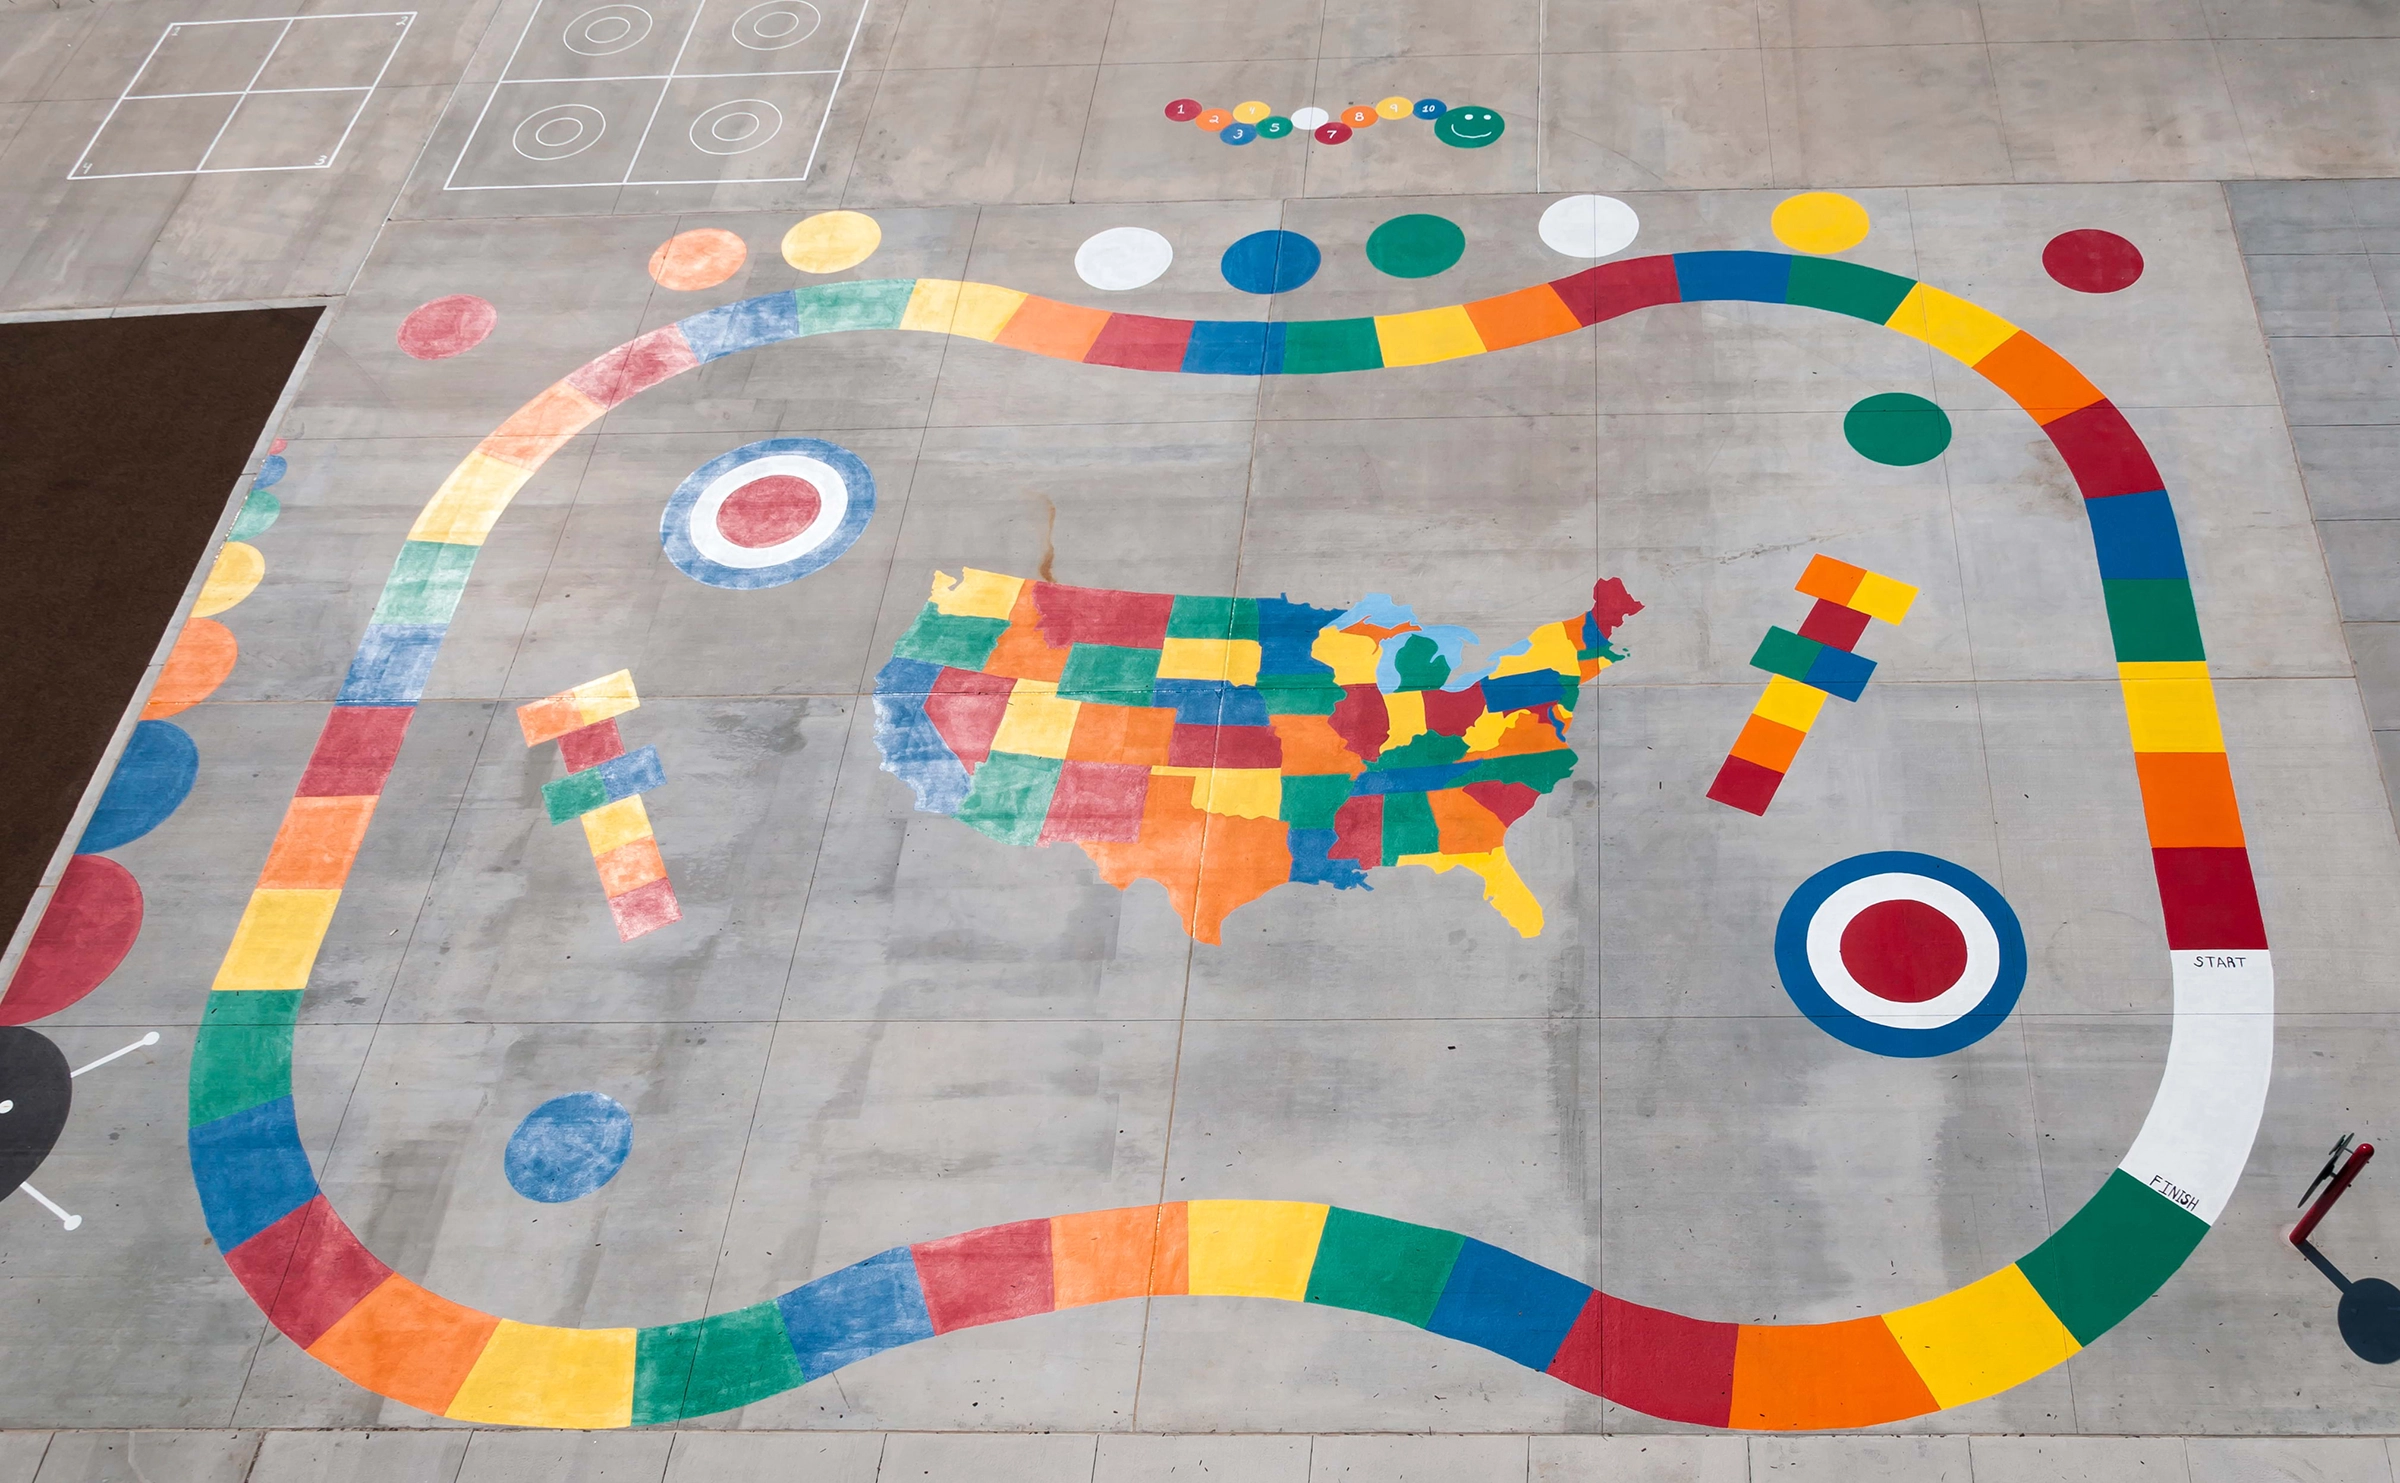
The prototype school features a unique two-building layout that enhances functionality and accessibility. The one-story building houses core functions and specialized classrooms, while the three-story structure houses pre-kindergarten through fifth-grade classrooms. This design allows for easy adaptation to different site conditions and provides an intuitive layout that is easy for young students to navigate.
Central Commons Area
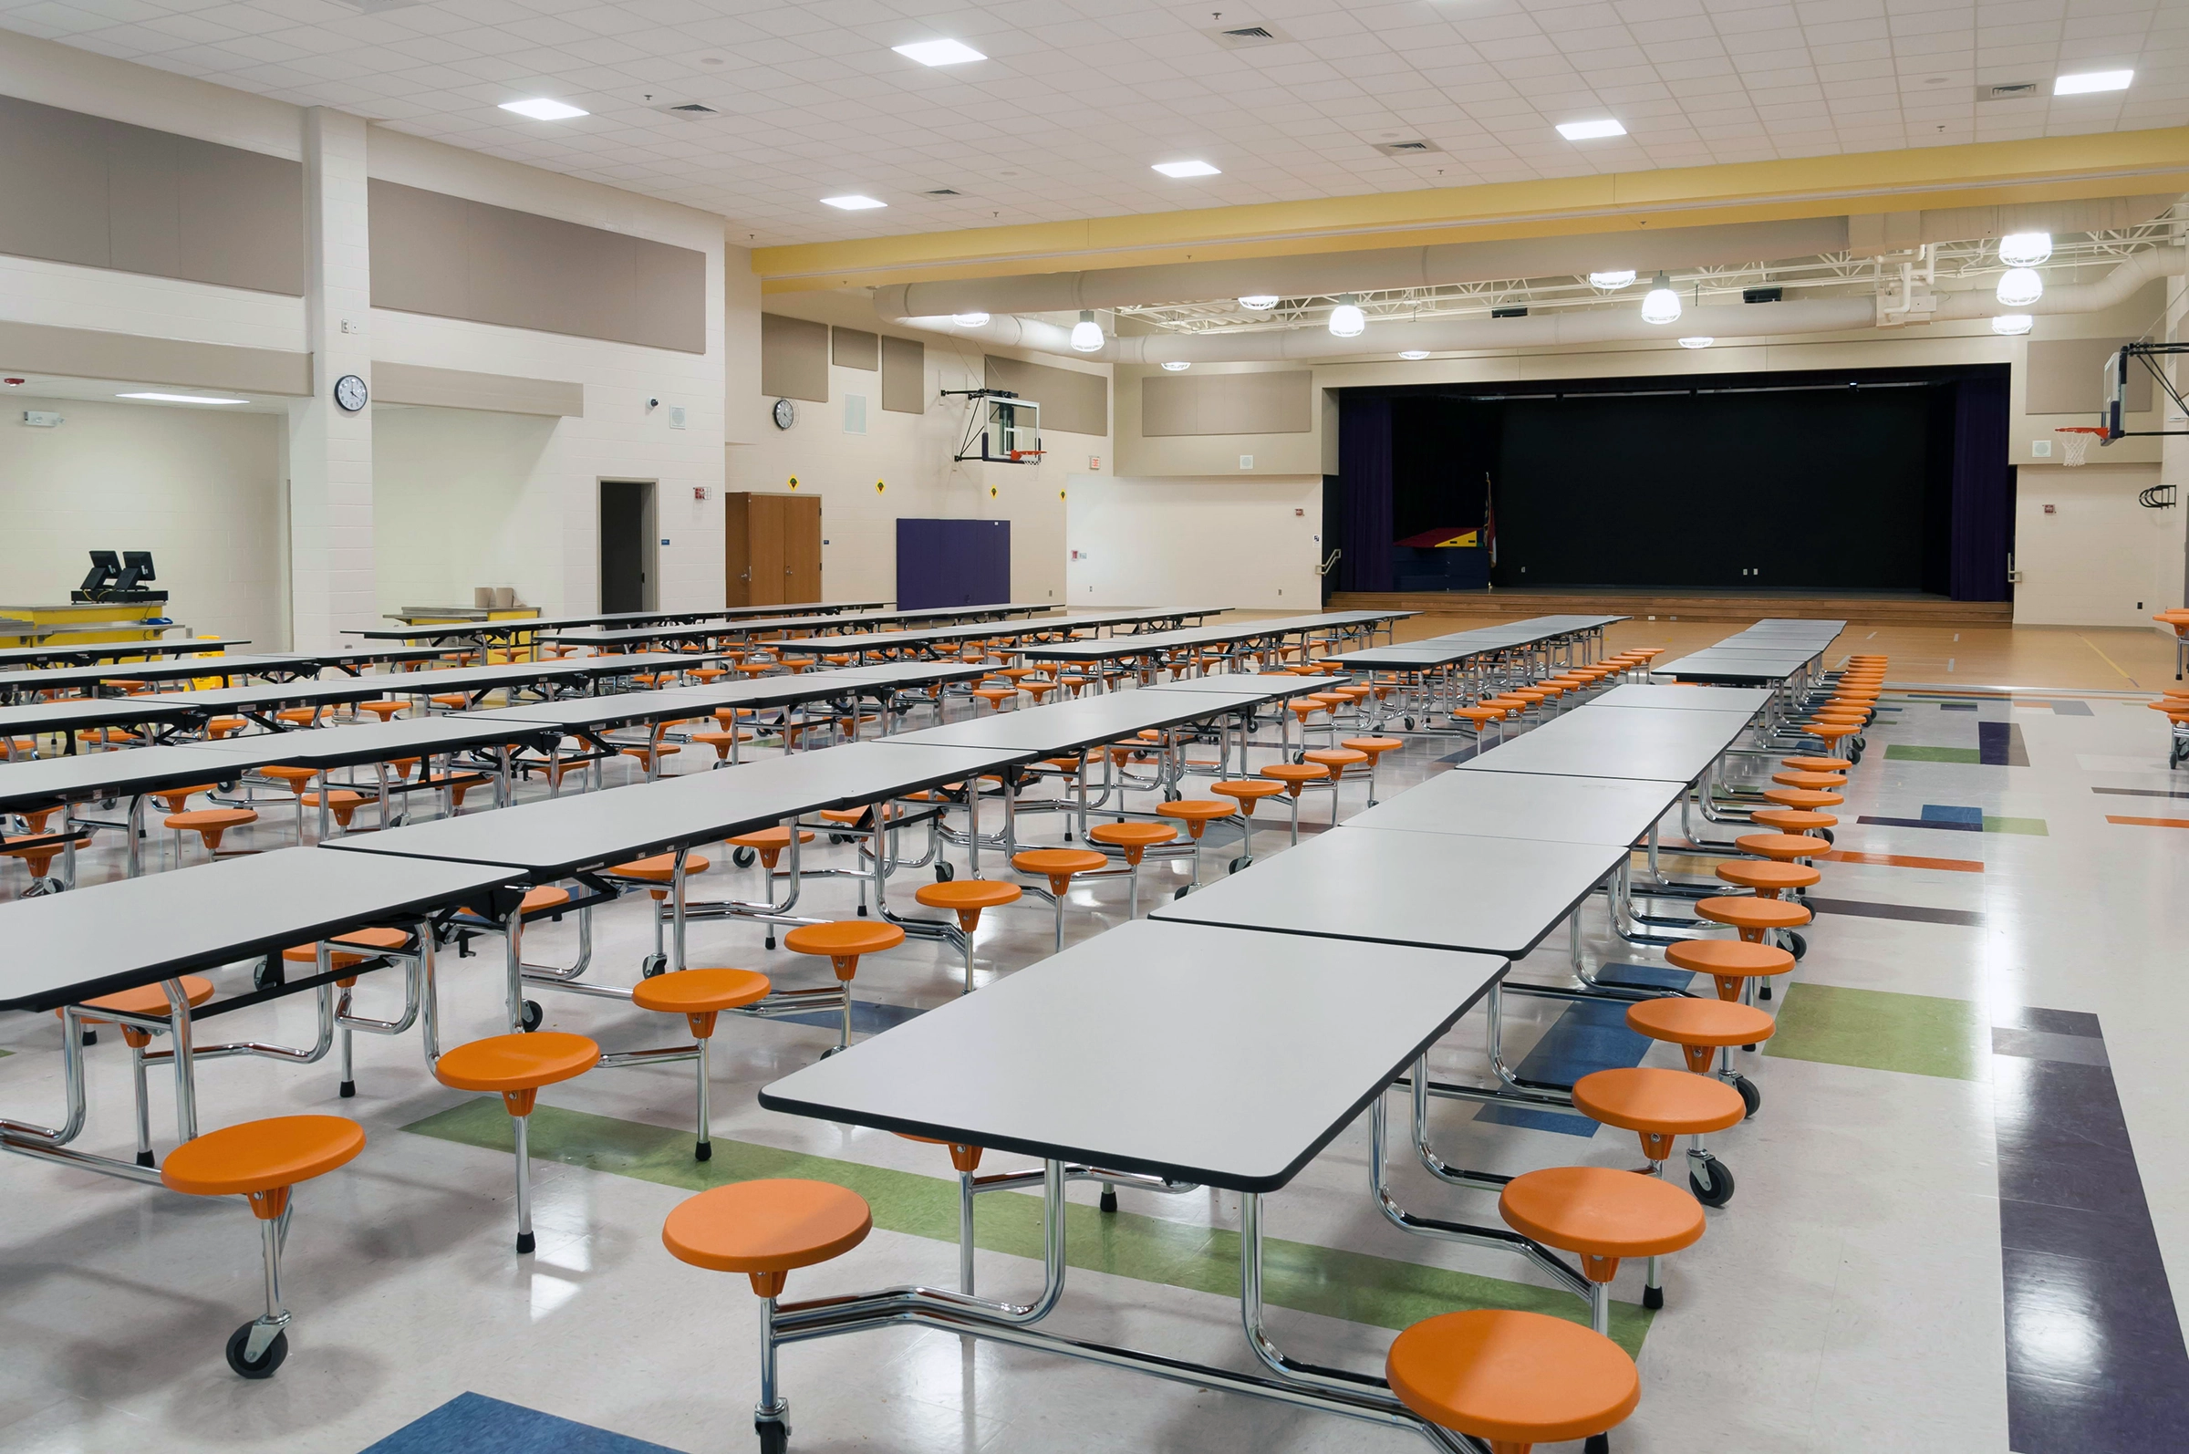
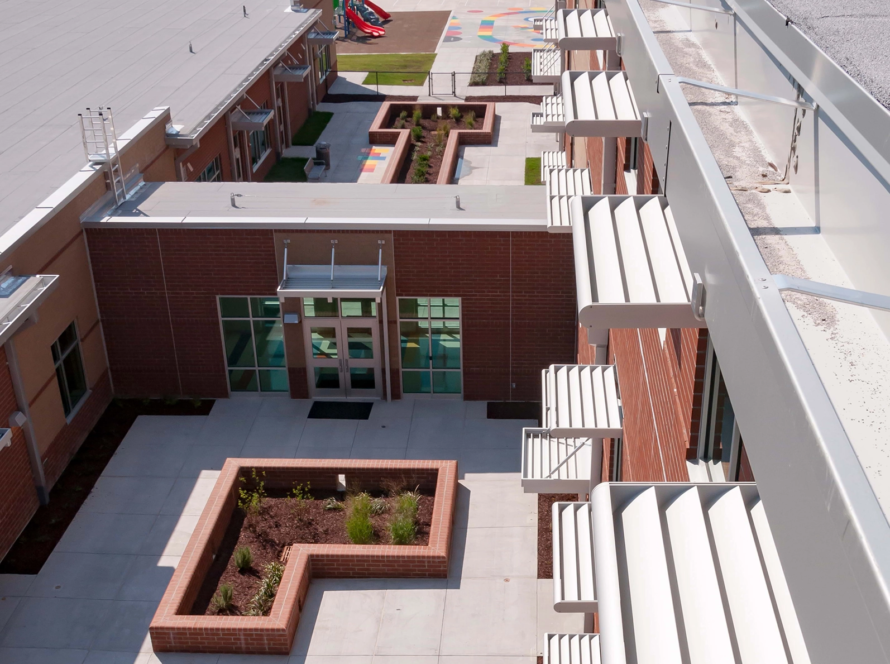
At the center of the school is a generous core area, divided into four main quadrants and anchored by a wide, clerestory-lit entry commons. This central lobby connects the administration, cafeteria, and multi-purpose room, while its flexible design allows it to be closed off for after-hours events, making it an ideal space for community gatherings.
Secure Main Entry
The main entrance includes a secure vestibule that efficiently directs visitors and parents through the administration’s reception area once school hours begin. This design emphasizes safety while also ensuring a smooth flow of traffic in and out of the building.
Strategic Classroom Placement
The entry to the classroom building features a wide hall conveniently located between the media center and administrative offices, promoting convenient access and increased interaction. With the media center and arts spaces located near the classrooms, teachers and students enjoy smooth, easy transitions throughout their day.
Benefits of Natural Light
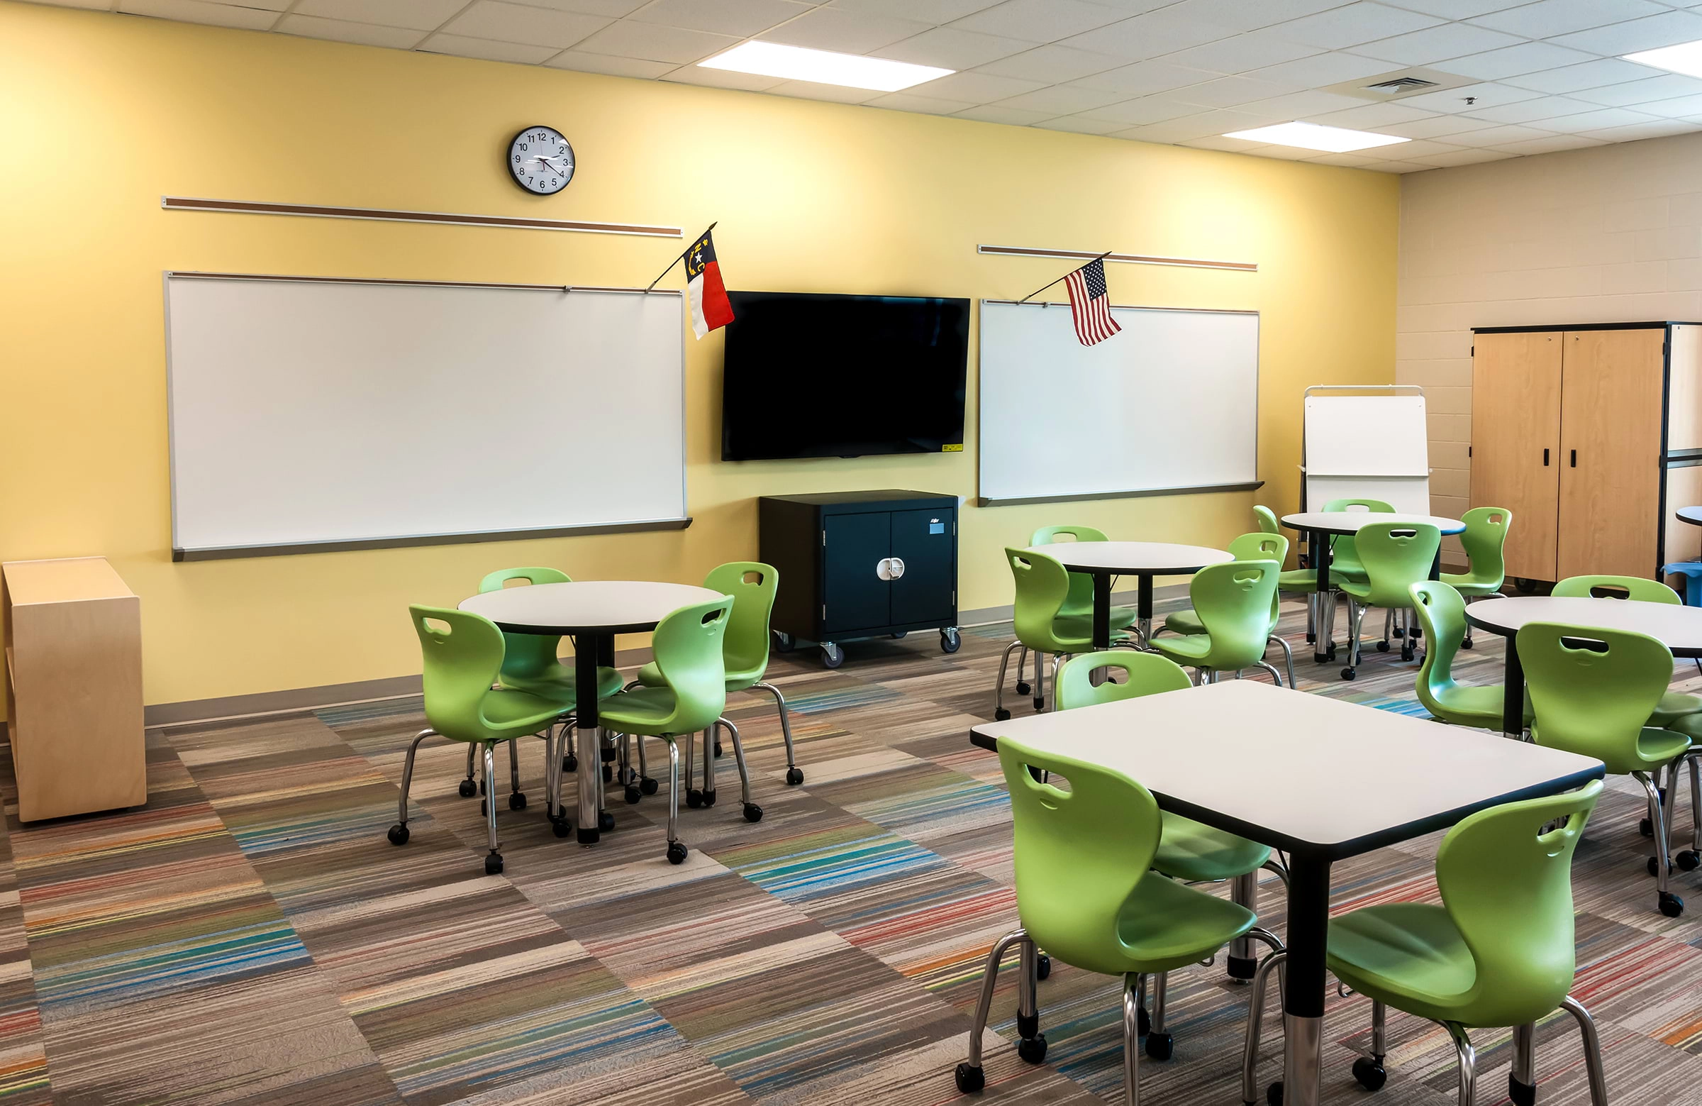
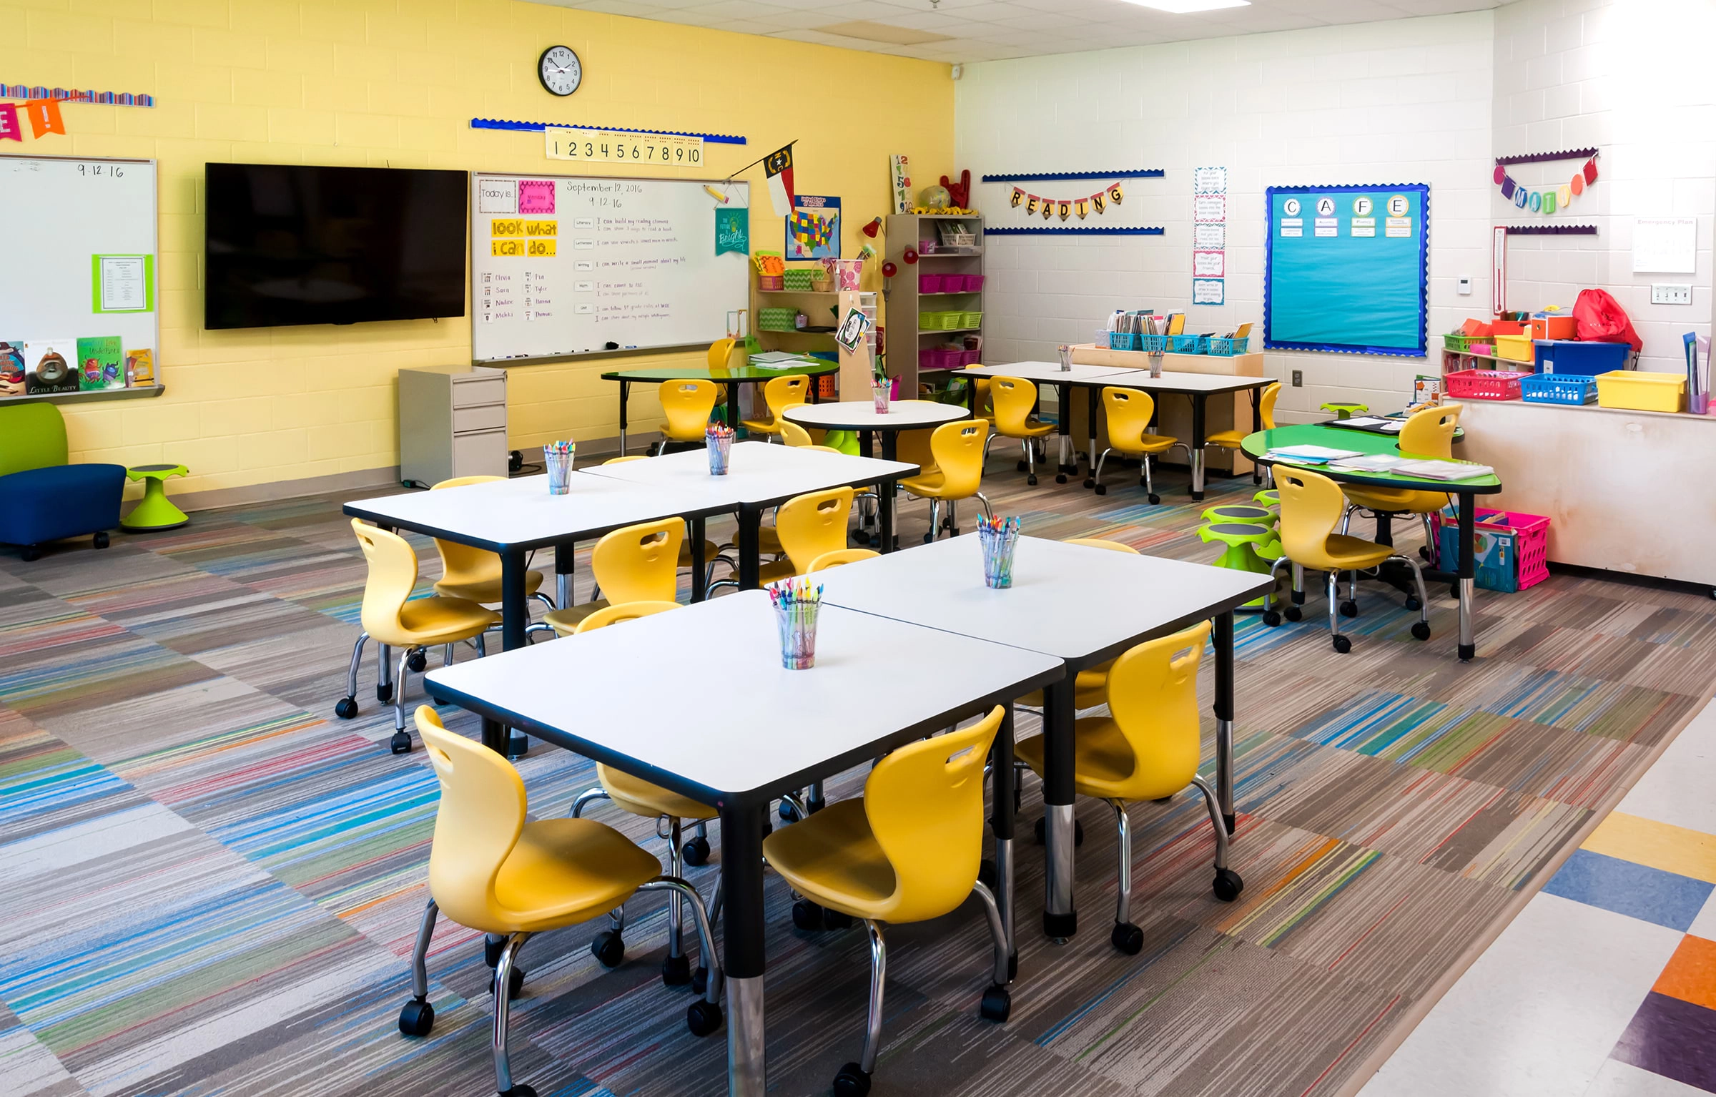
Each classroom features expansive exterior windows that maximize natural daylight, creating a bright and welcoming learning environment. Additionally, third through fifth-grade classrooms share identical sizes and layouts, offering flexibility to adapt as enrollment changes and allowing for seamless adjustments across grade levels.