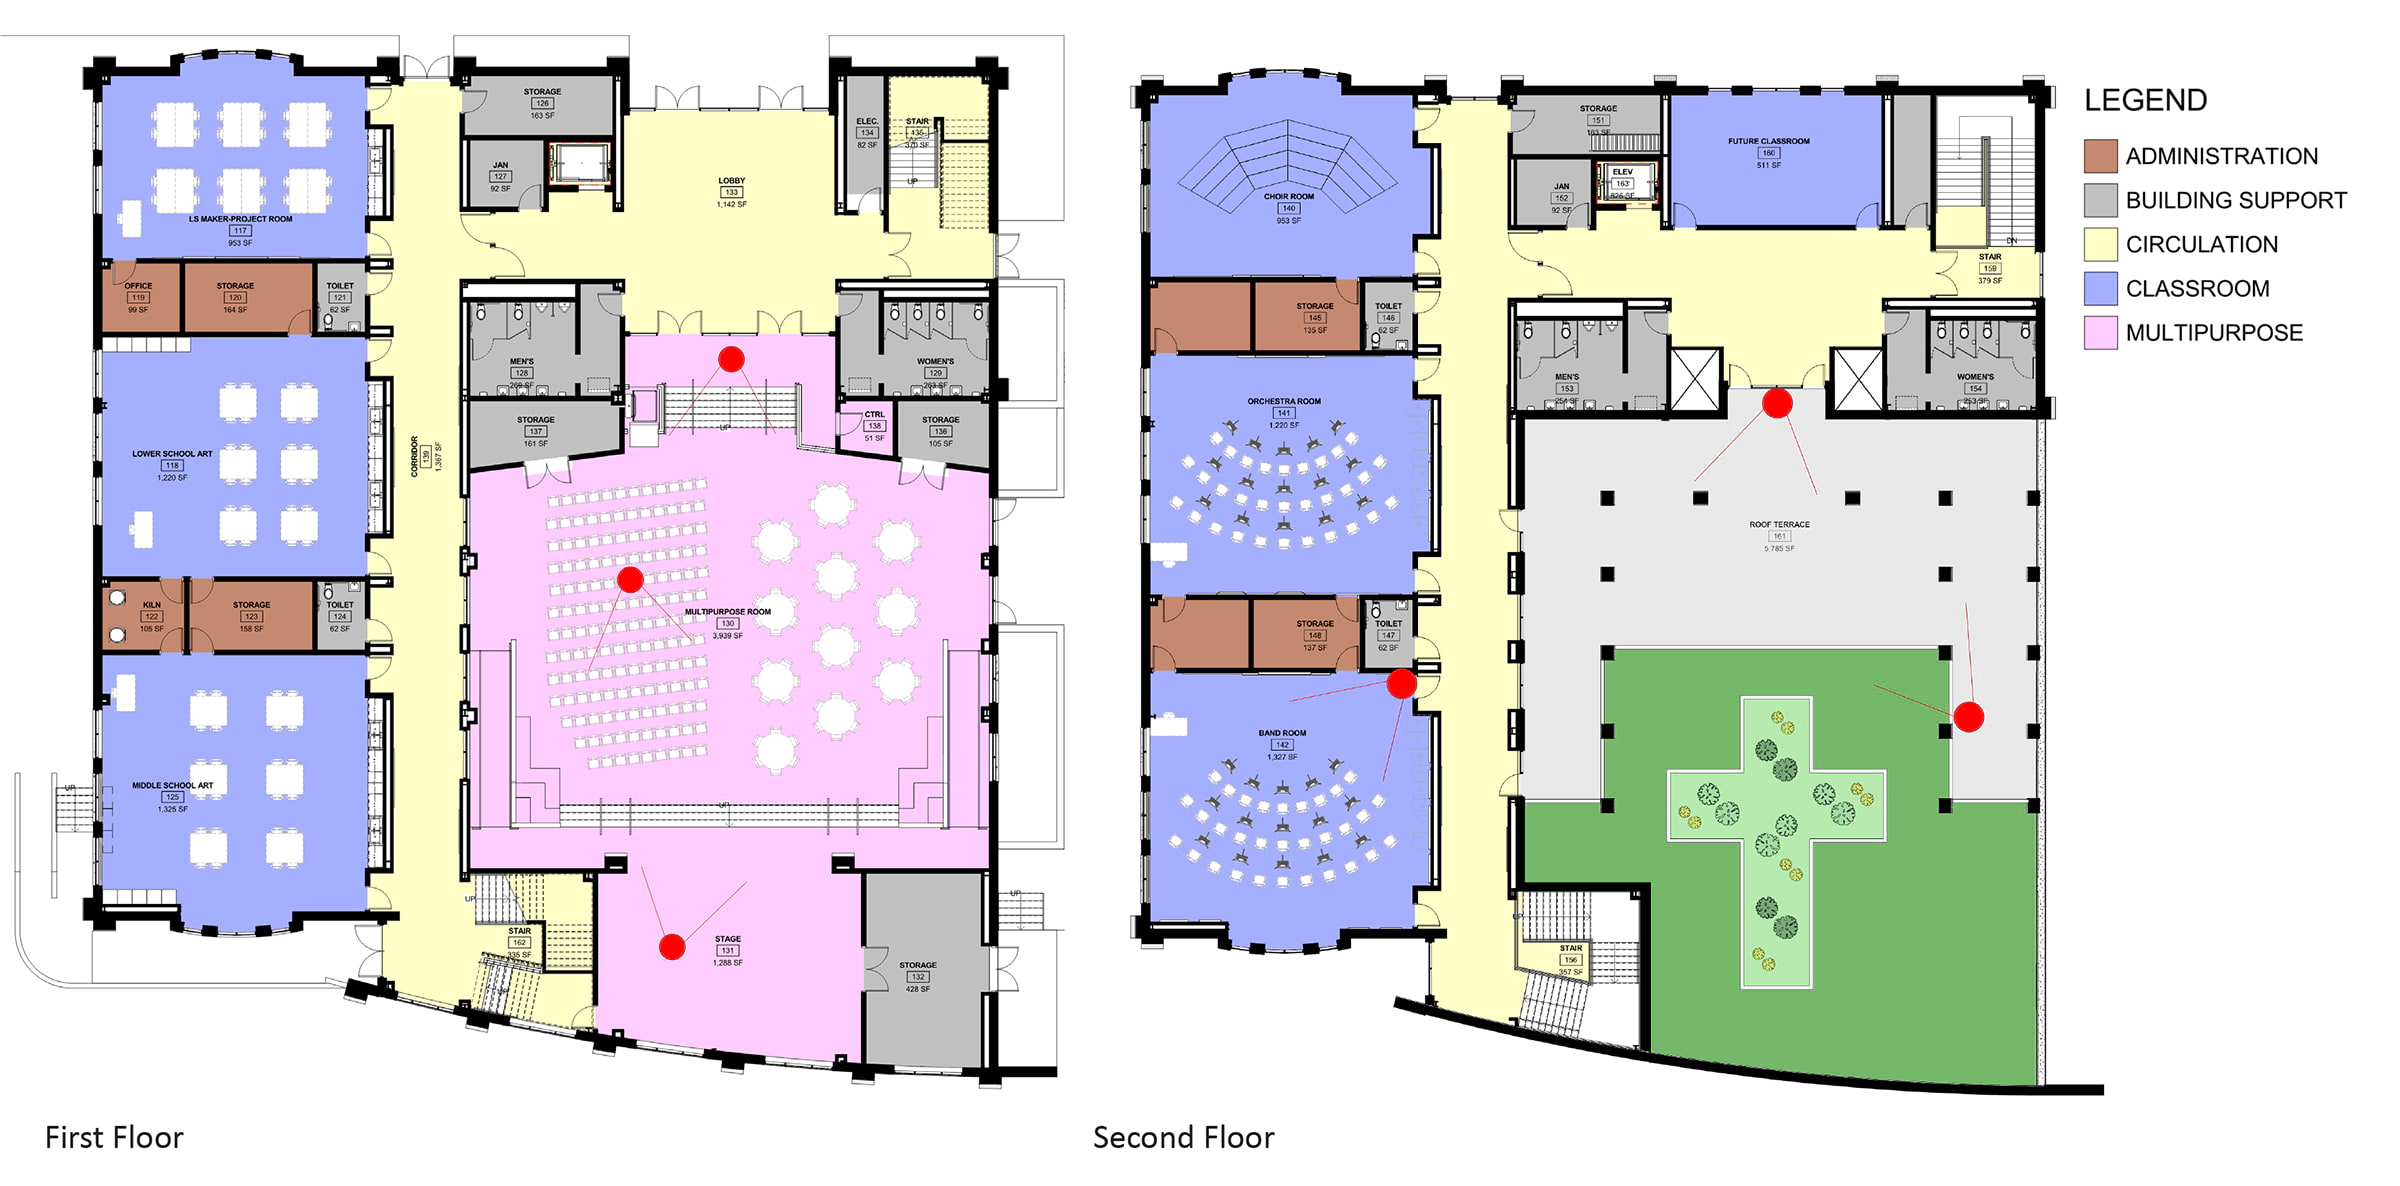
Boomerang Design developed a comprehensive master plan to expand Trinity Episcopal School’s Charlotte campus and create facilities that enhance the school’s ability to foster student engagement and a love of community service. This plan includes a versatile multi-purpose building designed for worship and educational training, along with specialized art and music spaces to enhance the creative curriculum for students.
- Client: Trinity Episcopal School
- Location: Charlotte, NC
- Size: 25,745 SF
- Delivery Method: Negotiated Fee
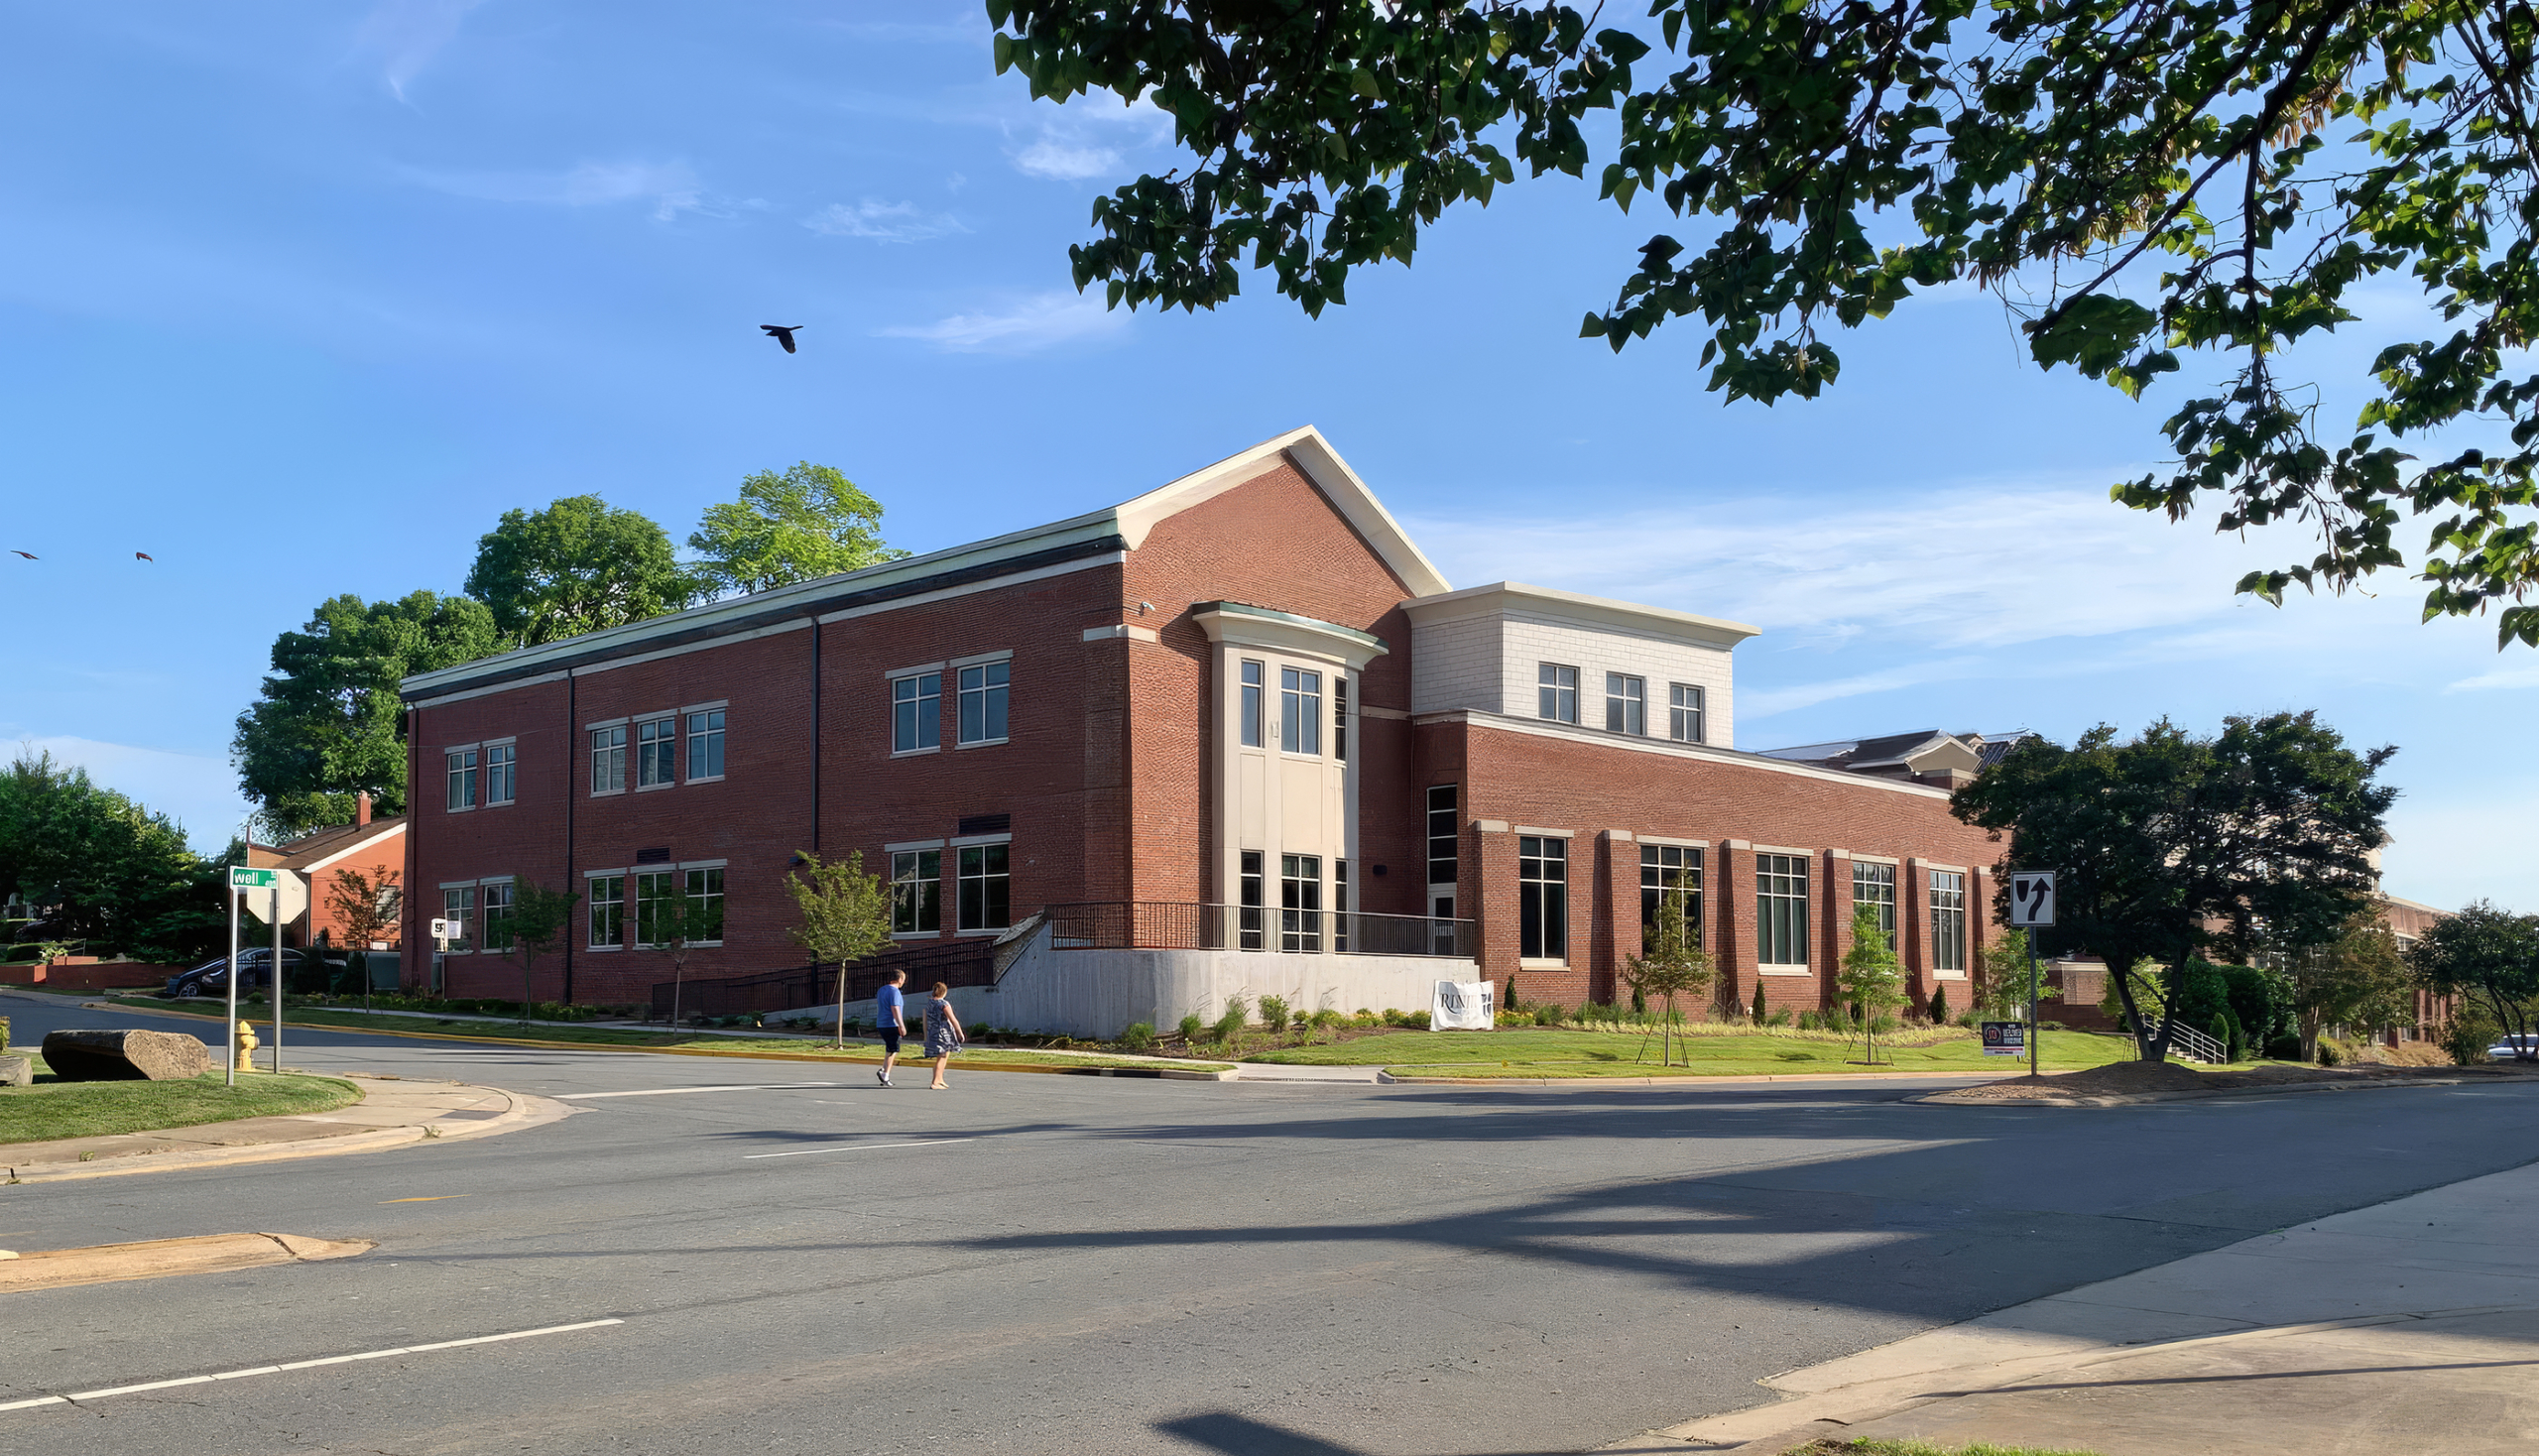
Master Plan for Campus Expansion
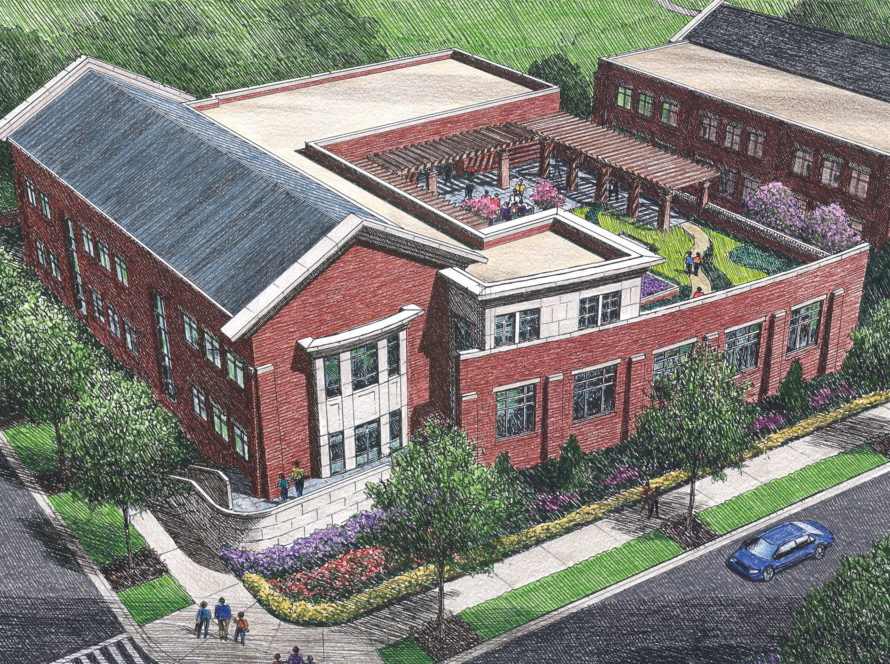
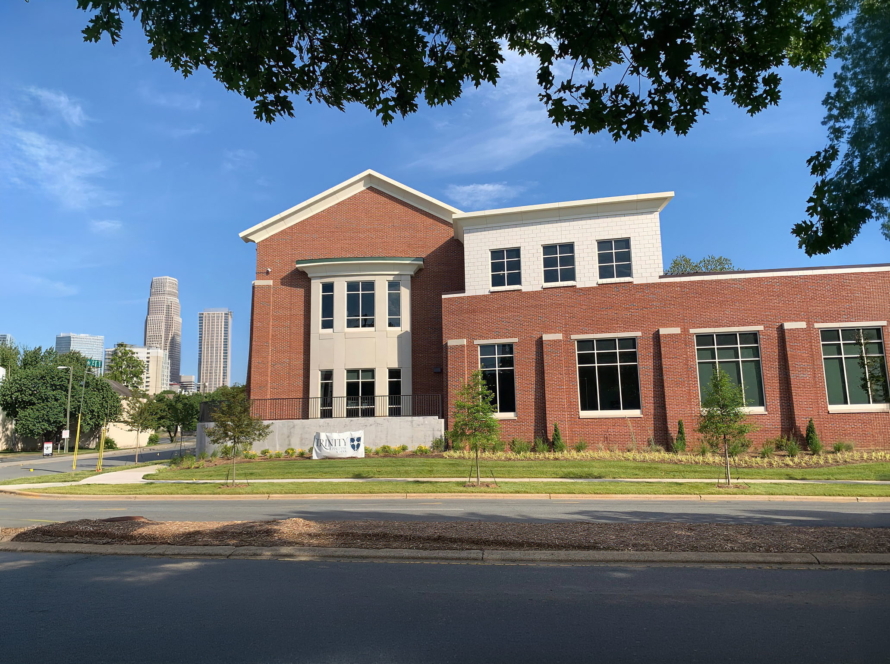
Trinity Episcopal School, situated in the vibrant First Ward of Center City Charlotte, is committed to nurturing a spirit of community service and active engagement through a variety of programs and initiatives offered on its campus. In response to the school’s growth and evolving needs, Boomerang was tasked with creating a comprehensive master plan for campus expansion. A centerpiece of this ambitious design is a substantial multi-purpose building, thoughtfully conceived for both worship and educational training.
Versatile Multi-Purpose Building
This versatile space has been engineered with adaptability in mind, enabling the space to be divided into smaller breakout rooms that can host multiple groups simultaneously, fostering collaboration and interaction between students, staff, and the community.
Inspiring a Passion for the Arts
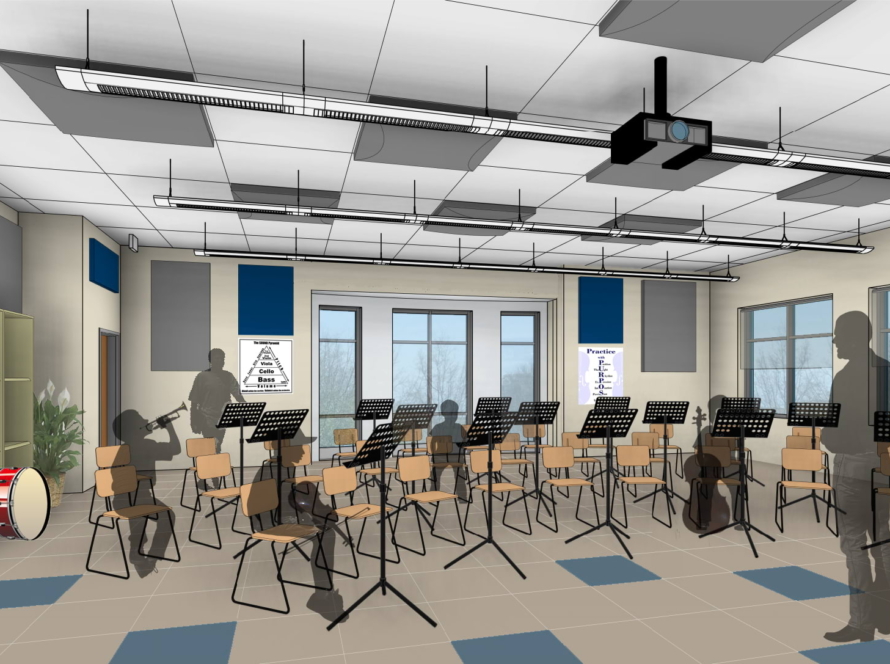
This new arts wing is equipped with specialized art rooms tailored for lower- and middle-school students, providing dedicated areas for students to explore their creativity. Additionally, it includes distinct spaces for chorus, orchestra, and band, ensuring that the arts are an integral part of the curriculum.

Dynamic Maker Spaces for Creative Learning
Complementing these facilities are flexible maker spaces designed to encourage project-based learning, where students can engage in hands-on, innovative activities that spark curiosity and creativity.