
The Wendell Public Works Building is a next-generation facility that brings together administrative and operational functions to enhance the Town’s delivery of essential services. Designed with cost-efficiency, adaptability, and future growth in mind, it provides a welcoming setting while optimizing workflows for effective and dependable public works operations.
- Client: Town of Wendell
- Location: Wendell, NC
- Size: 18,256 SF
- Delivery Method: Design-Bid-Build


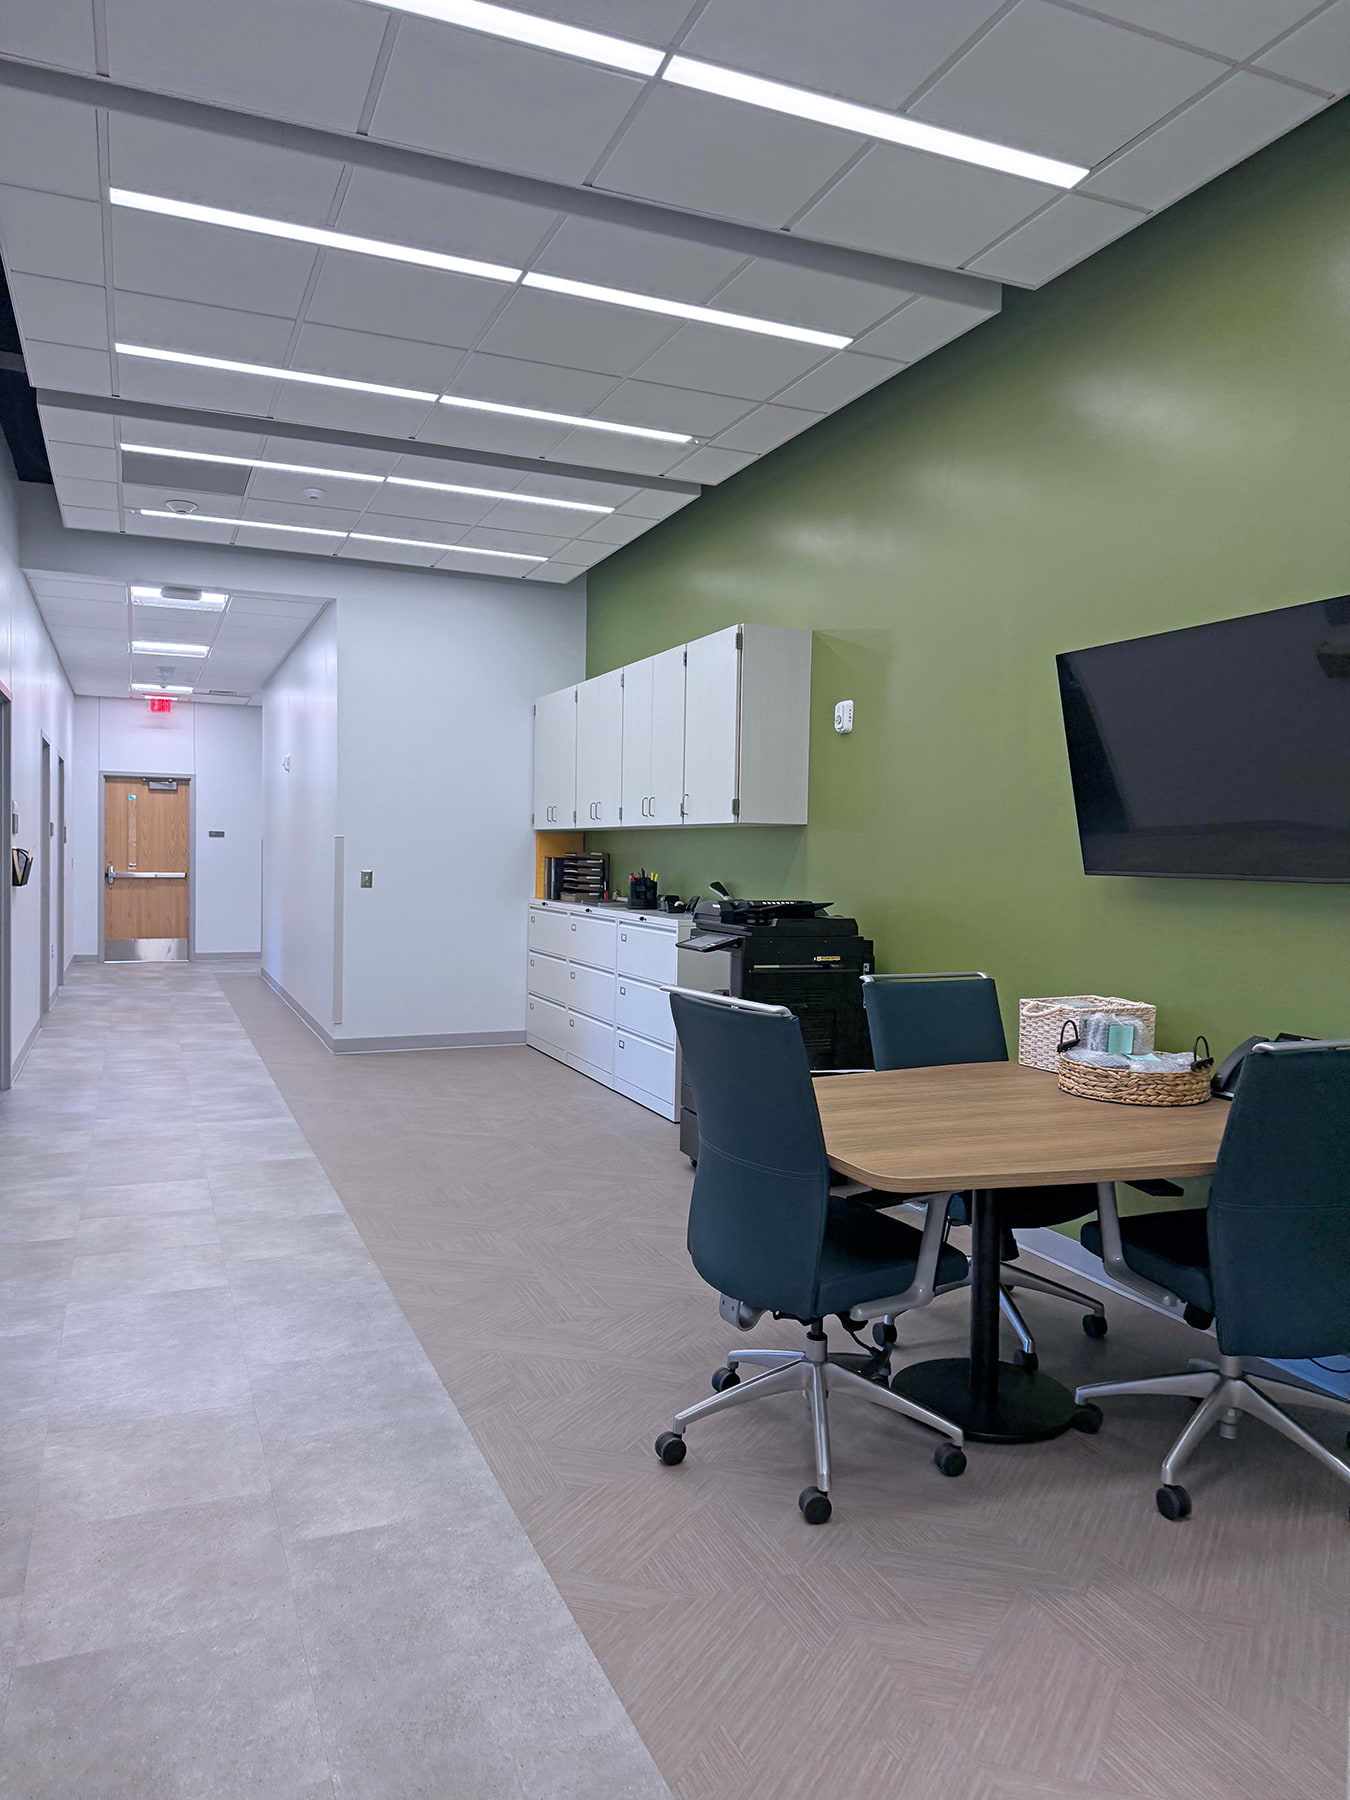
Revitalizing Public Services
Boomerang Design spearheaded the creation of the new 18,256 SF Wendell Public Works Center, transforming the Town’s delivery of essential services by seamlessly integrating administrative and operational functions. Emphasizing cost-effectiveness and adaptability, the project was executed on a tight timeline and within a tight budget, reflecting our team’s dedication to efficient, high-performing, and community-oriented public infrastructure.
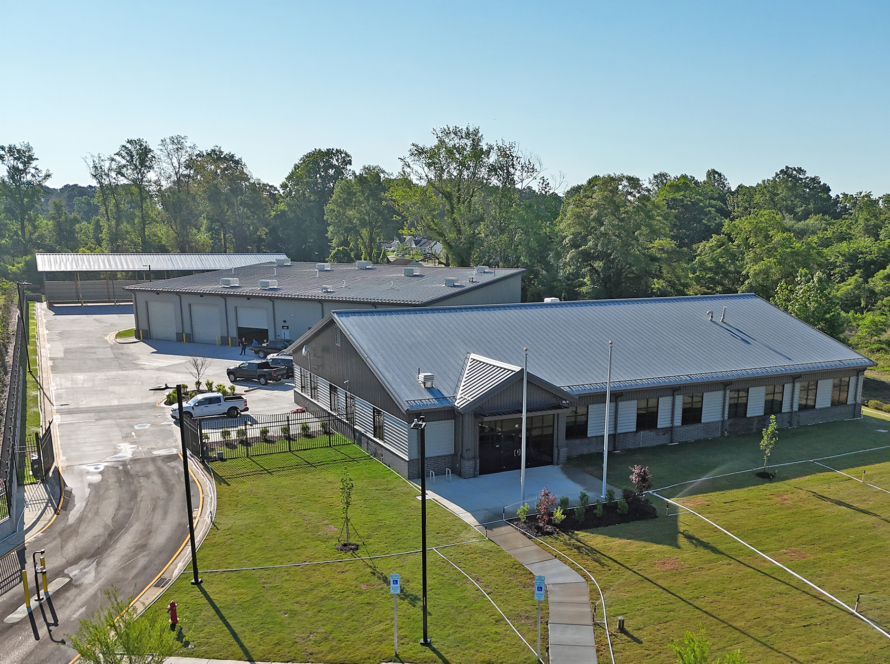
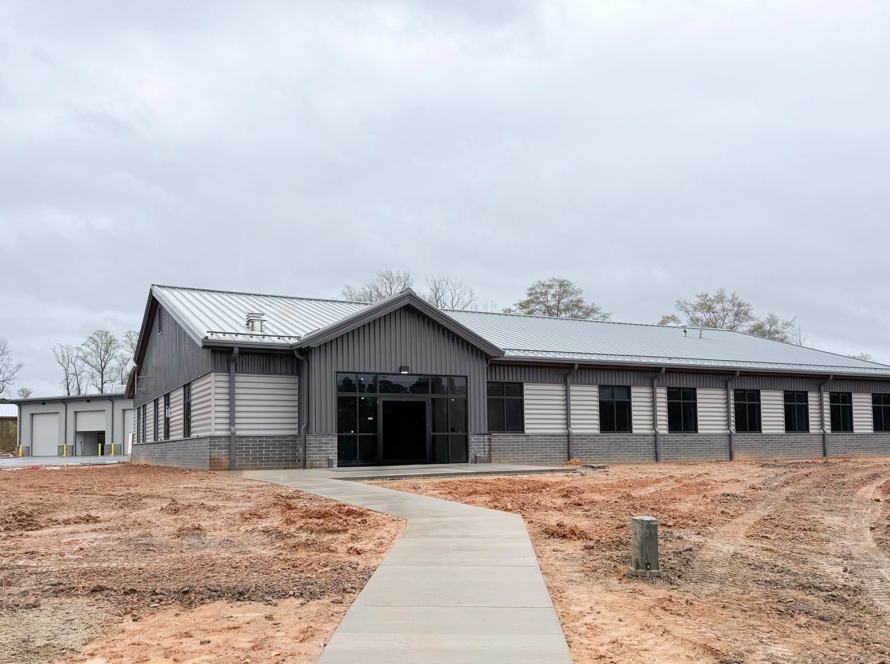
In Construction
Design Features
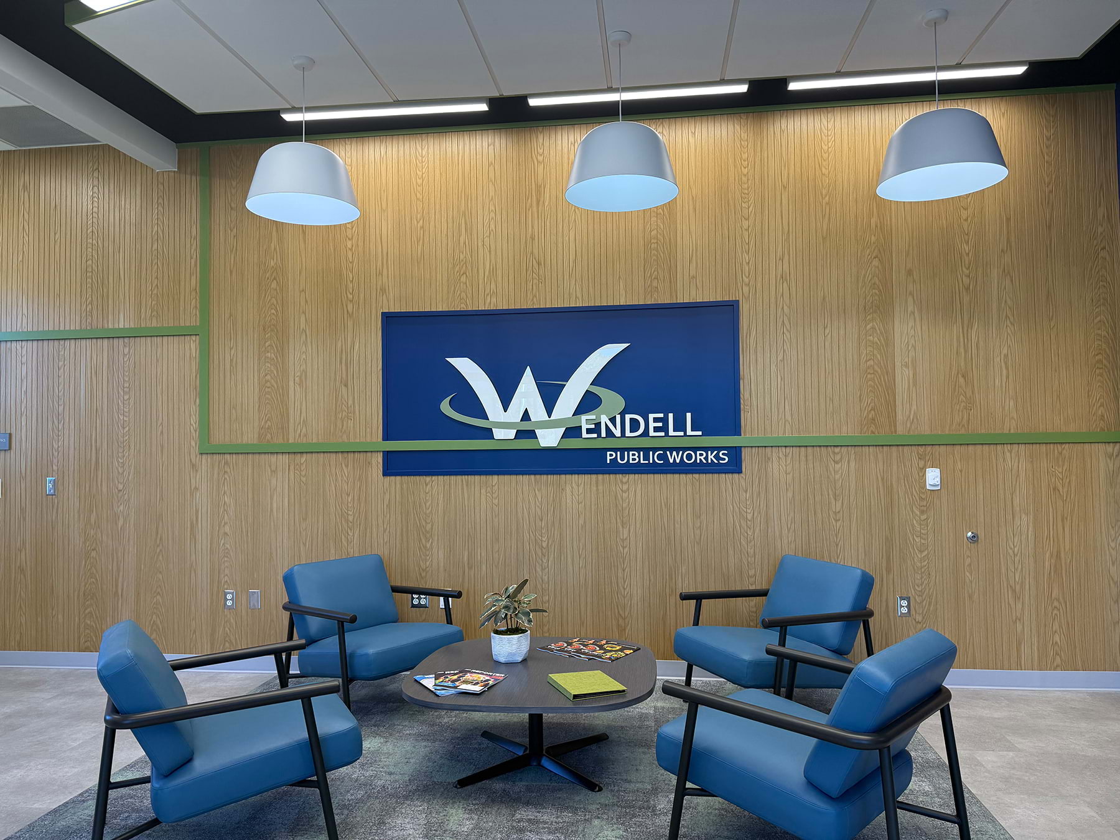
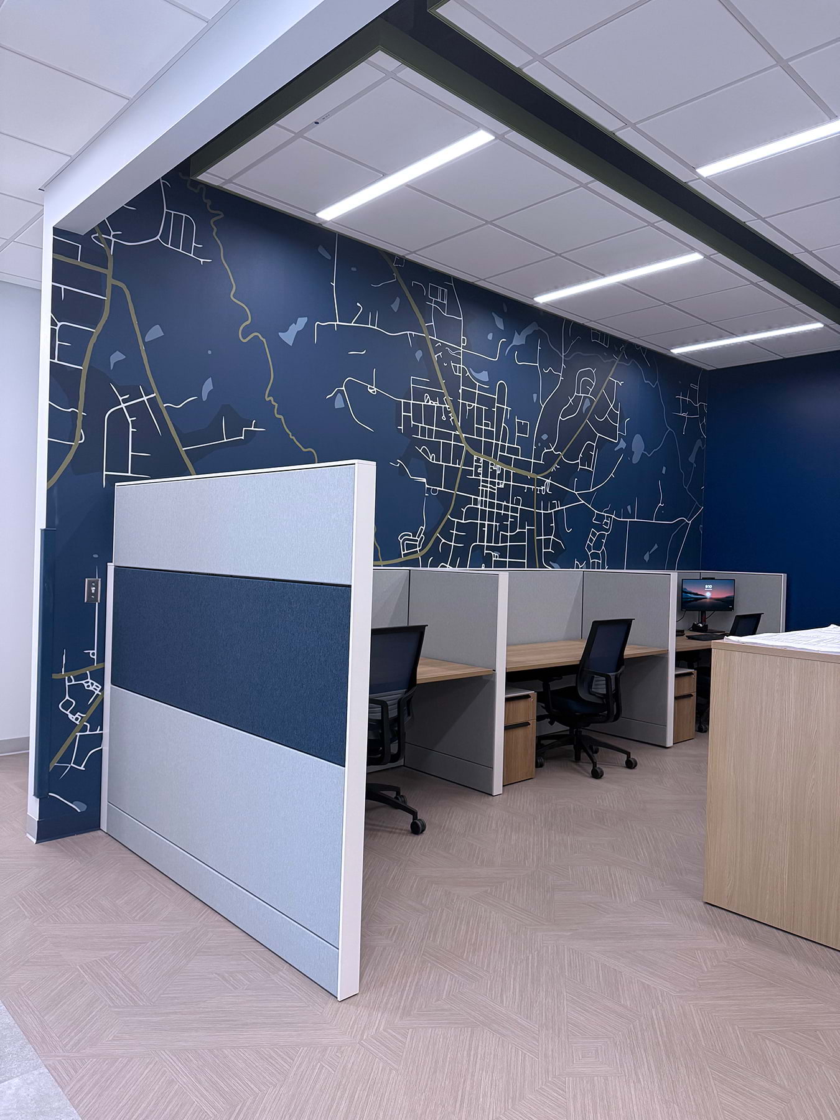
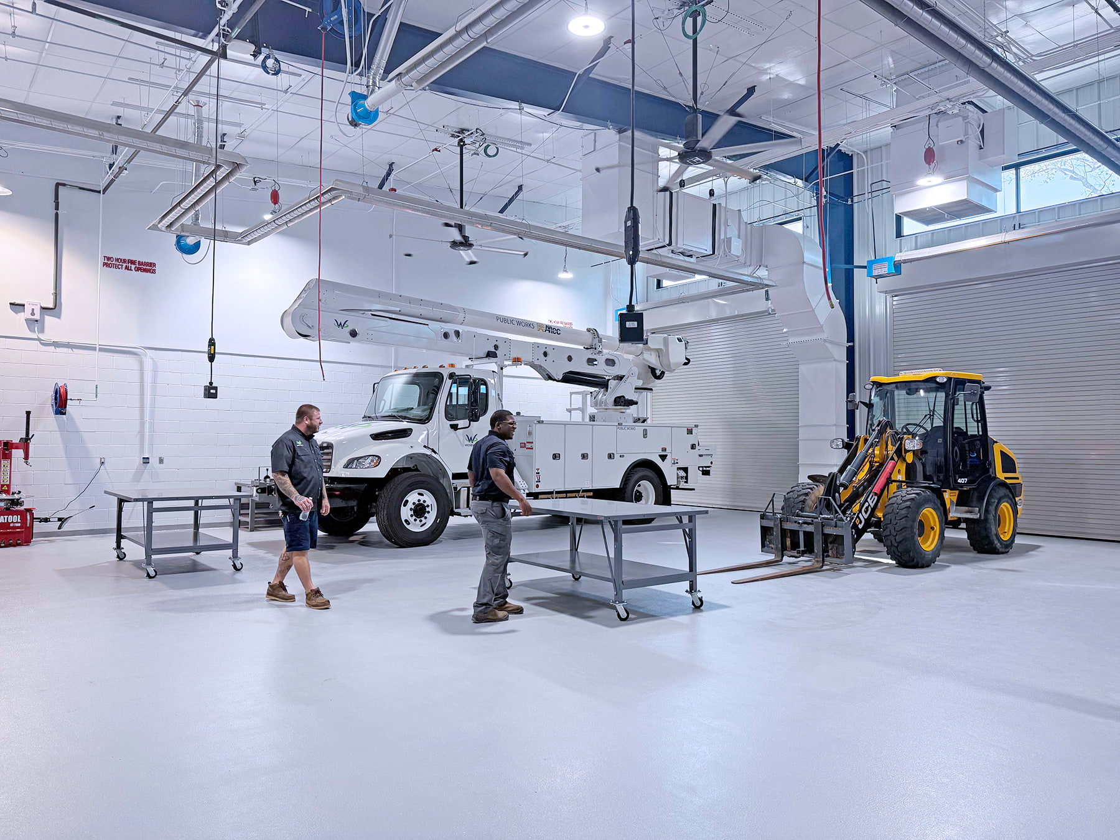
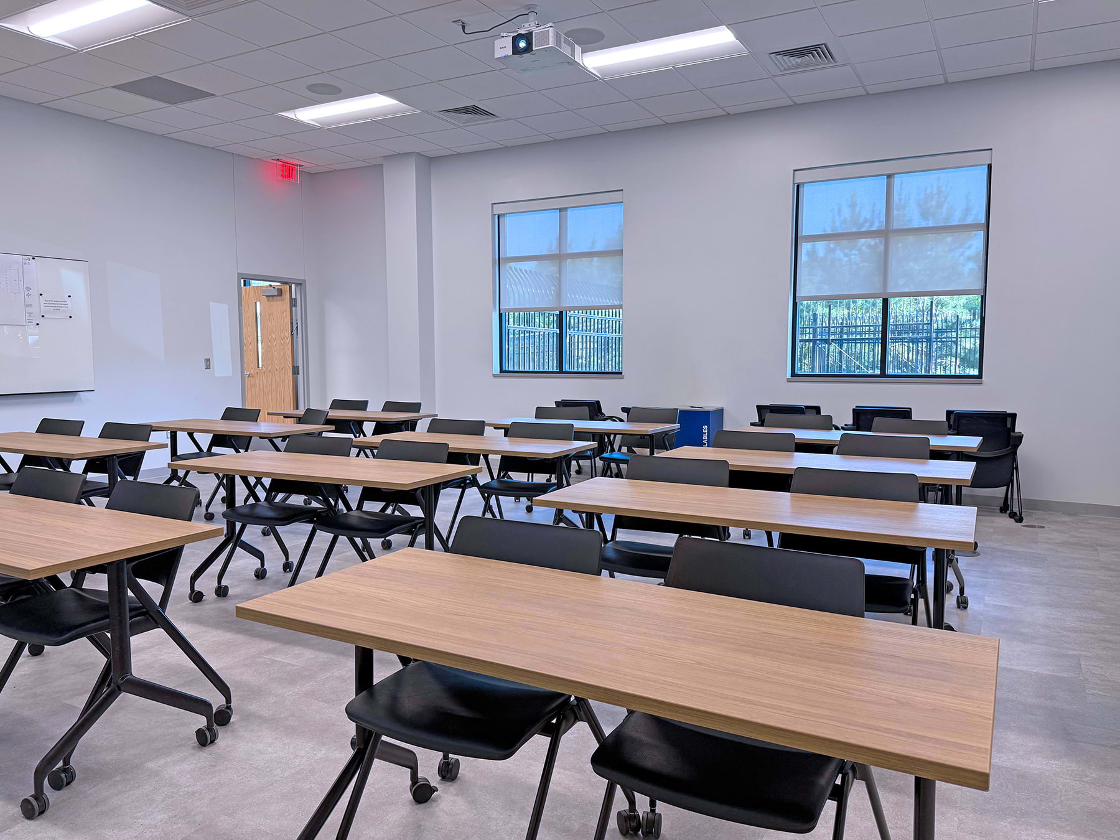
The Public Works Center is anchored by a pre-engineered building dedicated to administrative functions, including public works offices, conference rooms, and multi-use training spaces, creating a professional, welcoming environment for staff and visitors. Thoughtful planning organizes public-facing areas towards the front of the complex for intuitive access and transparency, while operational zones—such as fleet maintenance and equipment storage—are strategically separated and secured to enhance safety, circulation, and day-to-day efficiency.
Future Readiness
Built with growth in mind, the Wendell Public Works Center incorporates clear paths for expansion, so the facility can adapt to evolving service needs. Flexible site planning and durable, efficient systems reflect Boomerang Design’s focus on sustainability, operational resilience, and long-term value.
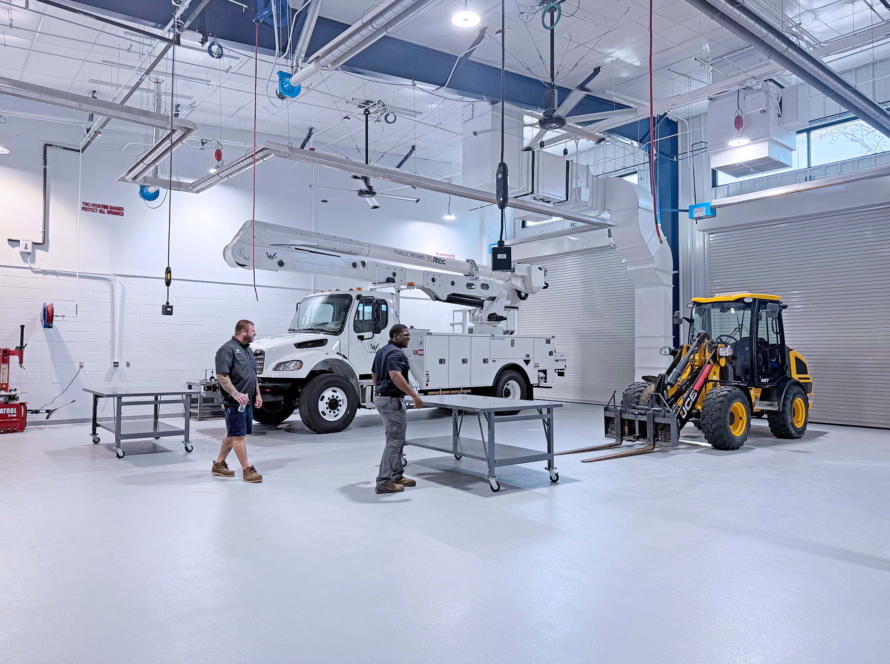
In Construction
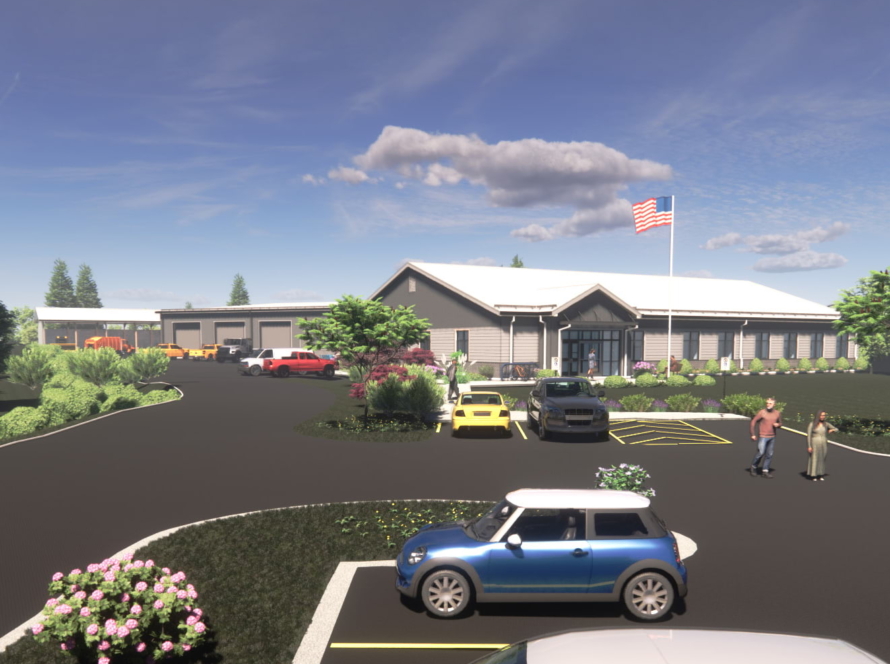
Rendering
Comprehensive Services
As principal designer, Boomerang Design provided end-to-end services—including planning, programming, architecture, interior design, and construction administration—guiding the project from initial vision through completion to deliver a modern, forward-thinking public works campus for the Town of Wendell.