
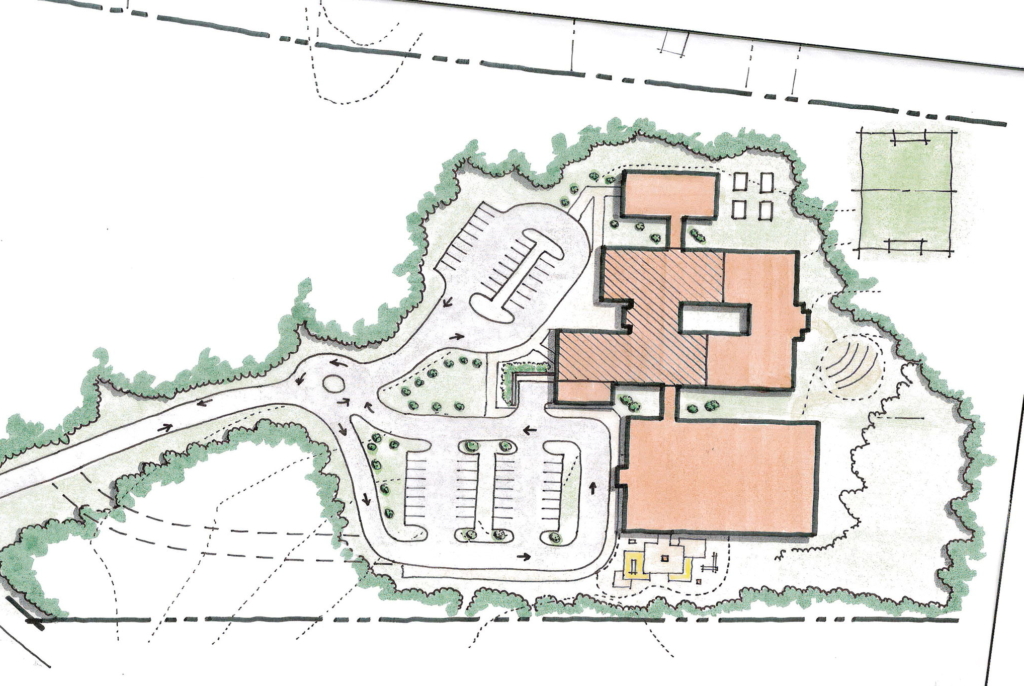
A transformative facilities assessment and campus master plan gives The Piedmont School (TPS) a bold, actionable roadmap to advance their mission of serving students with learning disabilities and attention-deficit/hyperactivity disorder (ADHD). The plan leverages phased new construction, strategic renovations, and reimagined site circulation—including a 24,430-square-foot upper school expansion—to create a safer, more engaging, and highly student-centered campus that positions TPS for future growth.
- Client: The Piedmont School
- Location: High Point, NC
- Size: 24,430 SF
Collaborative Assessment Process
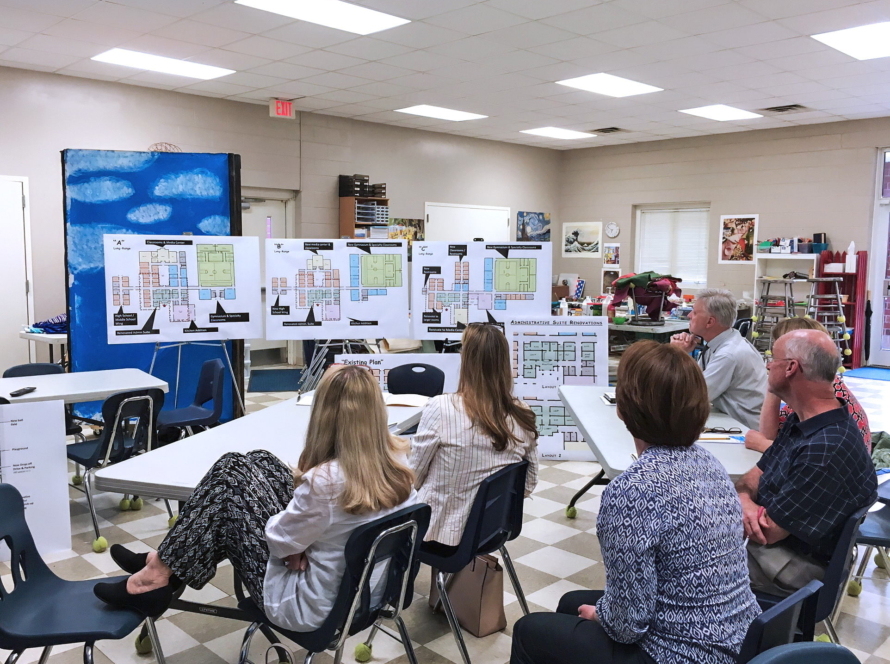
Working closely with TPS’ administration, faculty, students, and parents, Boomerang conducted a detailed assessment of all existing buildings and site features, evaluating learning environments, circulation, accessibility, safety, and opportunities for outdoor learning and community spaces. The study combined focus groups and interviews with a physical assessment of the site, space utilization, building conditions, and an analysis of enrollment history and growth projections.
Development of Campus Master Plan Concepts
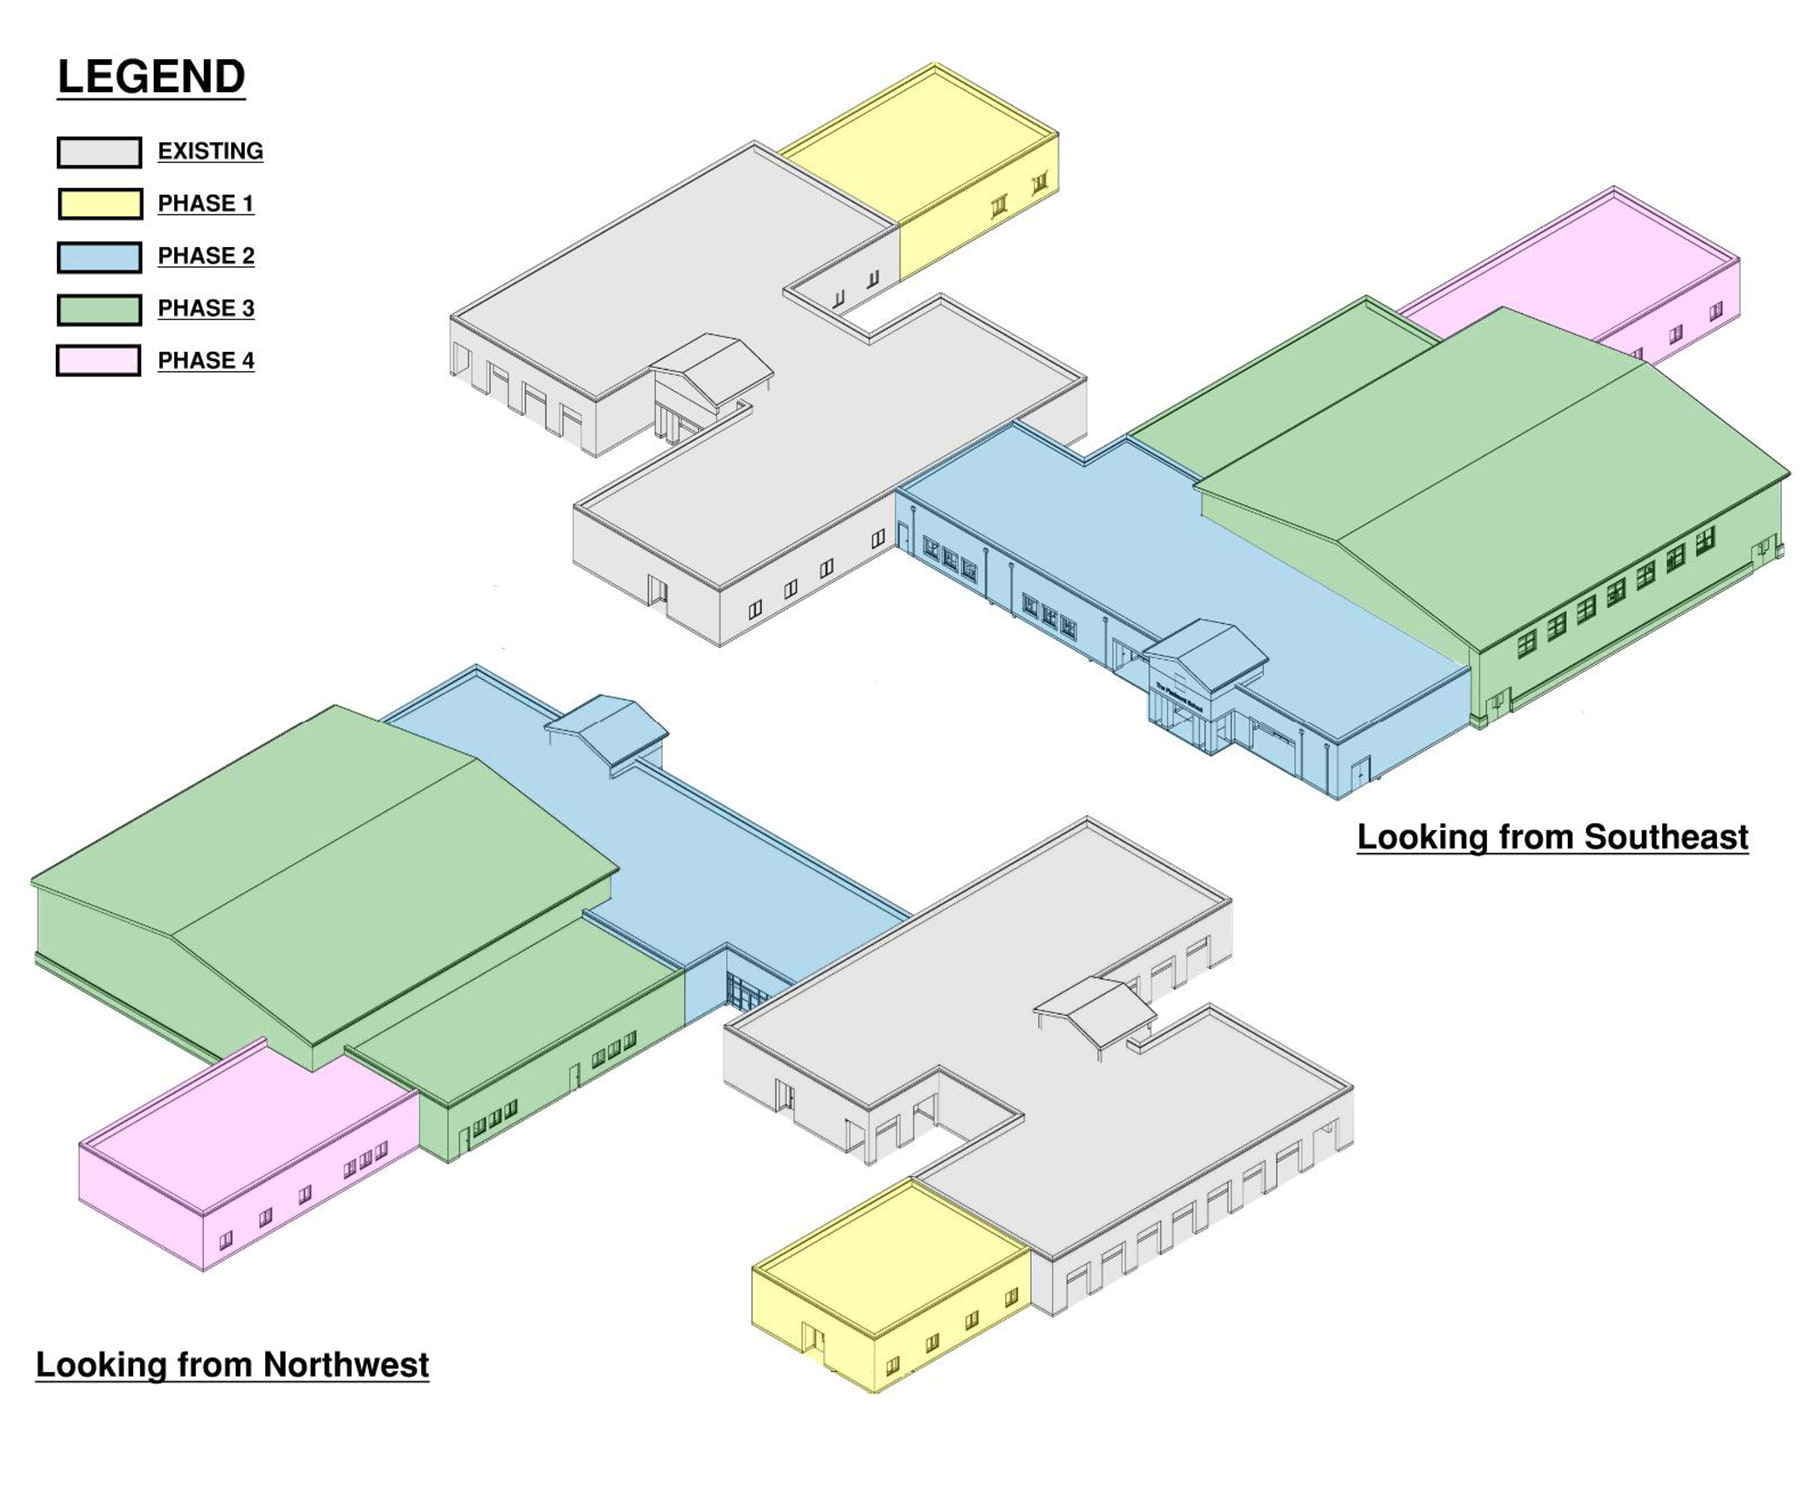
Using these insights, our team developed multiple campus master plan concepts exploring new construction, strategic renovations, reconfigured site circulation and parking, and enhancements to play areas and shared spaces. Each concept included thoughtful phasing strategies to allow TPS to implement improvements over time while minimizing disruption to daily operations and making the most of available funding.
Implementation of the First Phase
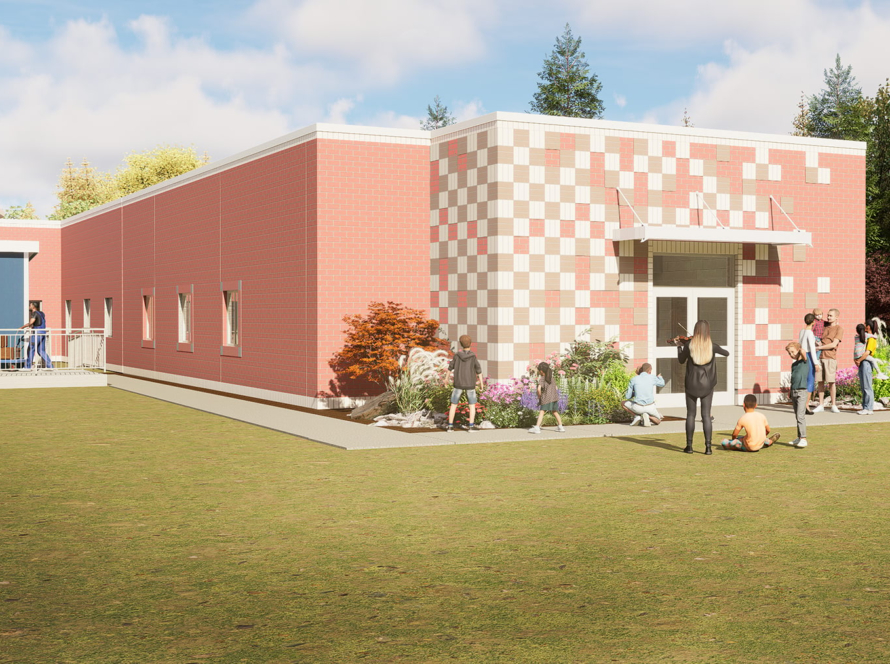
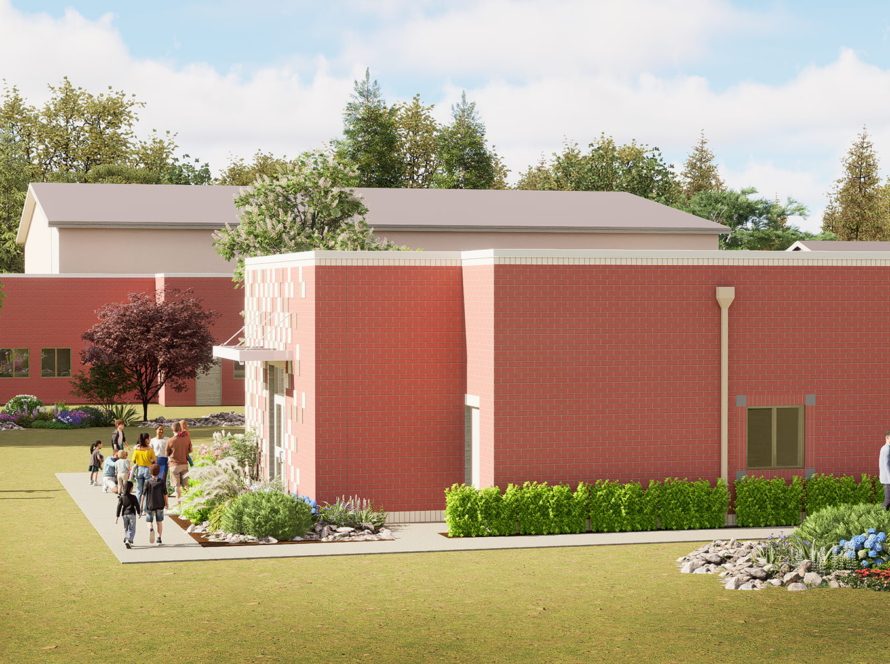
The first phase of the final plan adds approximately 24,430-square-feet to the upper school, including new general classrooms, dedicated science, art, and music spaces, and a gymnasium to support athletics and school-wide gatherings. Future phases will renovate and expand the administration suite, convert the existing dining room into a media center, create a new dining/common/kitchen area, and add lower school classrooms and restrooms.
Outcome of the Campus Master Plan
The resulting campus master plan provides TPS with a clear, flexible framework for future growth—delivering a safer, more engaging, and student-centered campus that can adapt to evolving educational needs.