
The Garden Church is expanding its facilities to better support its growing youth and children’s ministries, with plans to increase the sanctuary capacity to 300 seats and renovate existing areas. Boomerang Design is overseeing a comprehensive master planning process that includes detailed architectural renderings and coordination with civil engineers to ensure strategic development.
- Client: The Garden Church
- Location: Knightdale, NC
- Size: 1,400 SF
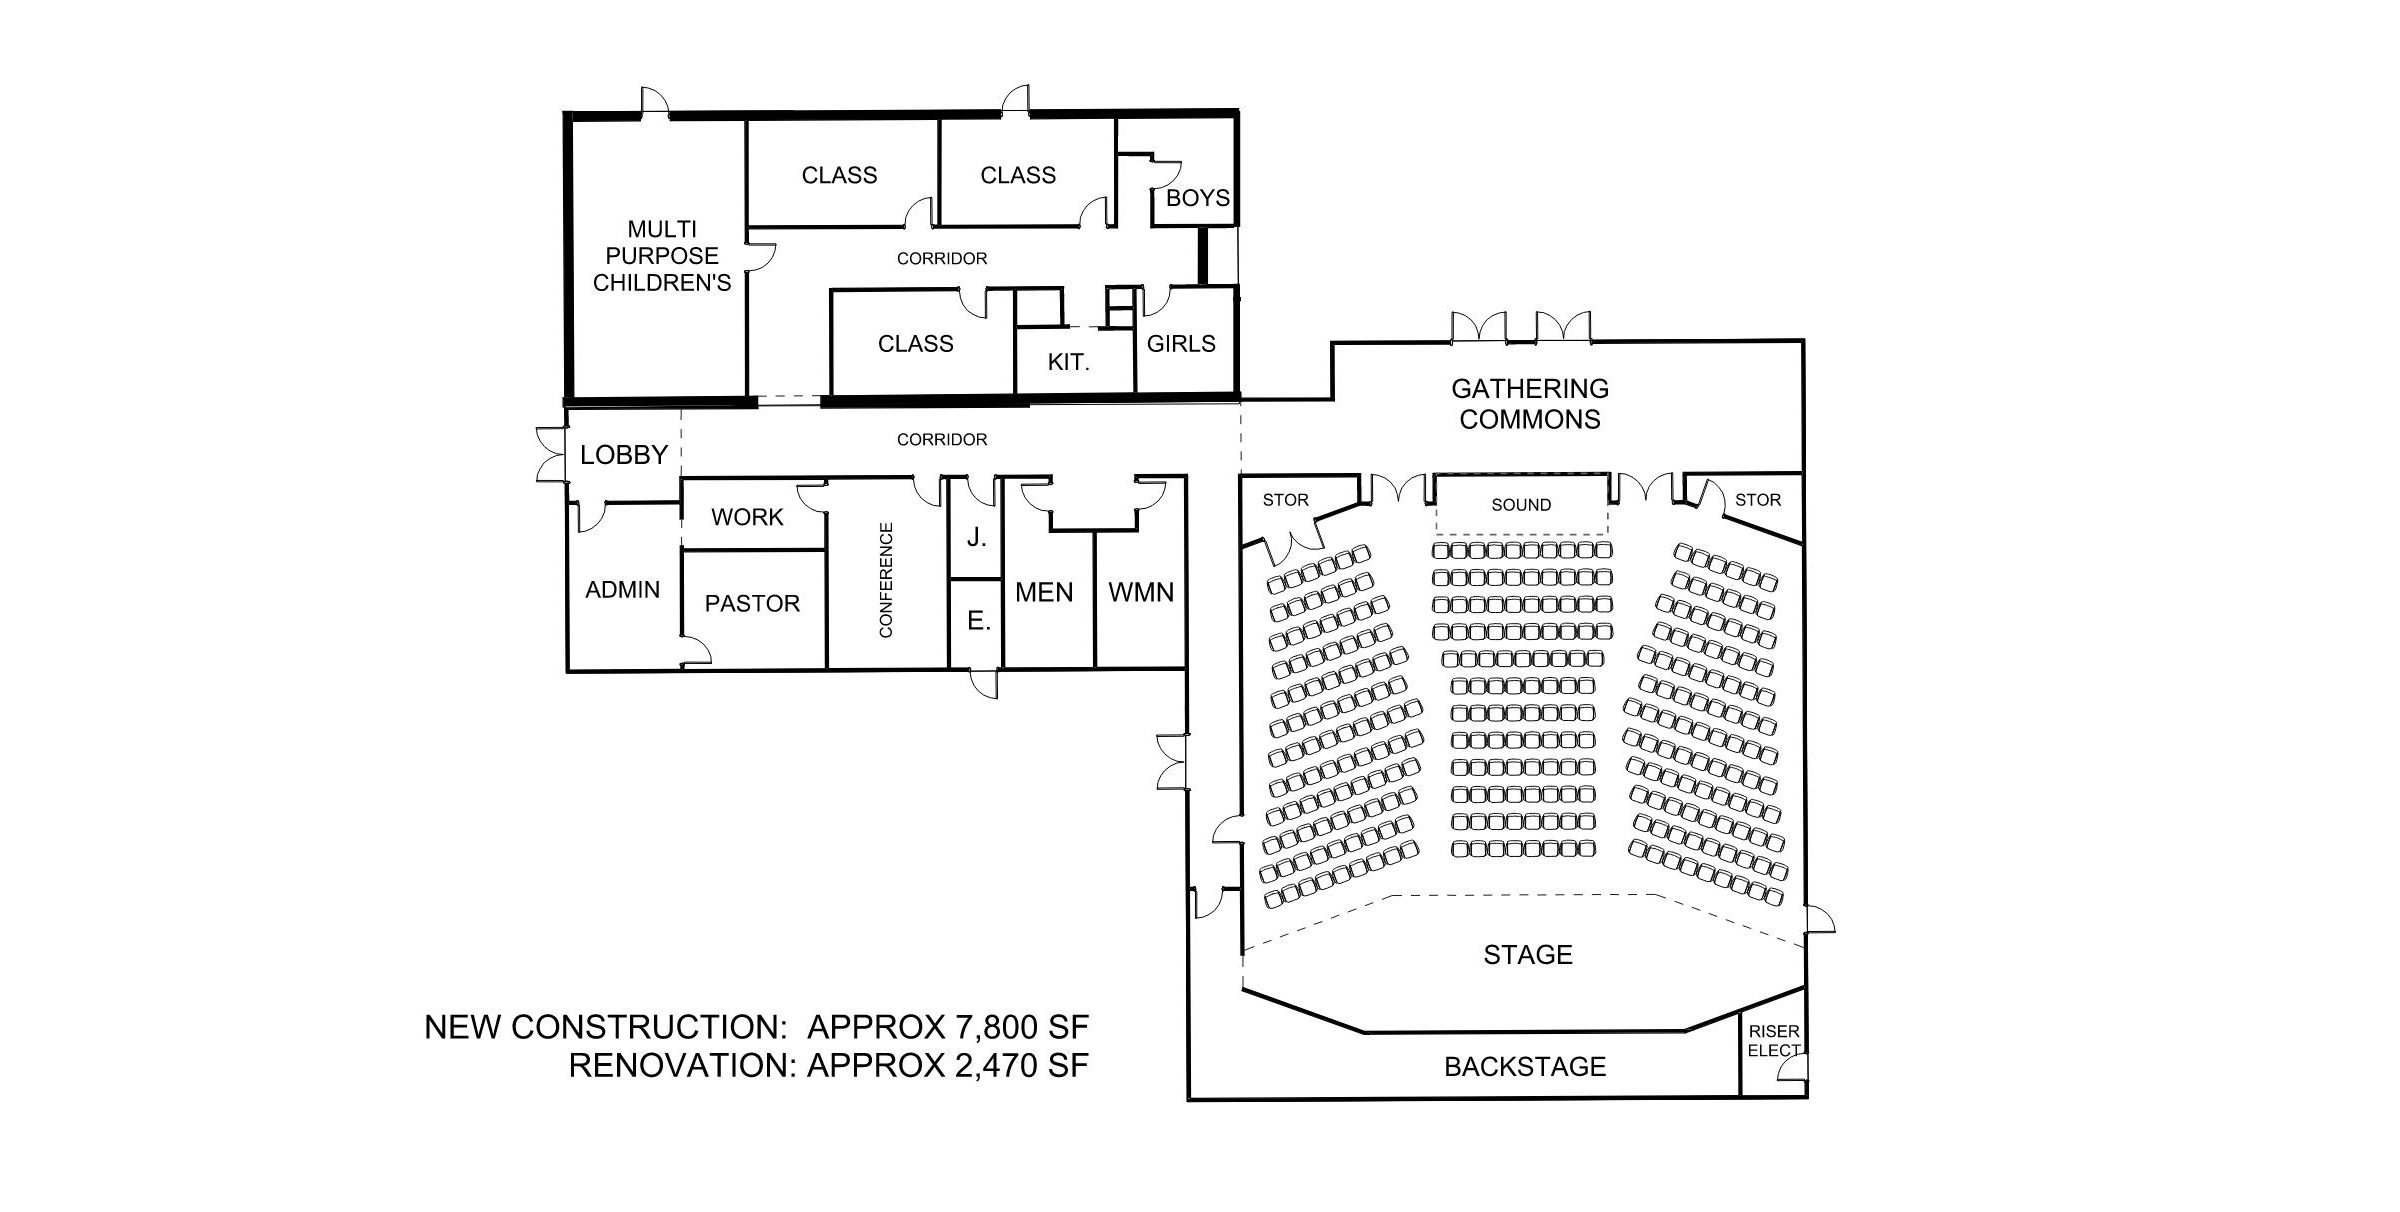
The Garden Church, located in a rapidly growing corridor between Knightdale and Wendell, is planning a thoughtful campus expansion to better serve its vibrant youth and children’s ministries. Partnering with Boomerang Design, the church is undertaking a comprehensive master planning process to strengthen its infrastructure, support future growth, and create more welcoming spaces for worship and community life.
The master plan calls for a significant sanctuary expansion—growing capacity to 300 seats—alongside renovations that transform the existing sanctuary into a dedicated home for Youth Ministry. Phase 1 construction was complete with a temporary modular for youth ministry while the congregation raises funds for their future expansion.
For the master plan, Boomerang developed two conceptual layouts—one incorporating the existing sanctuary and another for development on the front parcel. Initial floor plans and site plans were supported by the civil engineer, Timmons Group.