
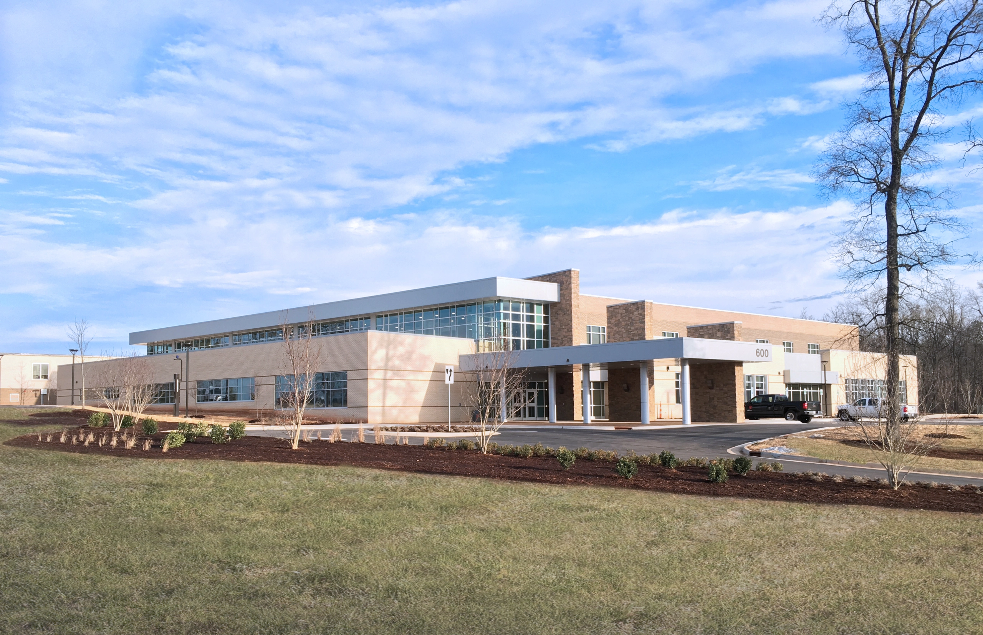
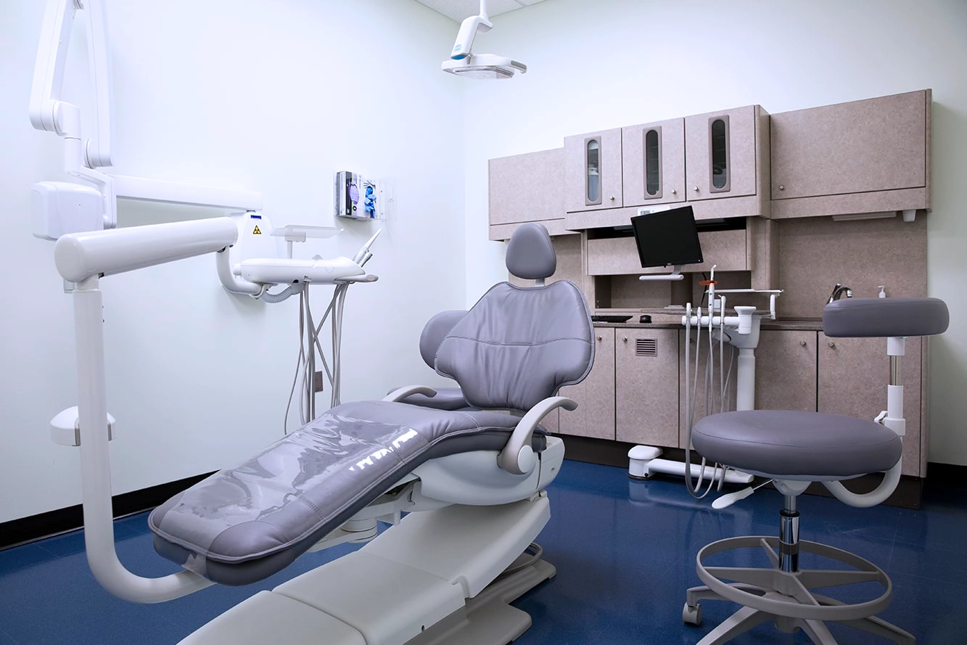
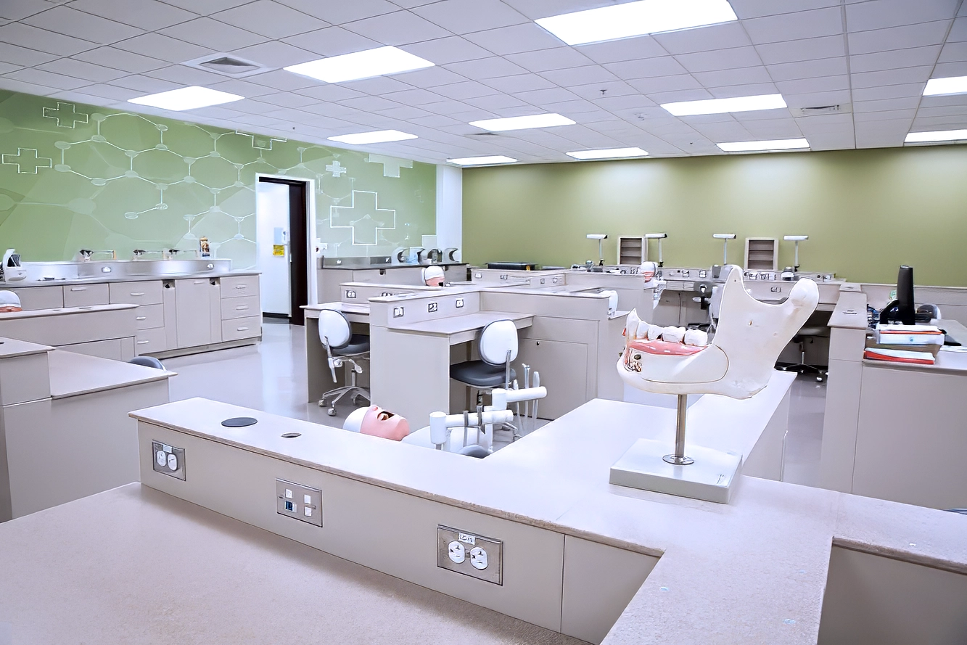
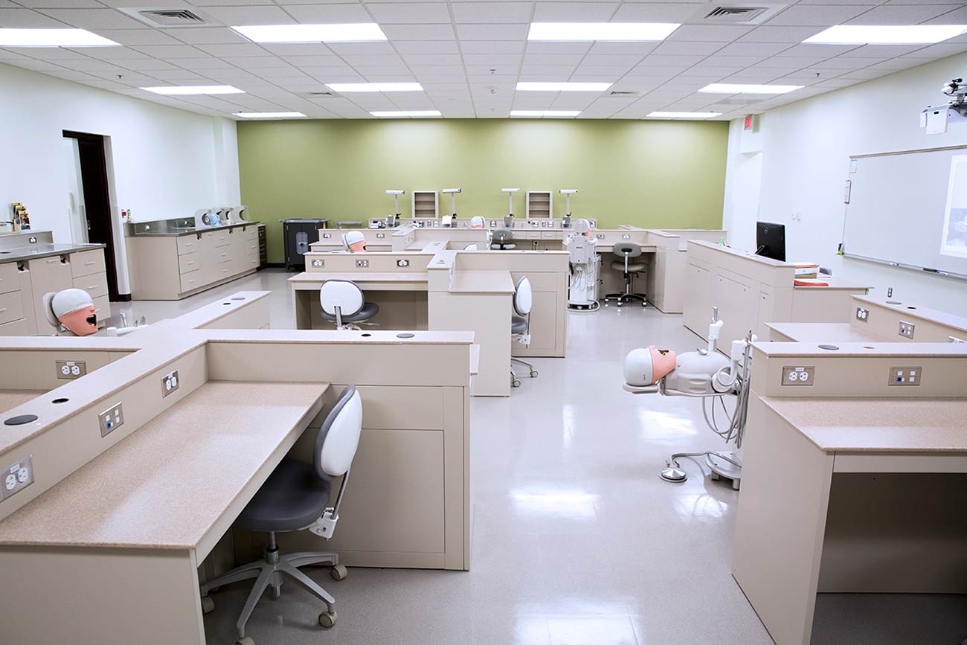
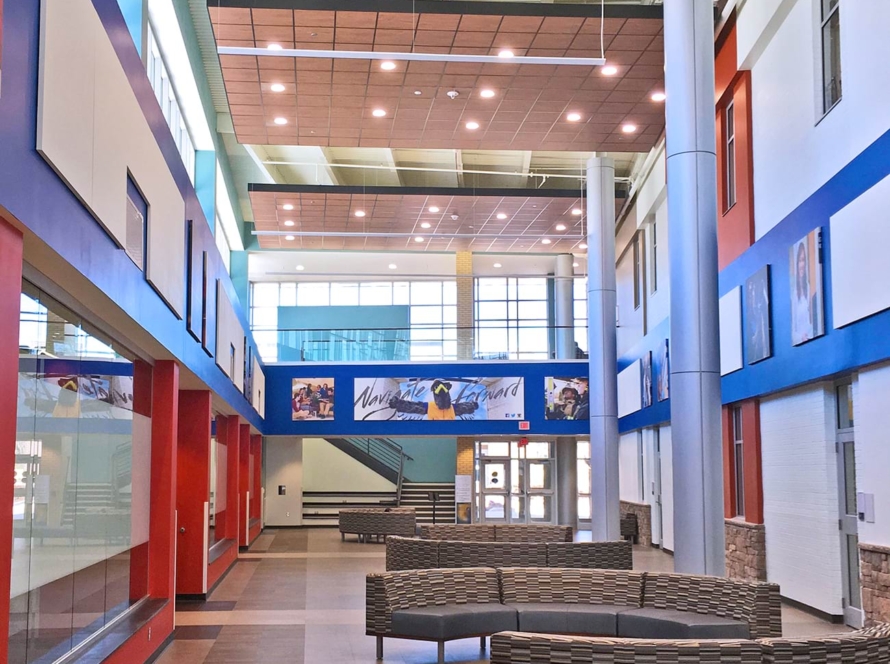
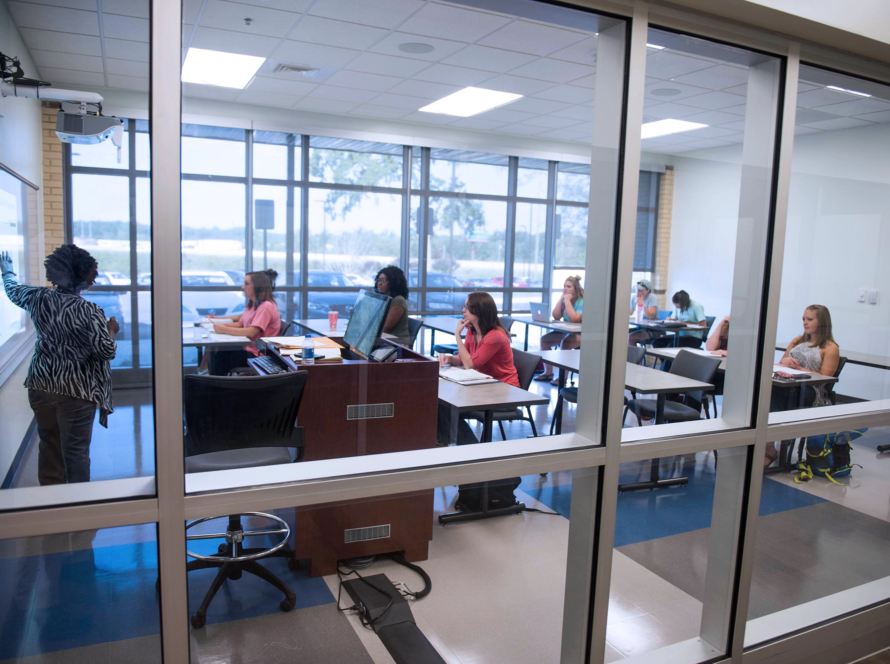
The Allied Health Building at Rowan-Cabarrus Community College has been transformed into a student-focused active learning environment, with areas tailored for group activities and classrooms equipped with advanced technology. The renovation also introduced a 29,625-square-foot addition and enhanced outdoor spaces, creating a welcoming setting for students and visitors alike.
- Client: Rowan-Cabarrus Community College
- Location: Salisbury, NC
- Size: 29,625 SF New | 33,925 SF Renovation
- Delivery Method: Design-Bid-Build

Revitalized Learning Spaces
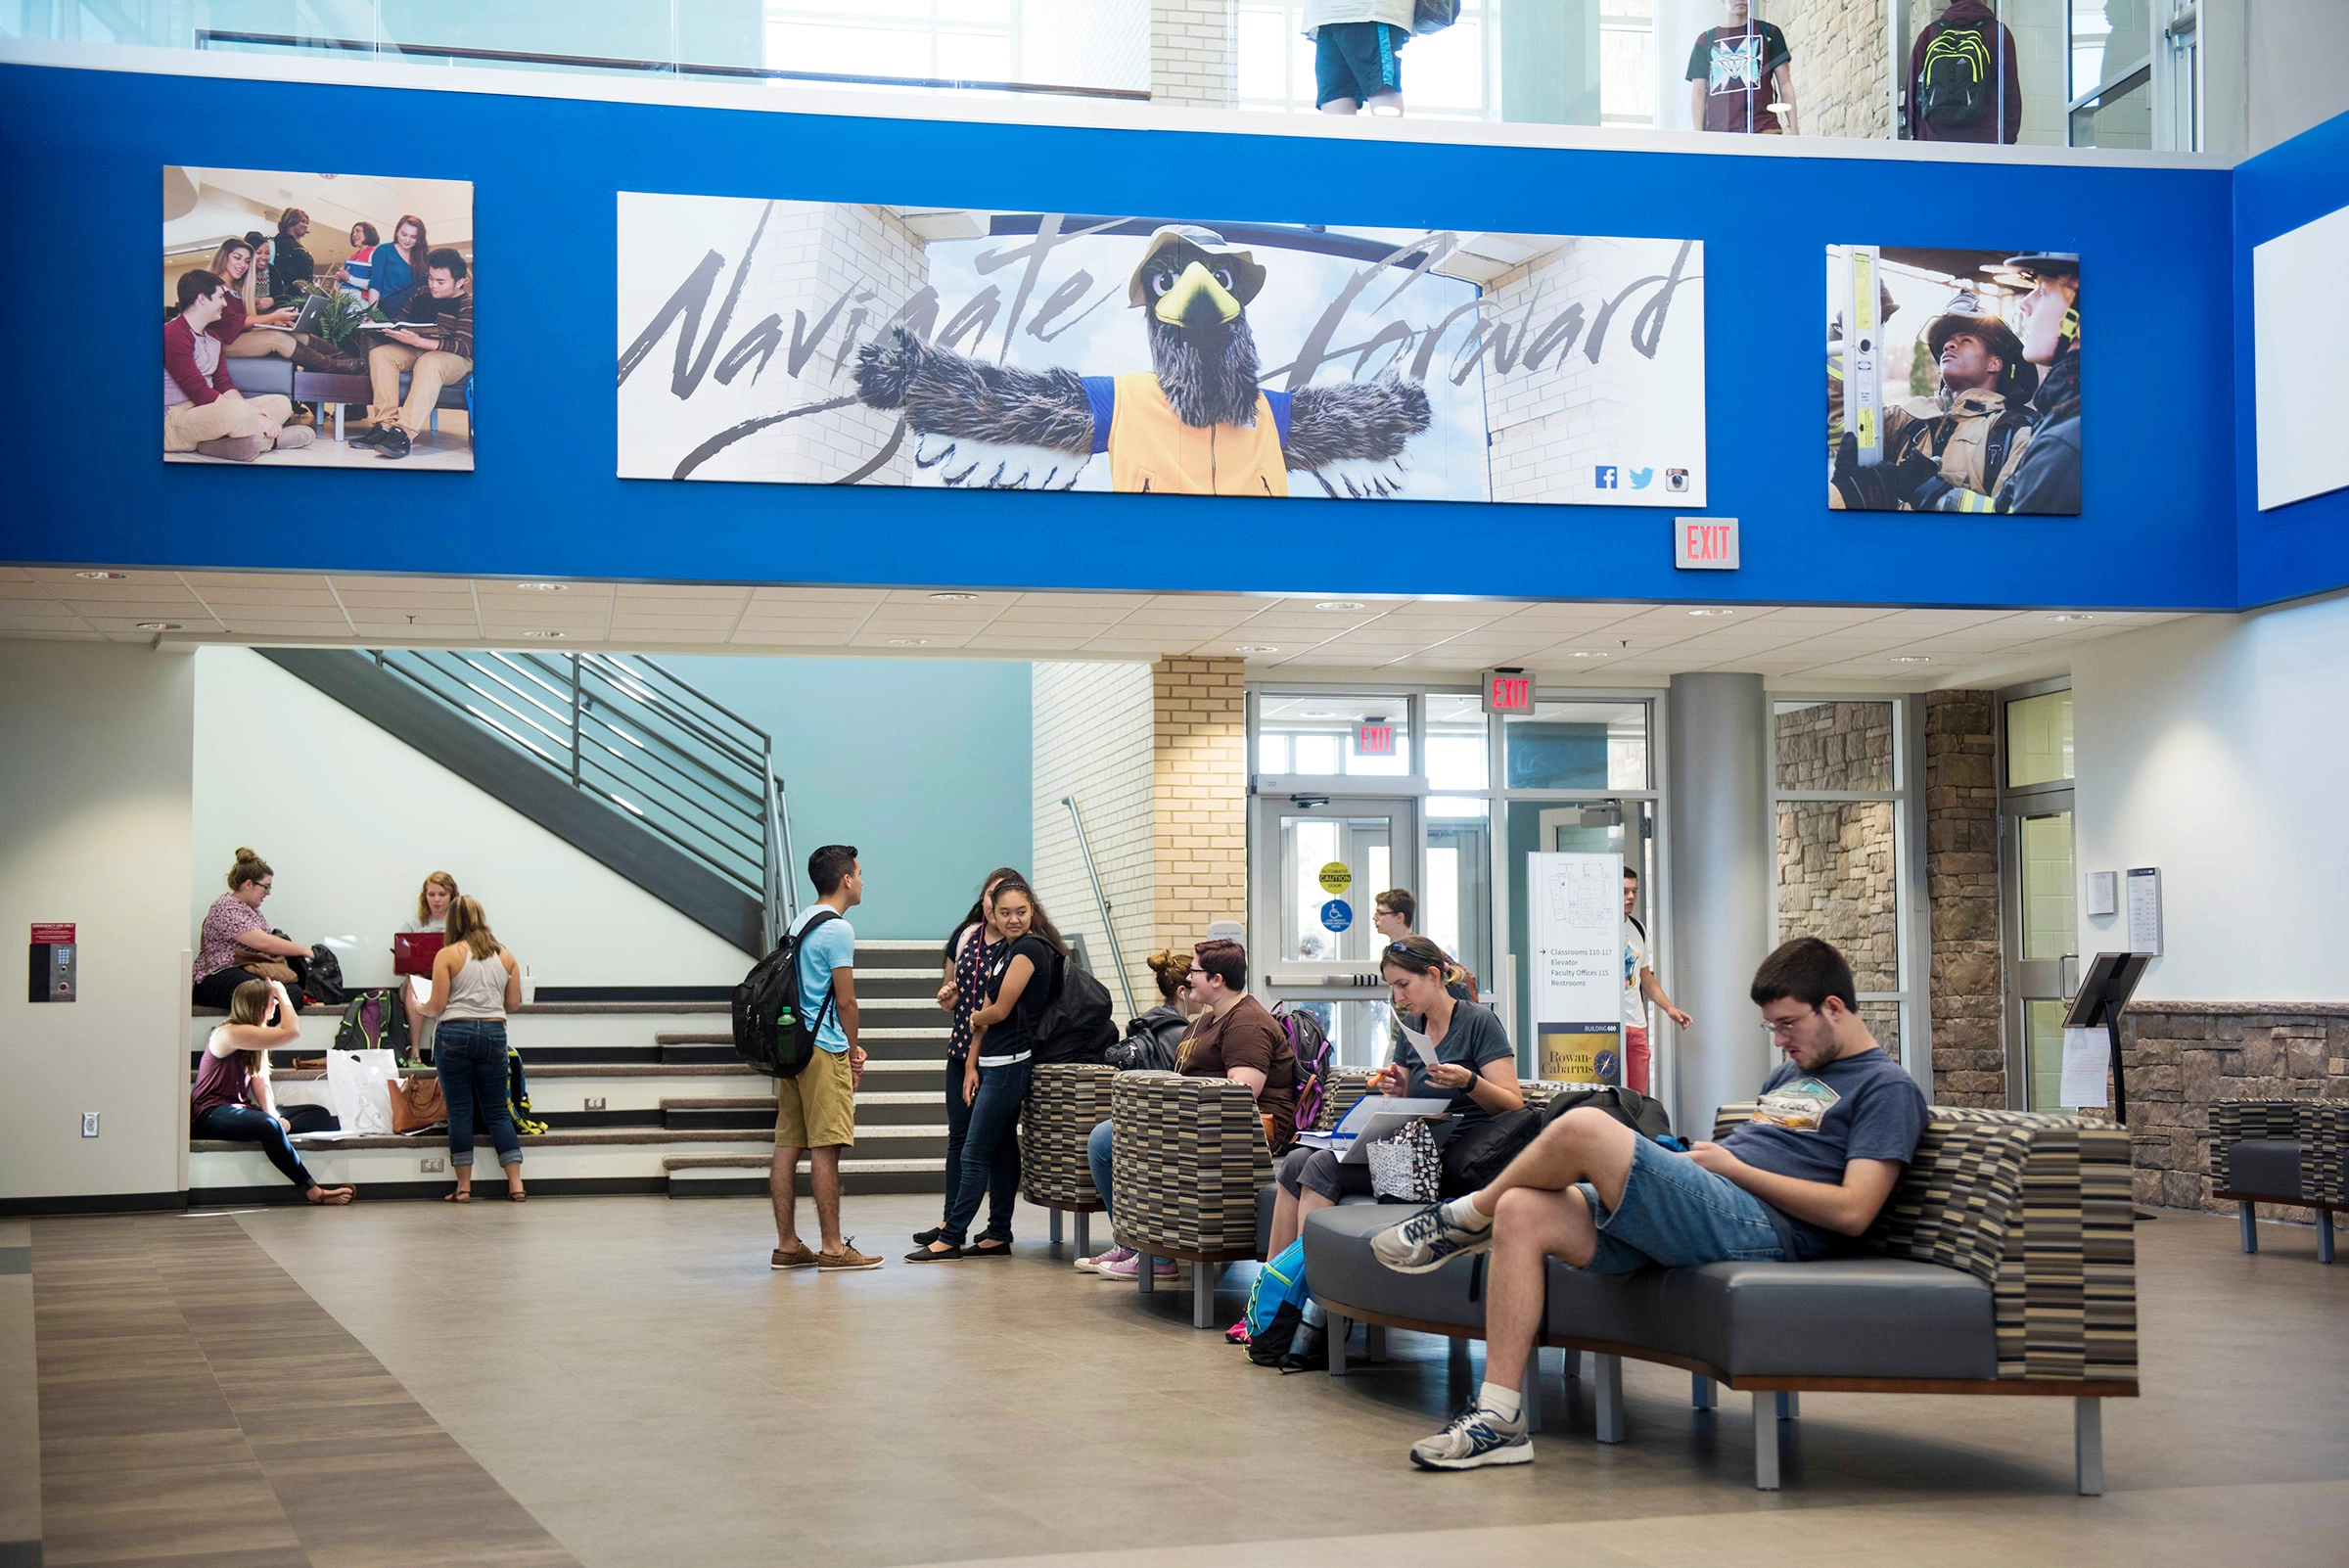
Rowan-Cabarrus Community College’s Allied Health Building (Building 600) has undergone a dynamic revitalization to align with contemporary educational practices. The updated layout features a bright, spacious communal area that encourages collaboration among students, complemented by multi-use, technology-enhanced classrooms. Striking glass “idea walls” not only showcase classroom activities but also enhance visibility from I-85, strengthening the building’s architectural presence and reinforcing the college’s brand identity.
Collaborative Work Environment
The collaborative design philosophy extends beyond the classroom, reshaping faculty areas into communal workspaces that include conference rooms, workrooms, and lounge areas. This approach nurtures meaningful interactions between students and instructors, enriching the overall educational experience.
Expansion + Renovation
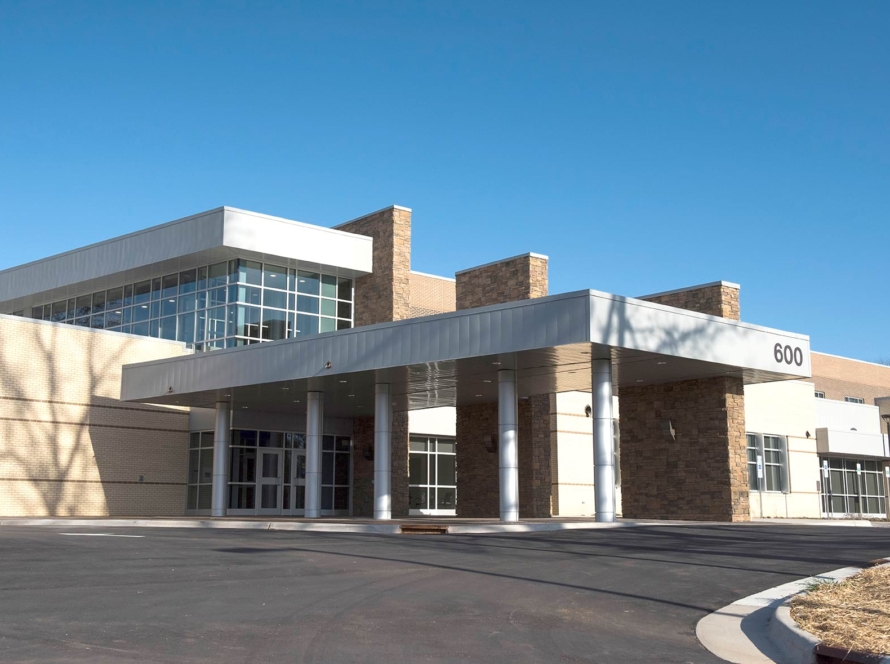
The project includes a substantial 29,625-square-foot addition alongside extensive renovations to the original 33,925-square-foot structure from the 1960s. Strategically positioned to facilitate smooth movement between campus parking and facilities, the new building serves as a beacon for academic programs, designed to inspire pride within the college community.
Enhanced Outdoor Spaces
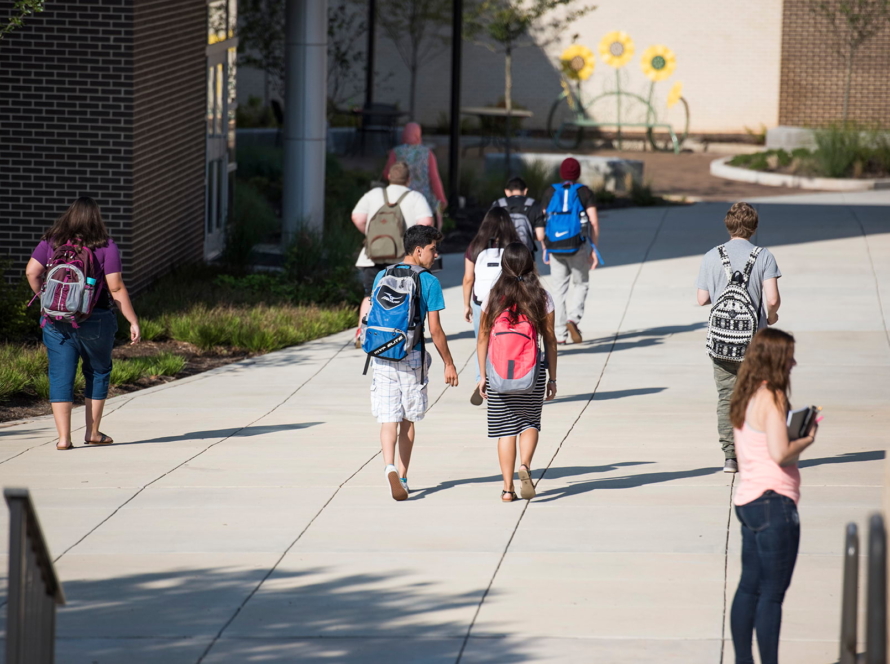
As part of the renovation, the aging pedestrian bridge was removed, paving the way for a unified entrance and courtyard space that promotes outdoor learning and interaction. These design improvements significantly enhance the building’s exterior and landscaping, creating a more inviting environment for students and visitors alike.