
The North Campus Master Plan for Rowan-Cabarrus Community College reimagines the Salisbury, NC campus as a dynamic, student-centered environment that supports active learning, workforce readiness, and a richer campus experience. Key initiatives include a new workforce development center, a modern student center, comprehensive building renovations, and strategic improvements to accessibility, traffic flow, and campus connectivity.
- Client: Rowan-Cabarrus Community College
- Location: Salisbury, NC
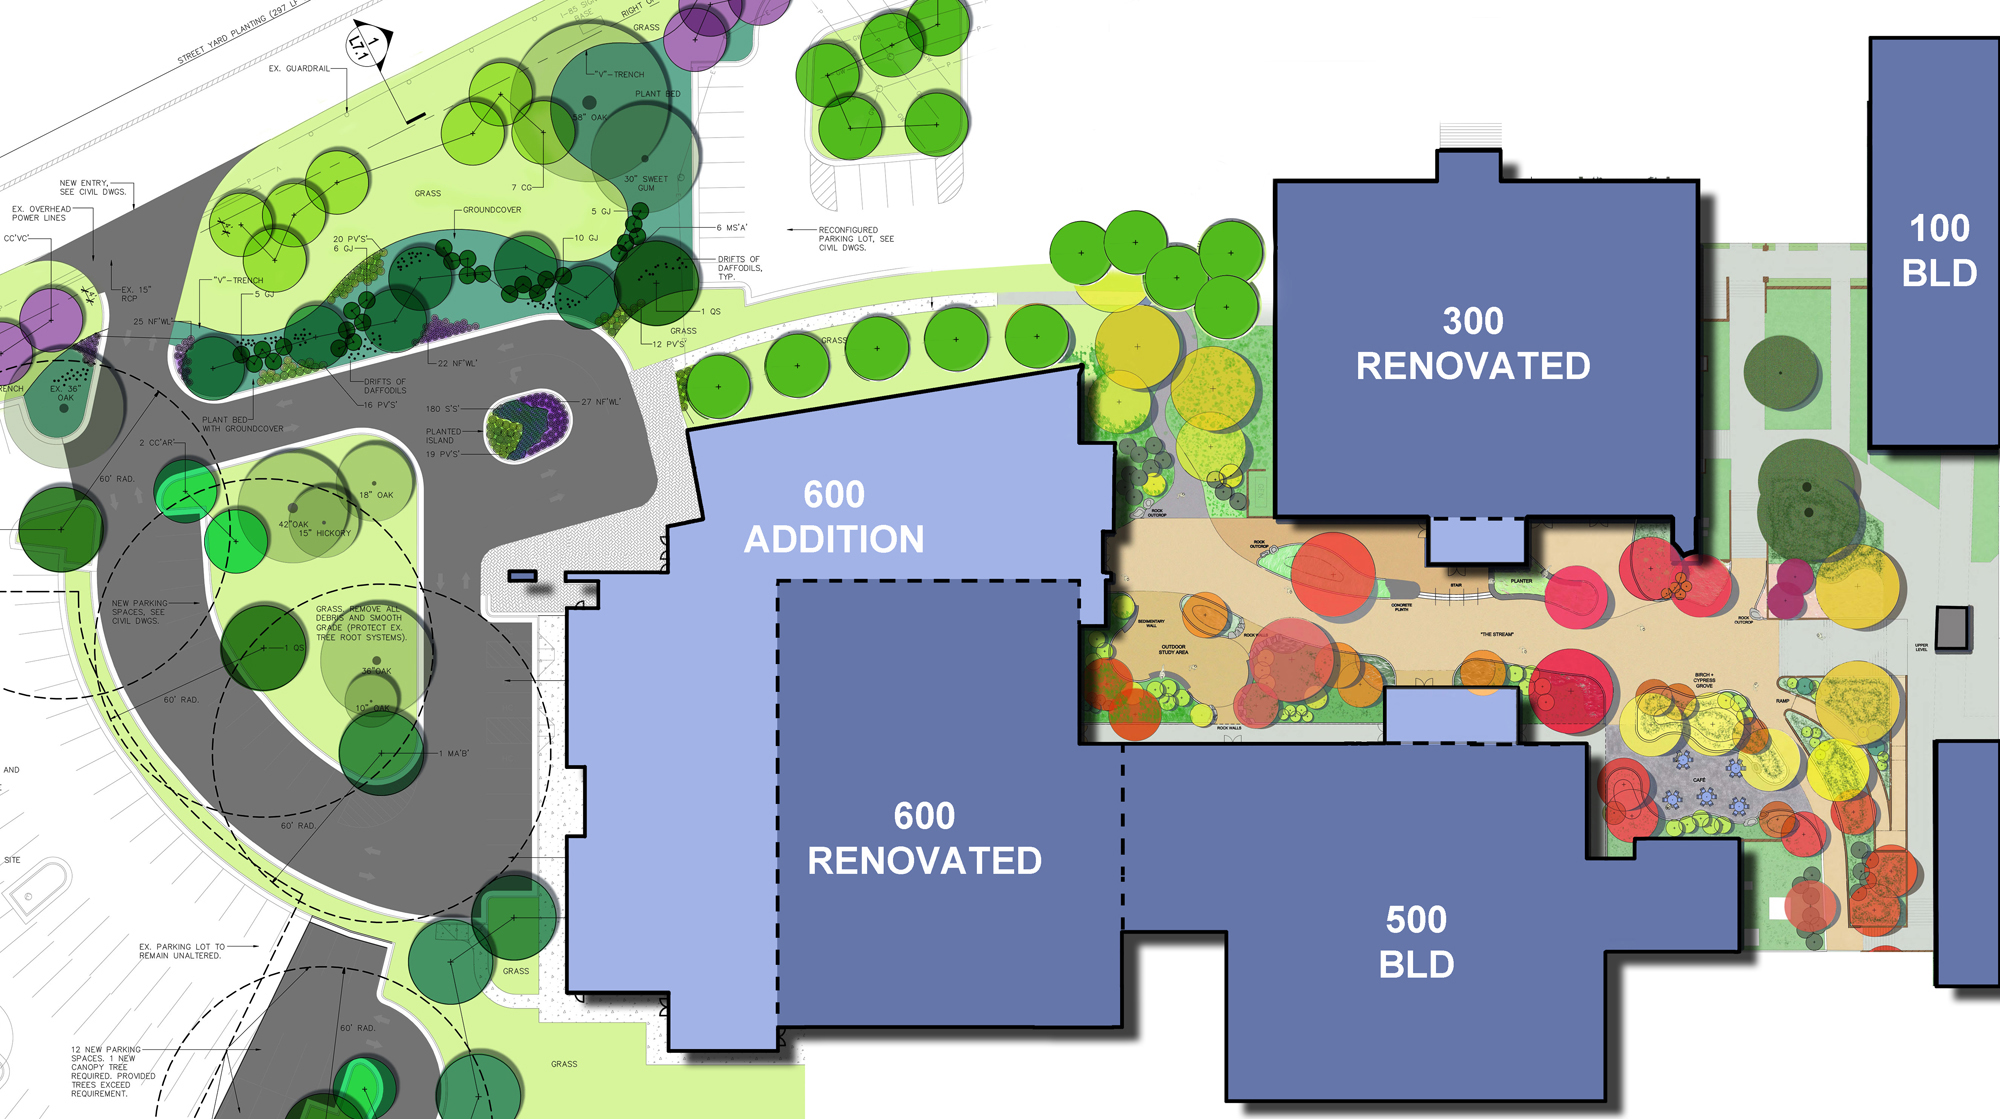
Master Plan Phase 1 Improvements
The updated North Campus Master Plan for Rowan-Cabarrus Community College charts a long-term vision for a more engaging, student-centered campus. In collaboration with Boomerang Design, the plan provides a framework of physical improvements and program enhancements that support active learning, workforce readiness, and an enriched campus experience.
Key priorities include:
- New Workforce Development Center
A dedicated hub for hands-on, practical learning that aligns students with real-world workforce needs and regional industry partners. - Innovative Student Center
A modern, student-focused facility that centralizes student services and adds a flexible conference venue to support campus and community events. - Comprehensive Building Renovations
Strategic overhauls of existing facilities to modernize learning environments, integrate current technology, and ensure full ADA compliance. - Traffic & Accessibility Improvements
A reimagined campus circulation plan that enhances wayfinding, improves vehicular and pedestrian flow, and strengthens connections across the North Campus.
Through a combination of architectural design, interior design, master planning, site evaluations, prefunding planning, programming, and construction administration, the North Campus Master Plan positions Rowan-Cabarrus Community College to better serve students, faculty, and the wider community for years to come.
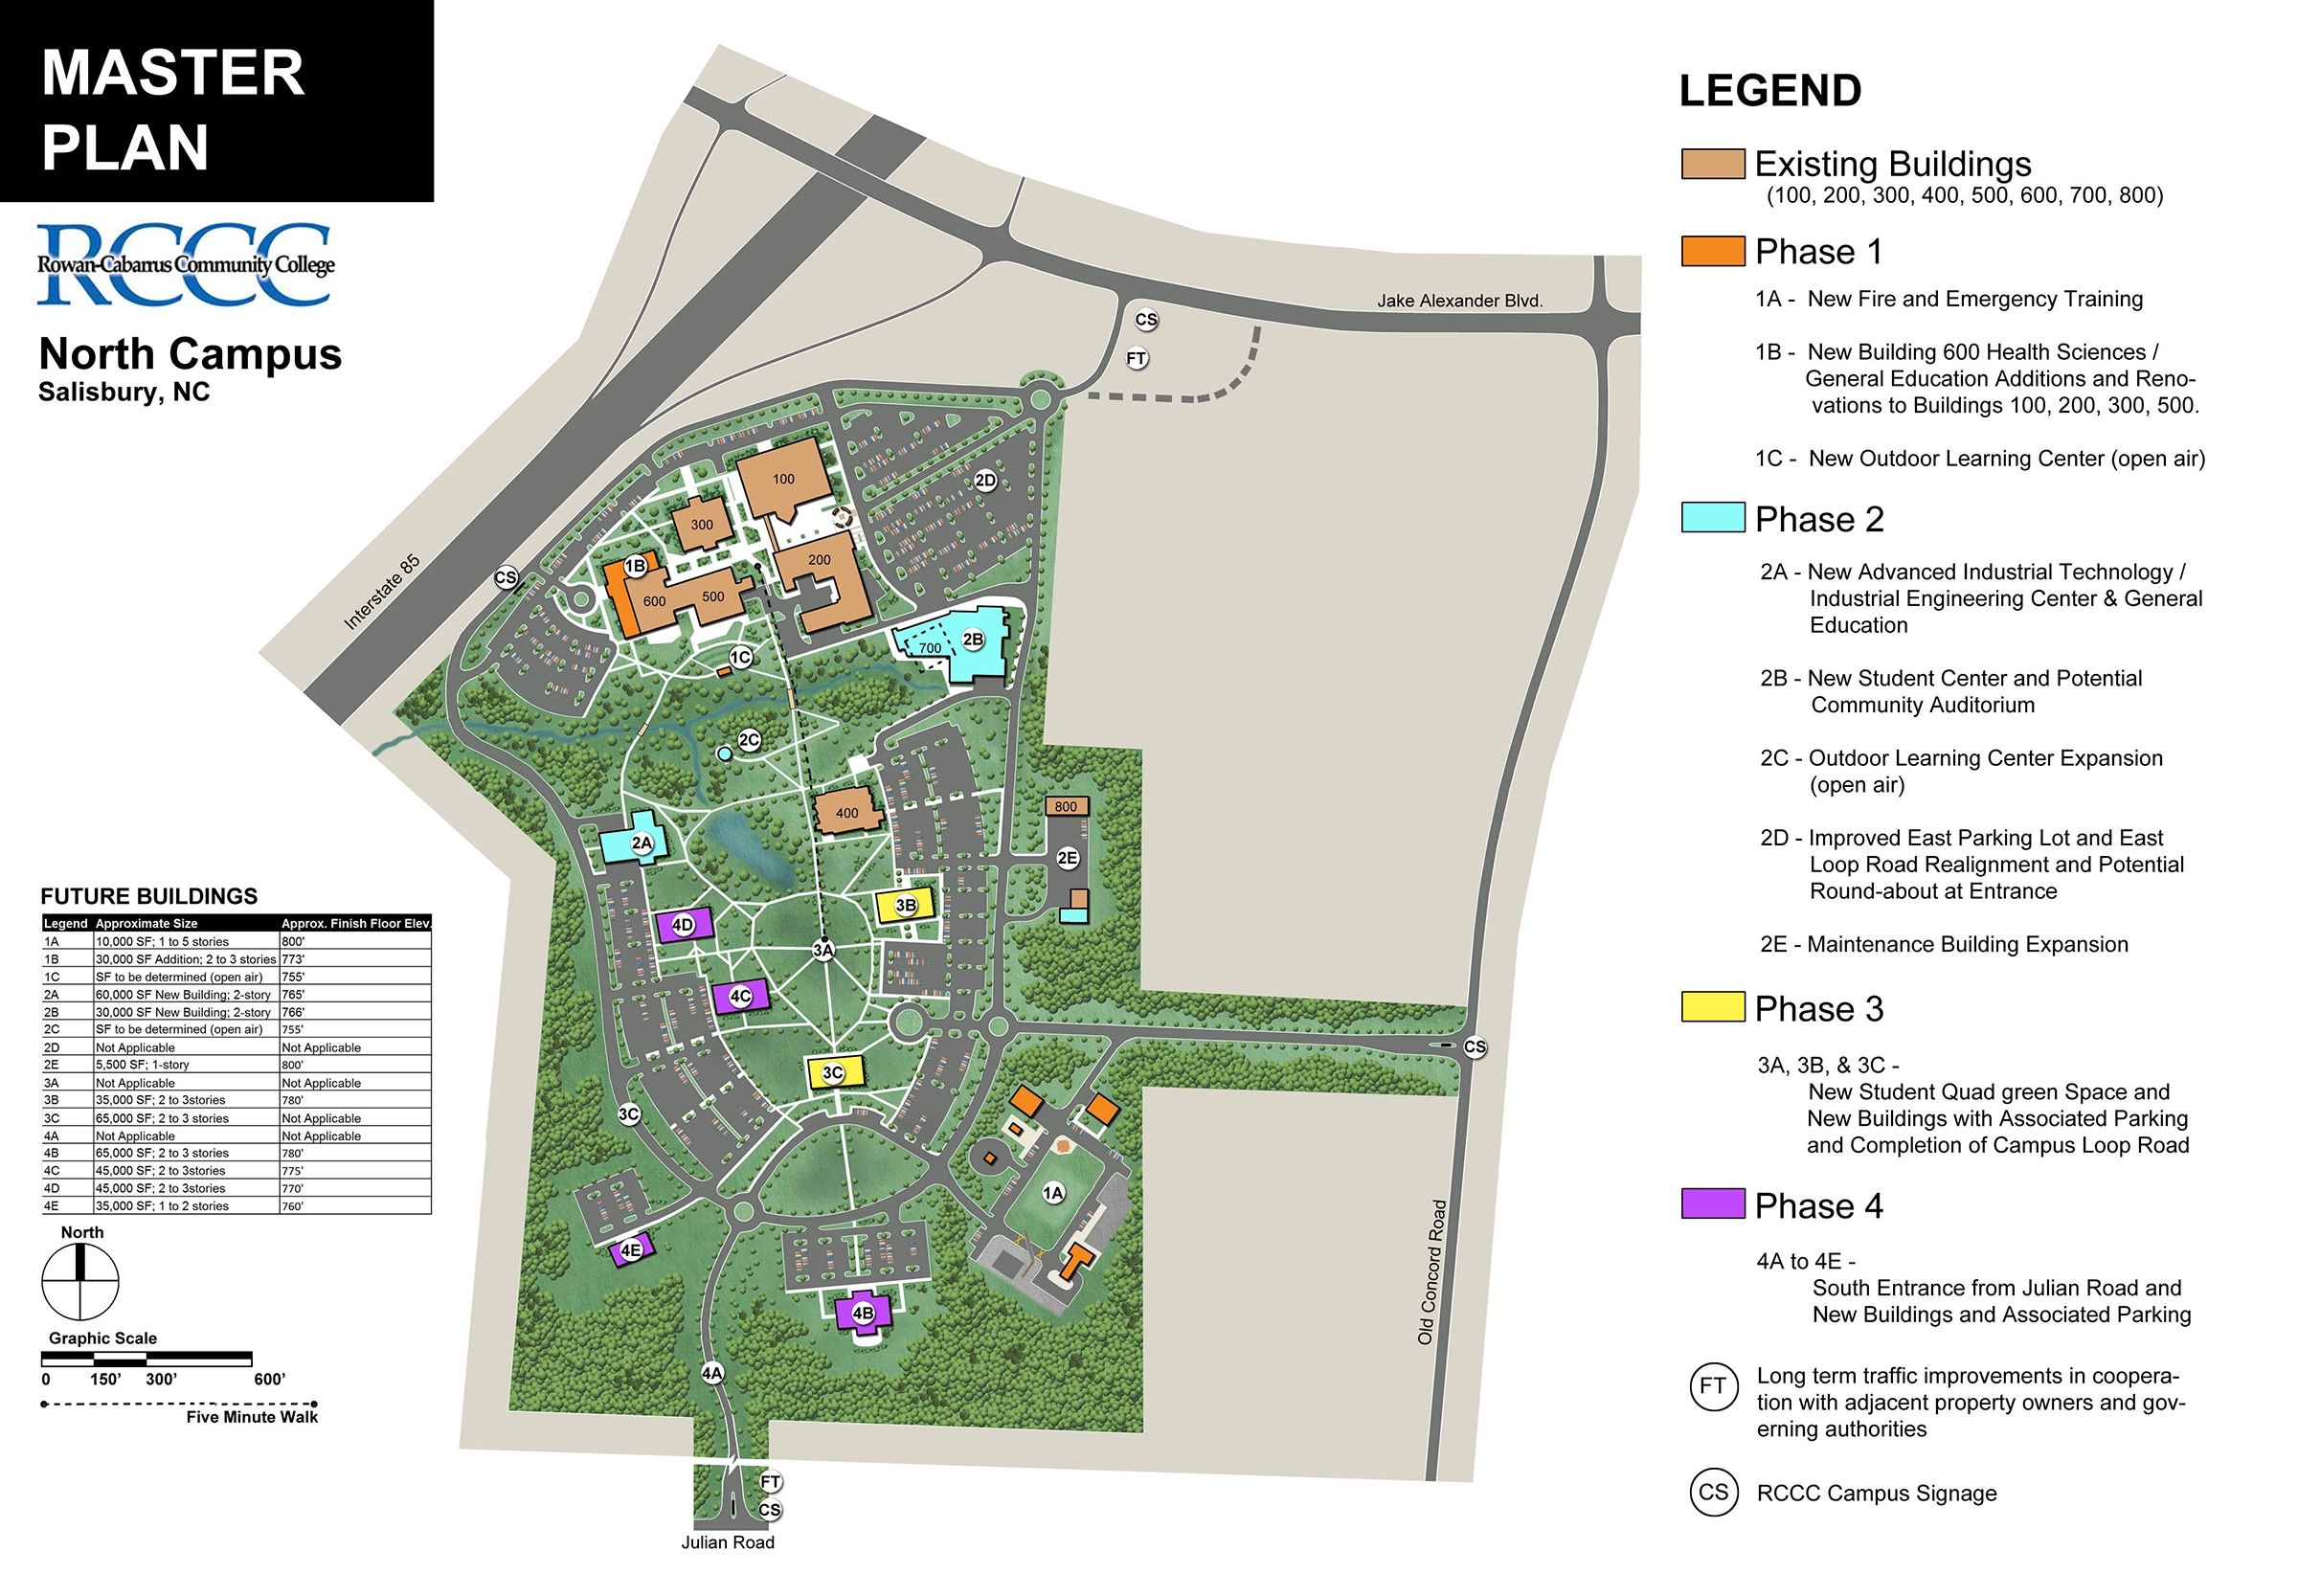
Master Plan Phases 1-4 Improvements