
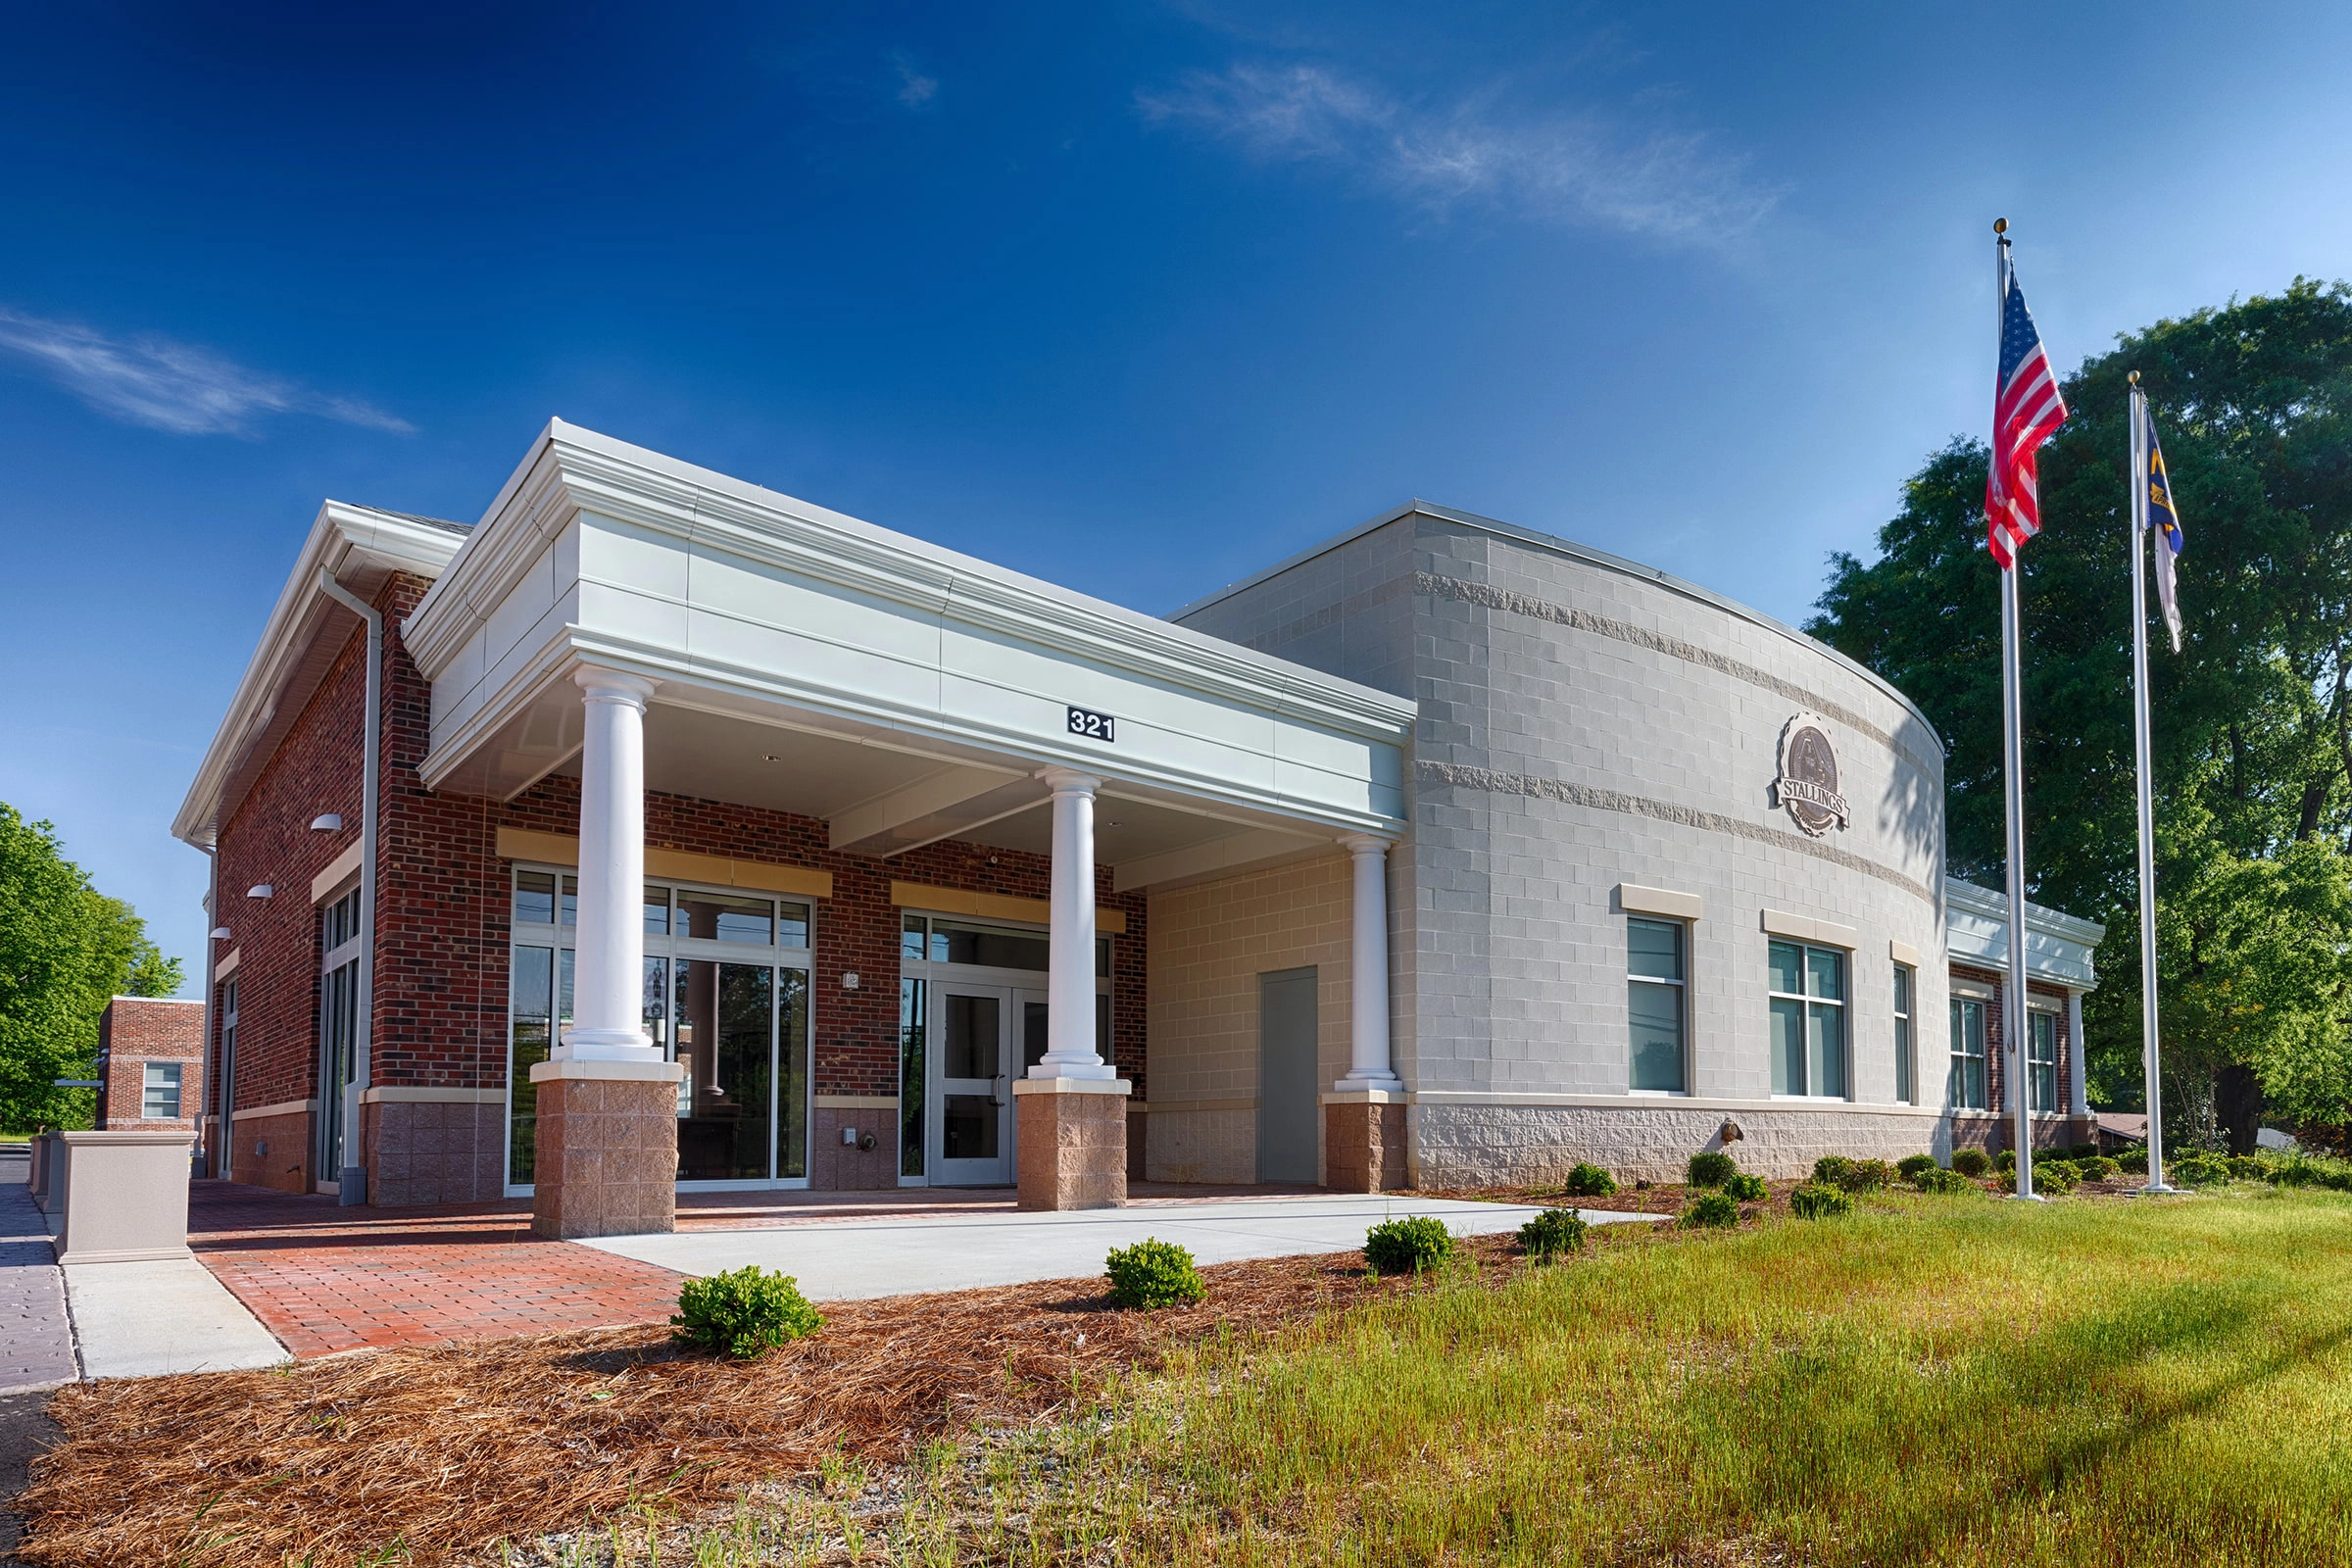
The new Public Works Facility for the Town of Stallings is an astutely designed operations hub created to boost efficiency and better serve the community through upgraded, future-ready infrastructure. Incorporating environmentally sustainable features, durable materials, and secure storage, the facility streamlines daily operations and supports the Town’s growing service capabilities.
- Client: Town of Stallings
- Location: Stallings, NC
- Size: 12,000 SF
- Delivery Method: Design-Bid-Build
Municipal Upgrade Initiative
As part of a larger municipal upgrade initiative, Boomerang Design led the design of a new public works facility for the Town of Stallings, following a detailed planning study. This project involved both new construction and renovations and was aimed at supporting the town’s expanding service operations.
Design Features
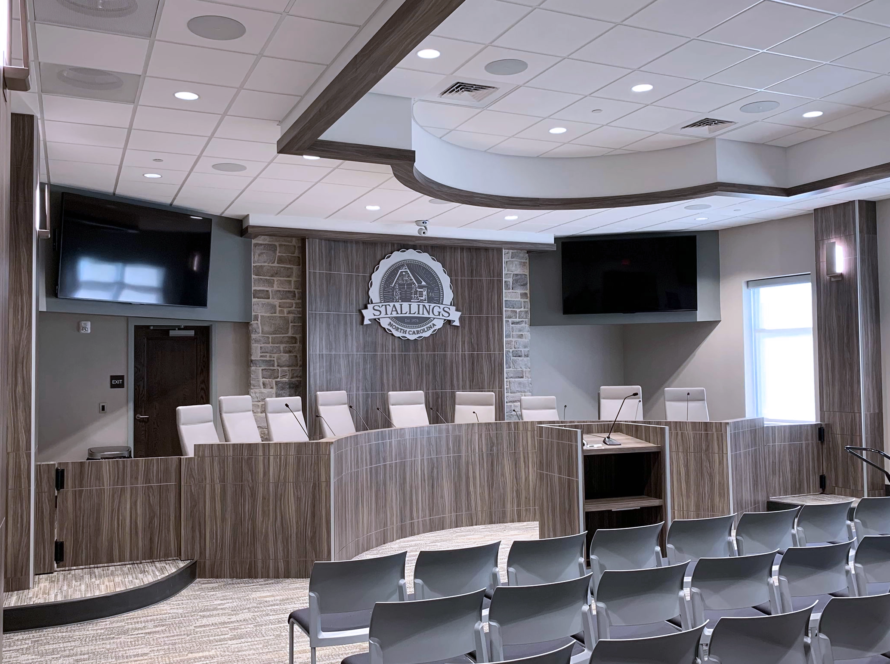
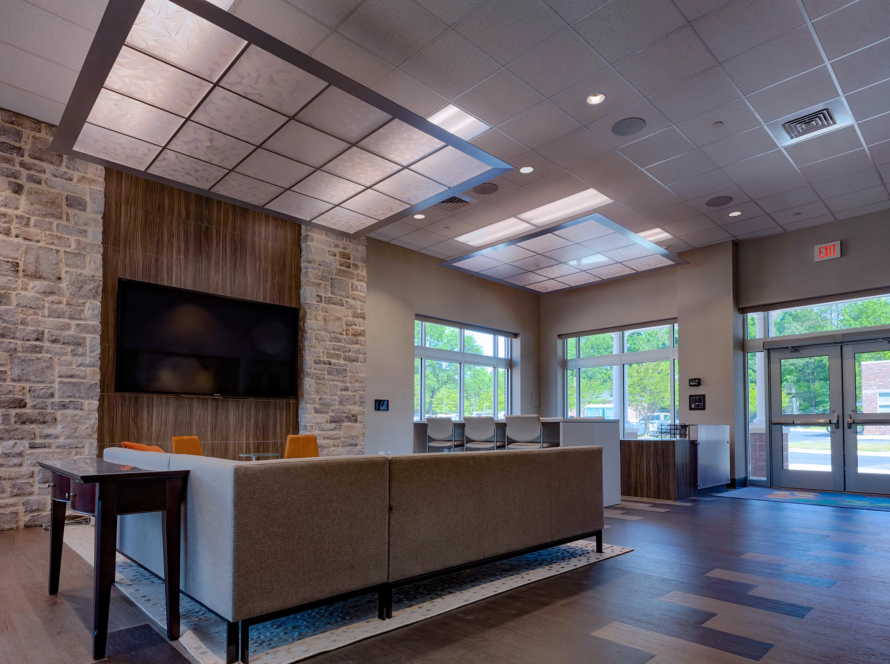
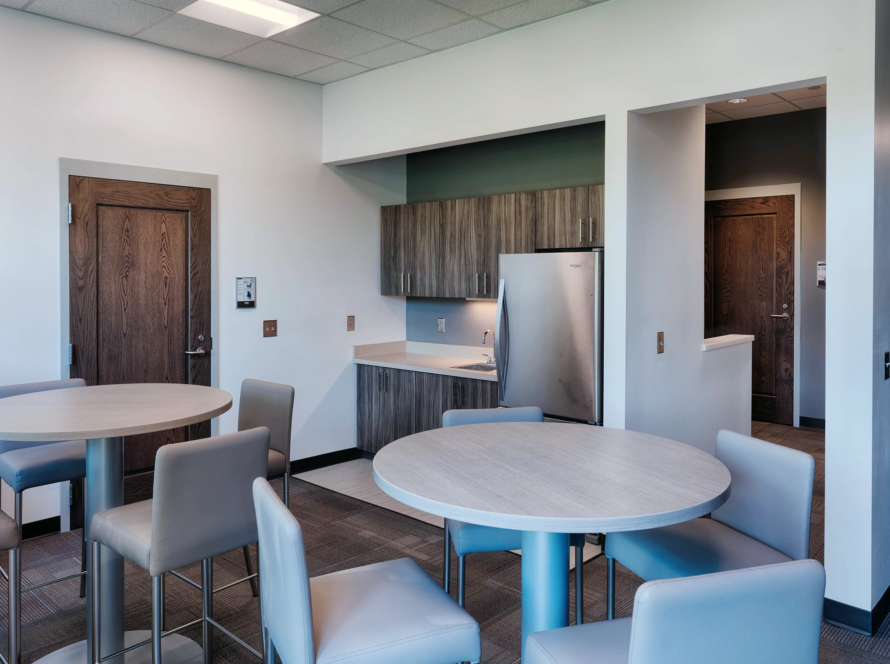
The design prioritized the use of low-maintenance materials to minimize upkeep costs over time, while maximizing natural light for a more comfortable working environment. This attention to functionality and durability was crucial in ensuring that the public works building could support the town’s ongoing maintenance operations.
Effective Site Solutions
The New Town Hall Building is designed to match the adjacent administrative building. The new Public Works Building was built behind the new Town Hall. This project involved significant site work which included:
- Demolition of 3,000 SF ranch style structure
- Installation of new underground storm-water detention system
- New paving and drives
- New entrance plaza with brick pavers and stamped concrete
As part of our investigative process for both buildings in the Town of Stallings, our team worked alongside a site/civil engineer and landscape architect to analyze the proposed site conditions. This initial site analysis was a critical first step in the design process because it helped ensure that our designs were harmonious with the surrounding environment and helped us to anticipate potential problems that may arise during construction based on current site conditions
Emphasis on Growth + Efficiency
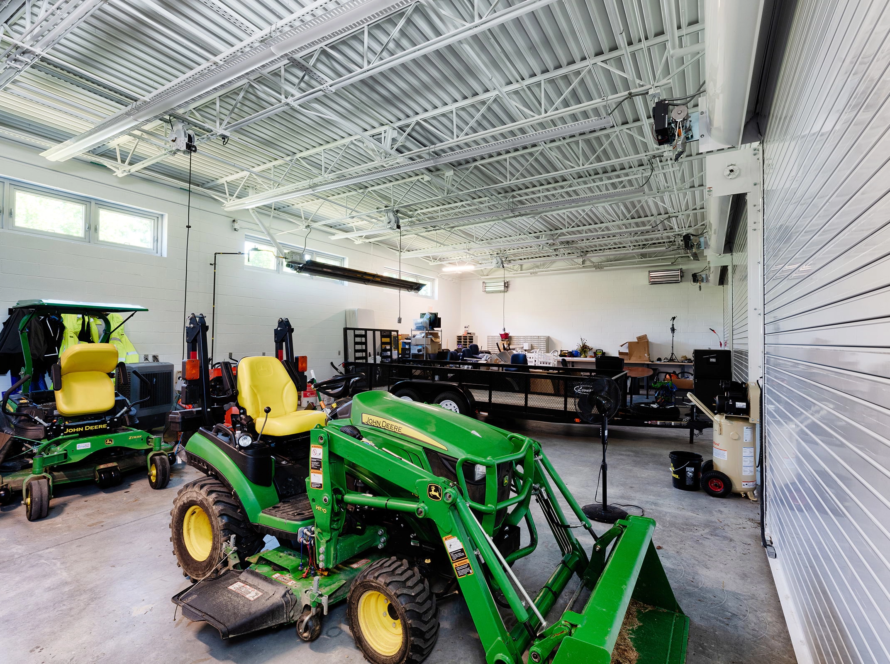
The enclosed service yard offers secure, organized storage for equipment and materials, significantly enhancing the facility’s operational efficiency. From the earliest design stages, Boomerang placed a strong emphasis on pre-planning to ensure the facility is not only functional today but also prepared for future growth. We carefully analyzed operational workflows and designed layouts and infrastructure that allow for seamless expansion as service demands fluctuate. By integrating flexible site planning and scalable storage solutions, we ensured the facility can accurately accommodate additional equipment, materials, or vehicles over time—giving the Town the confidence and capacity to respond to continued community growth.