
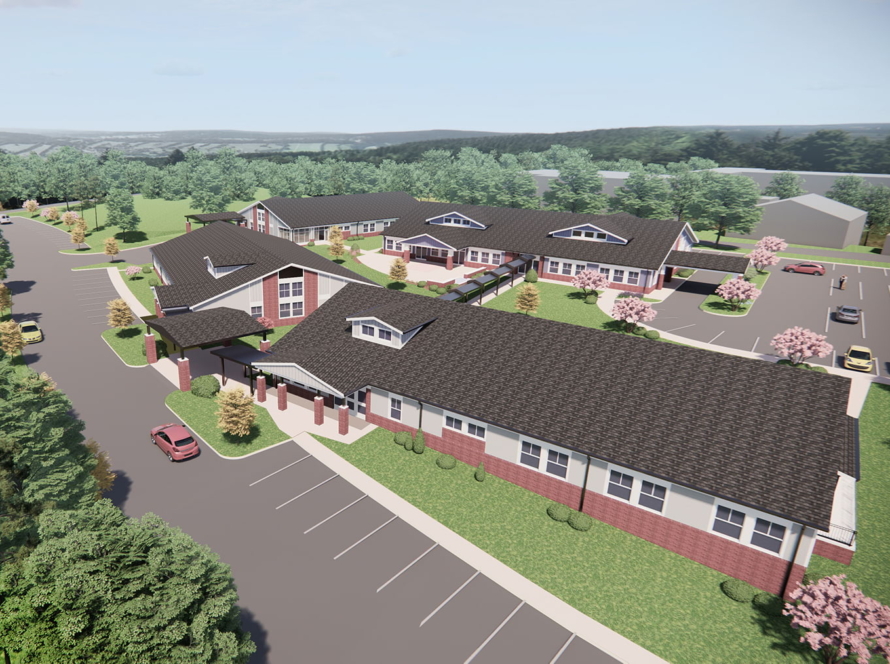
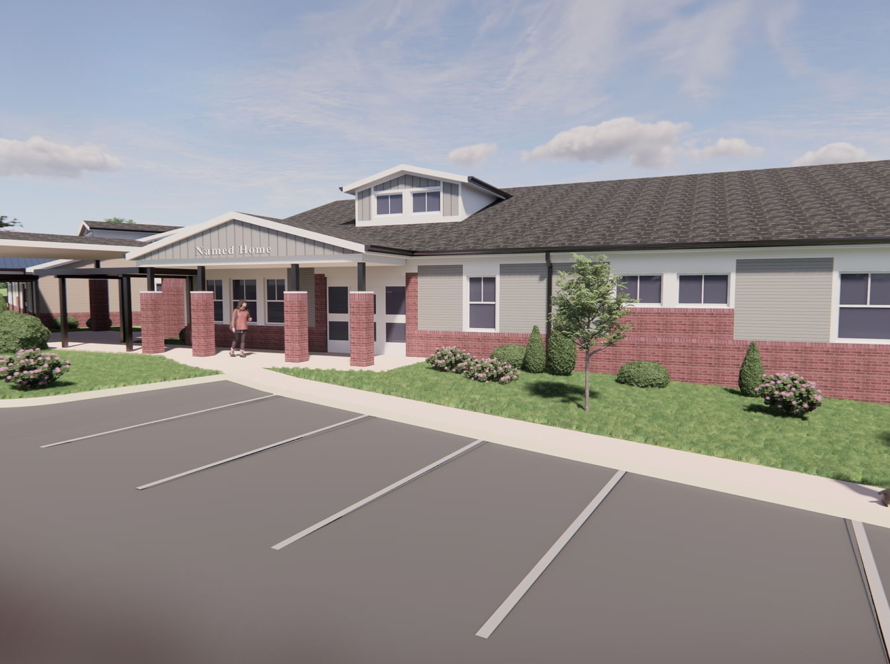
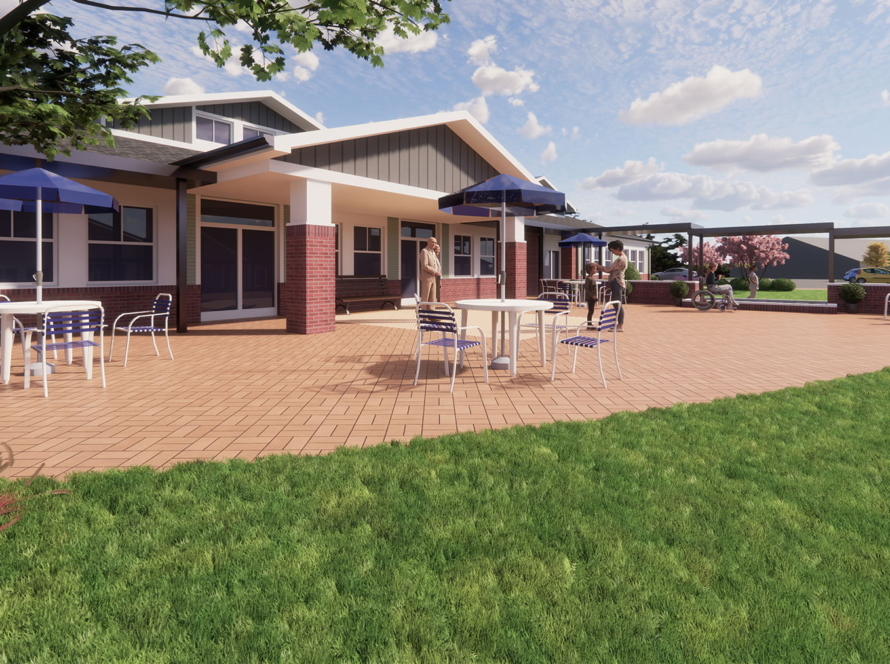
The Holy Angels Children’s Campus Expansion transforms a 4.5-acre site into a vibrant, integrated campus of small-scale homes, state-of-the-art therapy spaces, and a dynamic community hub for children with complex medical needs. This strategic, phased master plan boosts Holy Angels’ capacity for advanced, individualized care while strengthening education, family support, and community connection.
- Client: Holy Angels
- Location: Belmont, NC
- Size: 4.5 acres
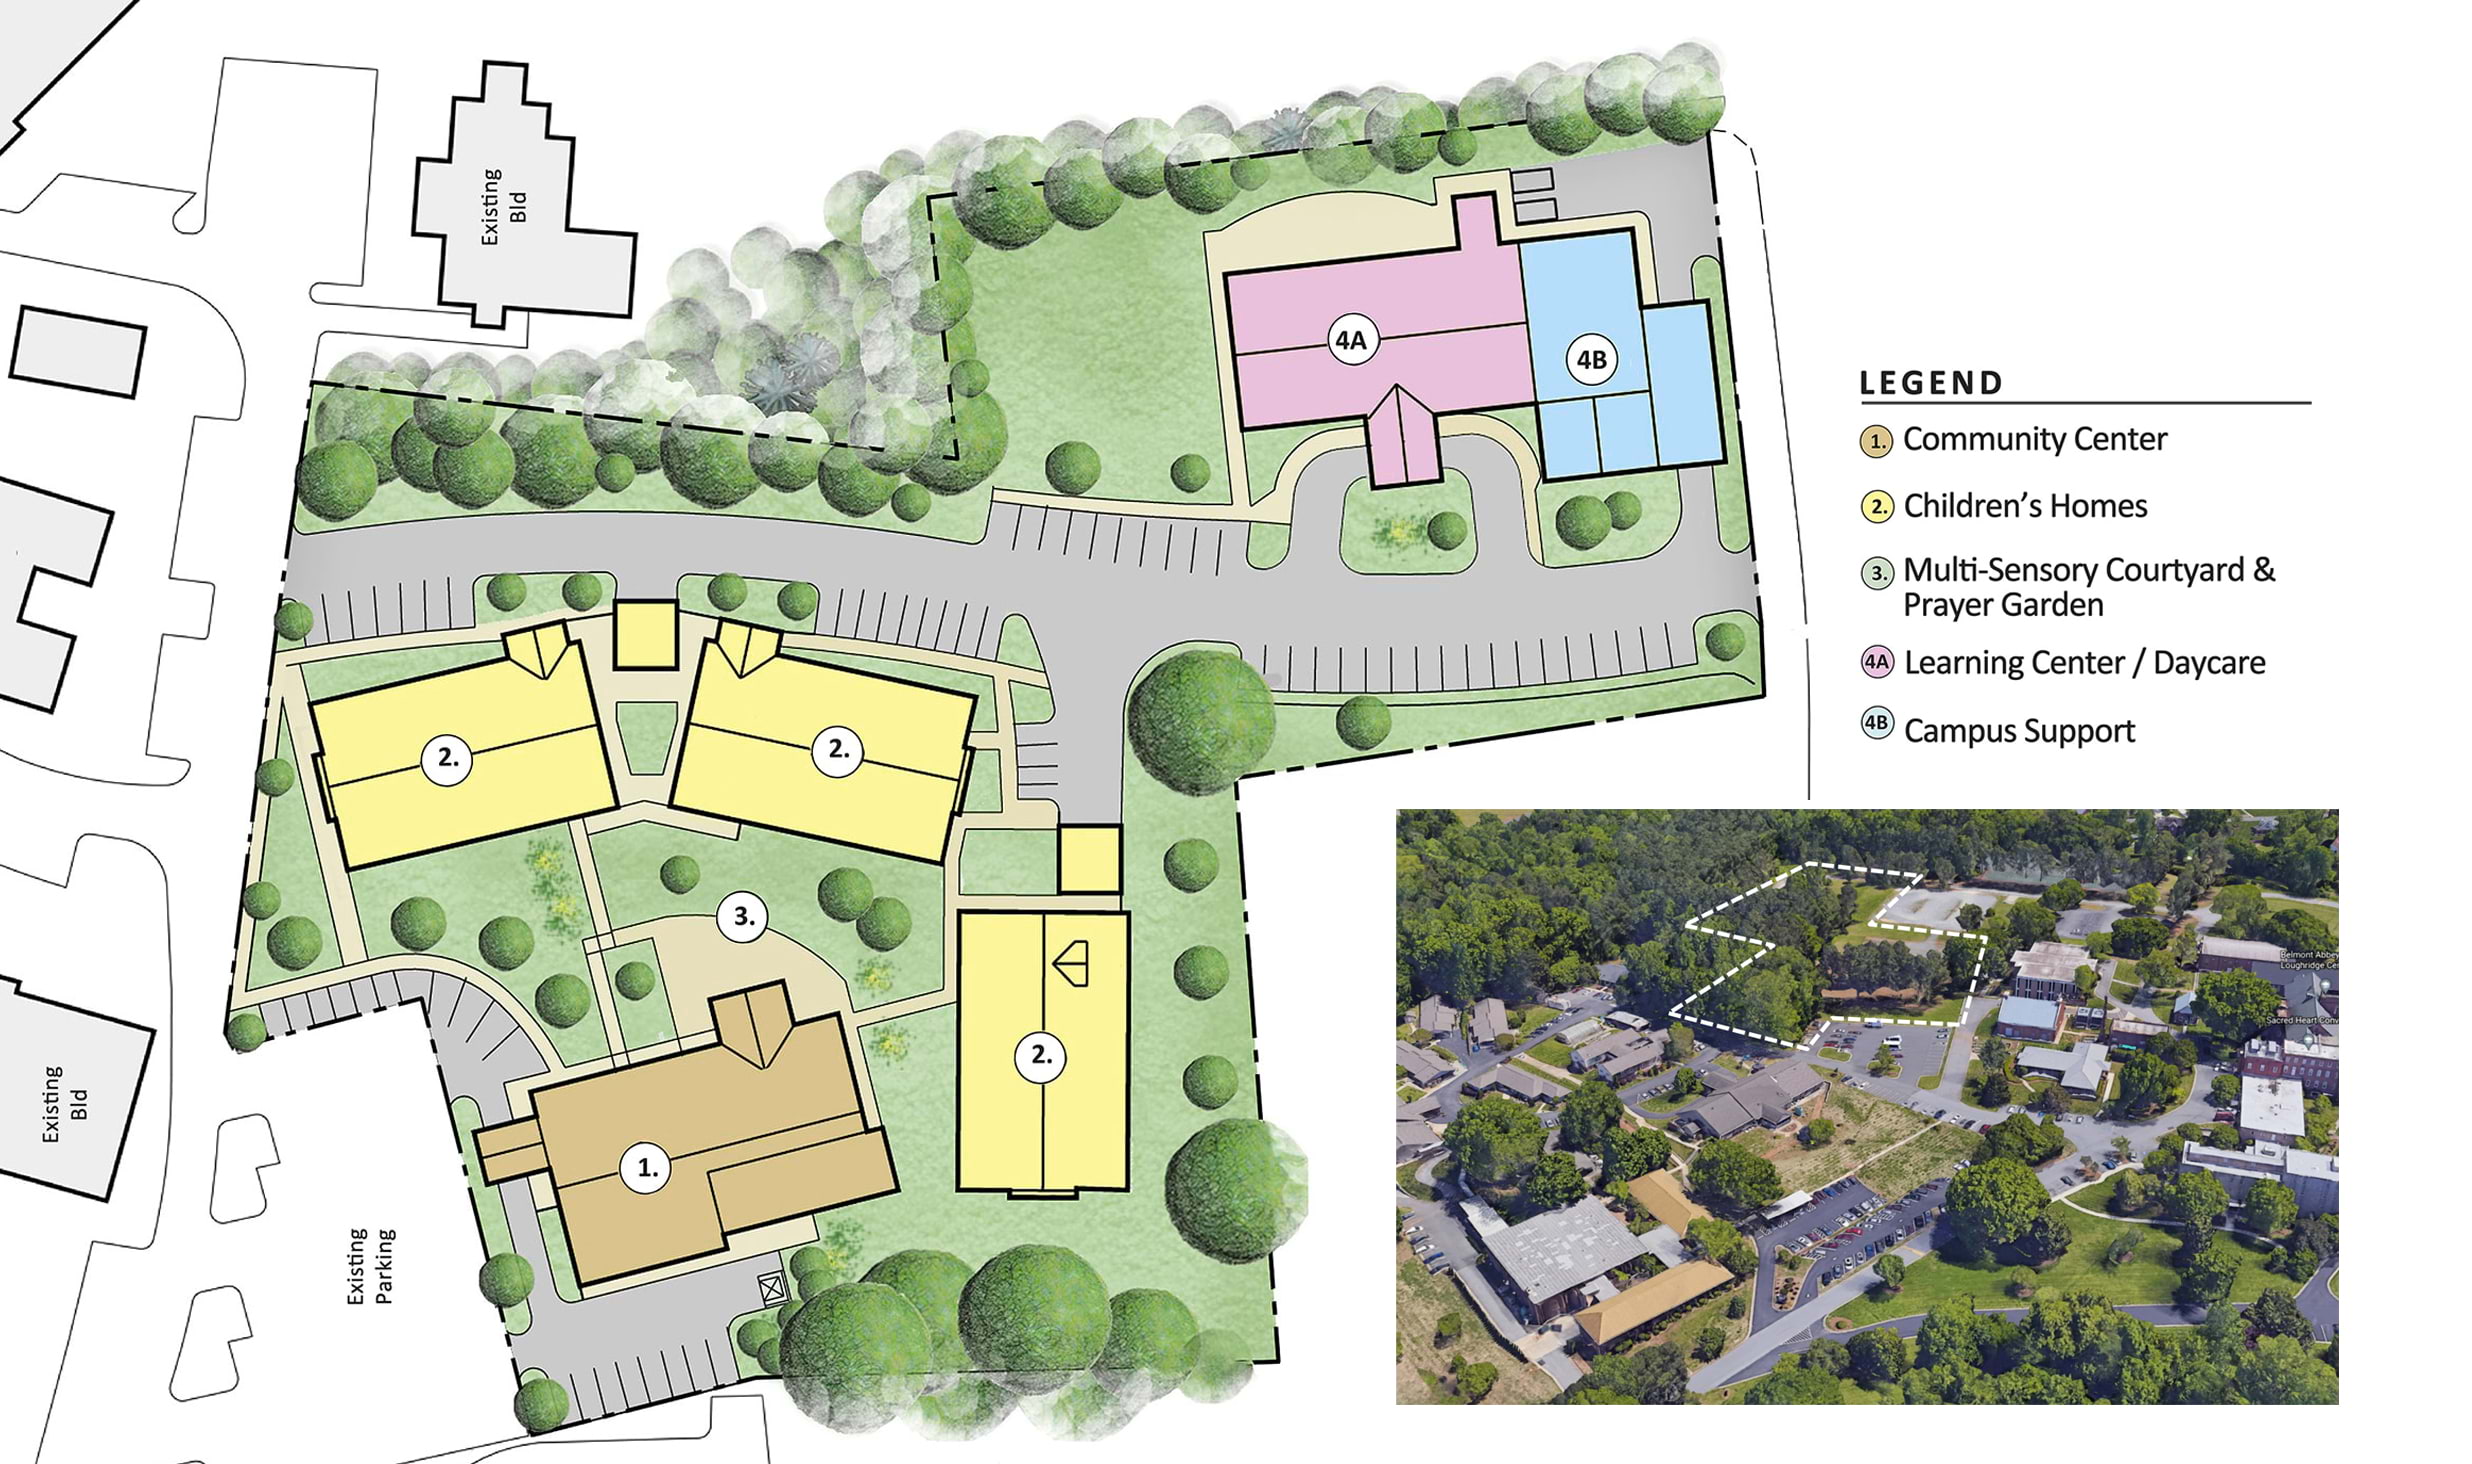
Campus Expansion Overview
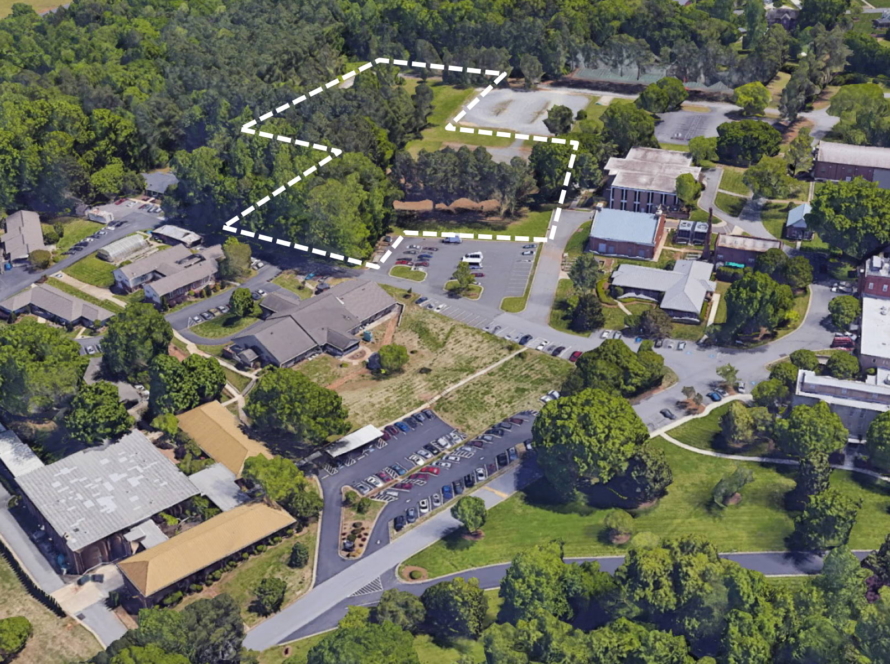
In 2022, Holy Angels began a transformative expansion of its Belmont campus, adding 4.5 acres adjacent to their existing site. In collaboration with Boomerang Design, this visionary master plan introduces innovative facilities, advanced therapies, and expanded community outreach, all aimed at advancing Holy Angels’ mission. Their mission focuses on nurturing every aspect of the individuals they serve, including their physical, social, spiritual, educational, vocational, and emotional well-being.
Collaborative Design Process
Central to the master planning effort was a rigorous, collaborative design and planning process led by Boomerang Design. The design team gathered thorough information regarding the organization’s current and future needs, actively engaging leadership, caregivers, and the wider community during the investigative stage and throughout the process. This approach ensured thoughtful consideration of site opportunities and constraints, and how the client’s vision can successfully be translated into an effective plan.
Intuitive Neighborhoods
The resulting plan organizes the campus into intuitive “neighborhoods” for living, learning, healing, and gathering—each tailored to the unique sensory, accessibility, and emotional needs of children and families. A phased development strategy allows Holy Angels to grow responsibly while maintaining continuous, high-quality care.

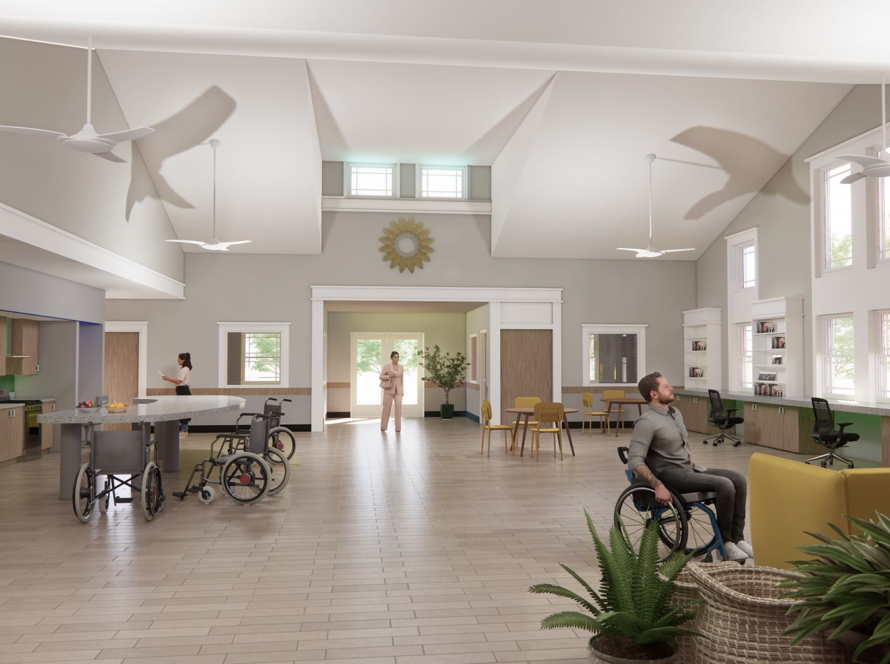
Community + Purpose
These neighborhoods create a sense of community and purpose for each space, supporting both individualized care and meaningful connections. The clear phasing strategy outlined in the master plan ensures responsible growth and supports uninterrupted, high-quality care throughout the expansion process.
Presentation + Reporting
At the end of the planning effort, we prepared a comprehensive presentation and final report in both PowerPoint and printed booklet formats. The report included an initial cost summary of the master plan’s major components, providing clear, high-level cost expectations for each phase of the expansion.
Engagement with Stakeholders
These materials were shared with leadership, caregivers, and the wider community to clearly communicate the vision, scope, and financial implications of the project, ensuring that all stakeholders were informed and engaged as Holy Angels advanced this transformative campus expansion.