
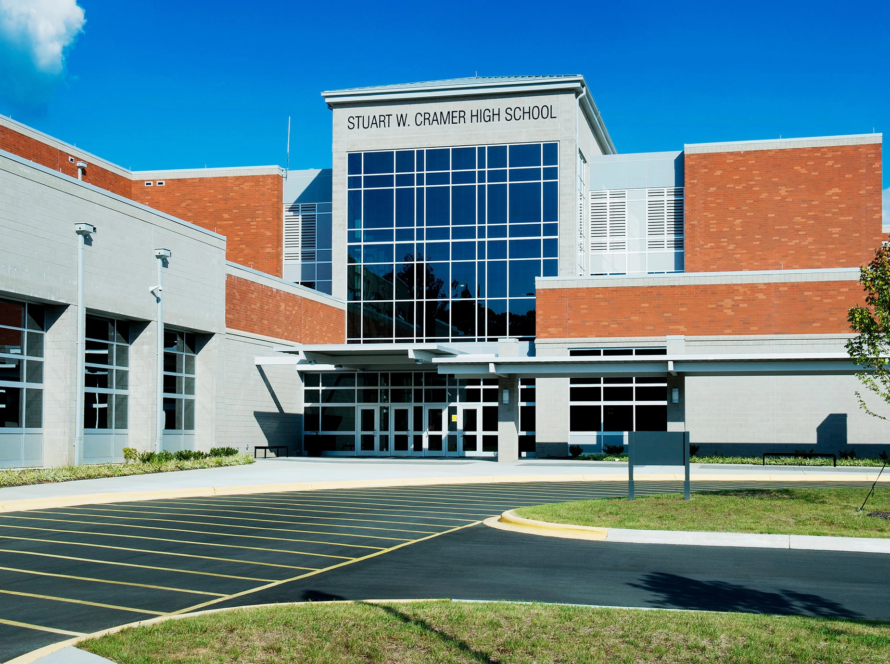
This forward-thinking high school showcases a carefully planned campus that includes four unique learning academies, an energetic media center, and a career and technology suite open to the community. Located on the site of a former golf course, the school emphasizes safety and student well-being, featuring expansive athletic fields and conserving more than half of its 107-acre site as open space.
- Client: Gaston County Schools
- Location: Belmont, NC
- Size: 164,516 SF
- Delivery Method: Design-Bid-Build
- Award: Recognized for Educational Design Excellence | Annual Architectural Portfolio | Published by American Schools and Universities




A Vision for Future Learning
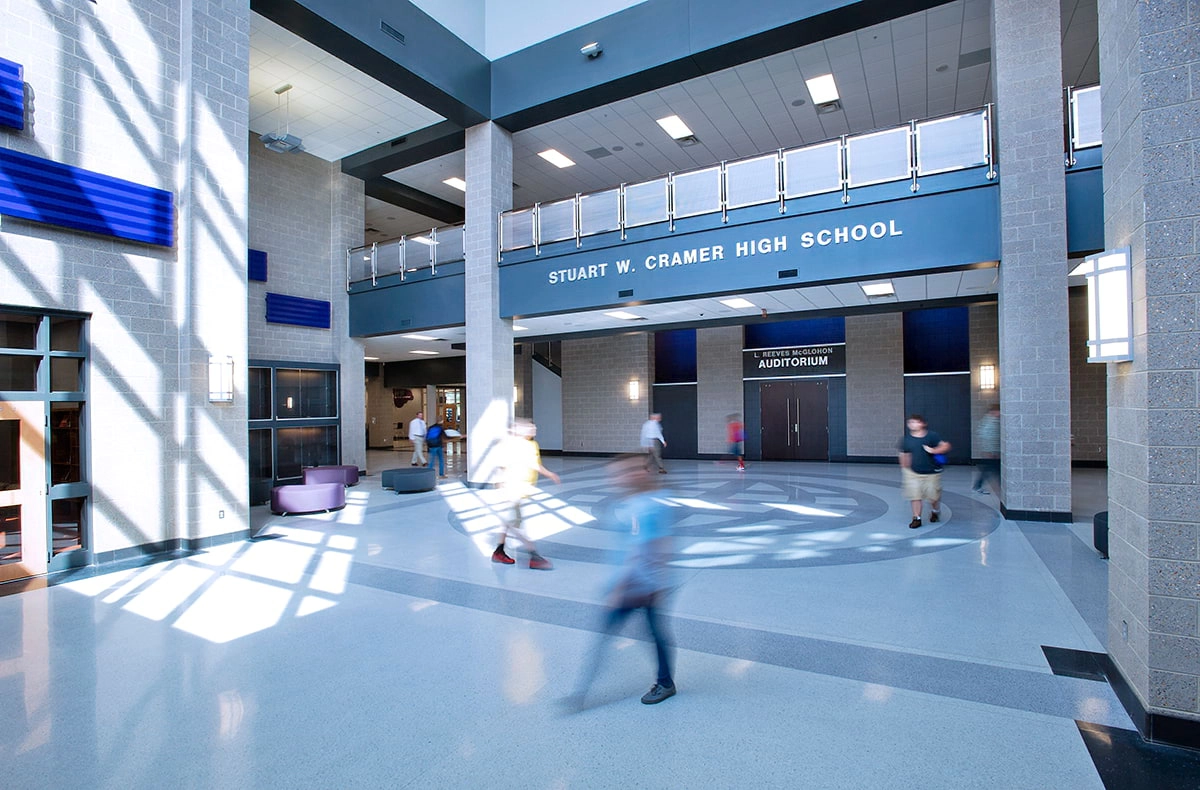
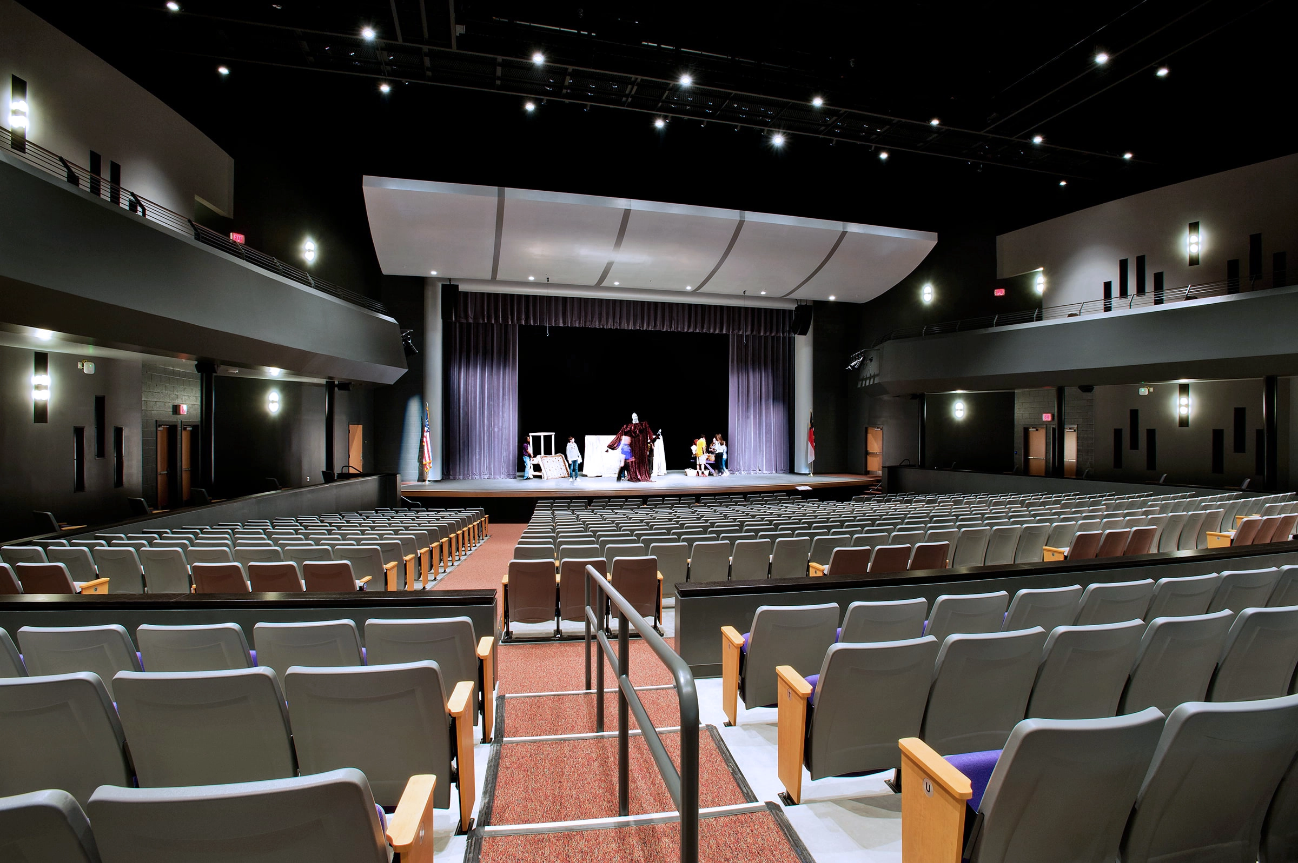
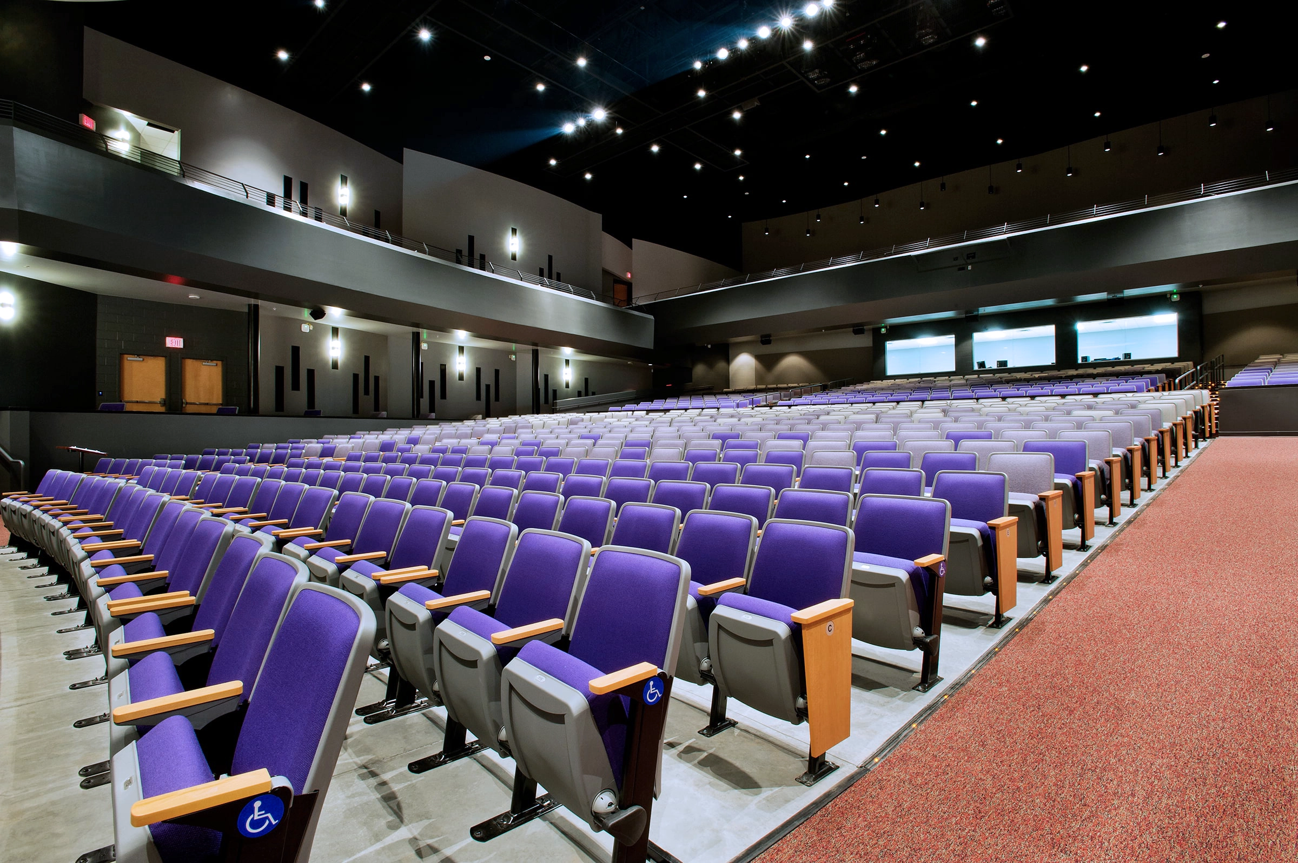
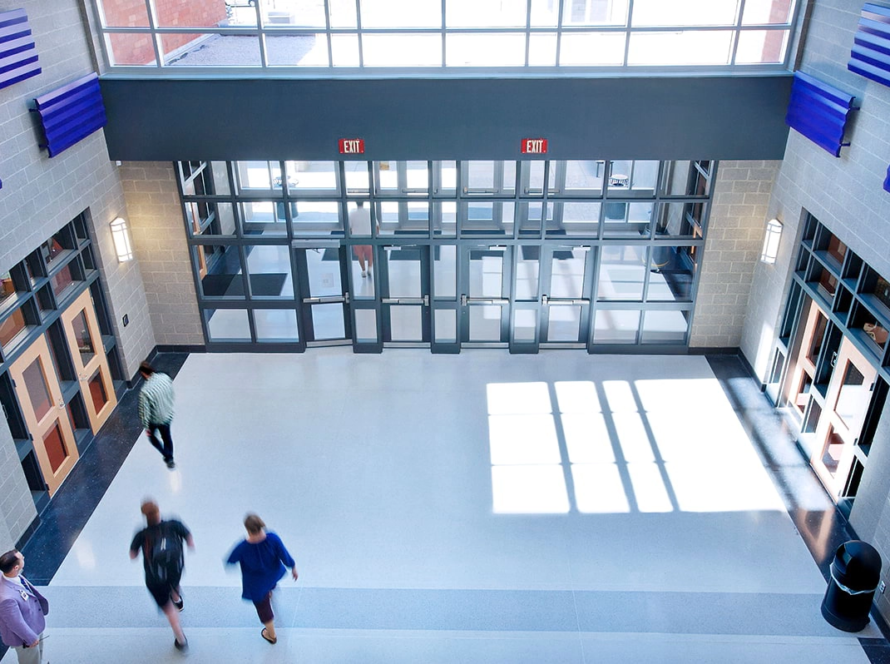
This state-of-the-art high school features a thoughtfully designed campus, with classrooms organized into four distinct learning academies. Each learning academy is equipped with dedicated administrative and resource areas, creating an environment tailored to support academic and social development. The three-story building features a dynamic media center and a cutting-edge career and technology suite, both designed for community access and collaboration. An impressive two-story lobby greets visitors, providing direct access to the auditorium, a spacious cafeteria, and fully equipped gymnasiums, creating a welcoming hub for students and the community alike.
Commitment to Safety
With safety as a top priority, our team implemented a comprehensive security design strategy during the initial planning phase. A centralized control room manages a single, monitored entry point after the morning bell, ensuring peace of mind for students, staff, and visitors.
Athletic Facilities + Outdoor Space
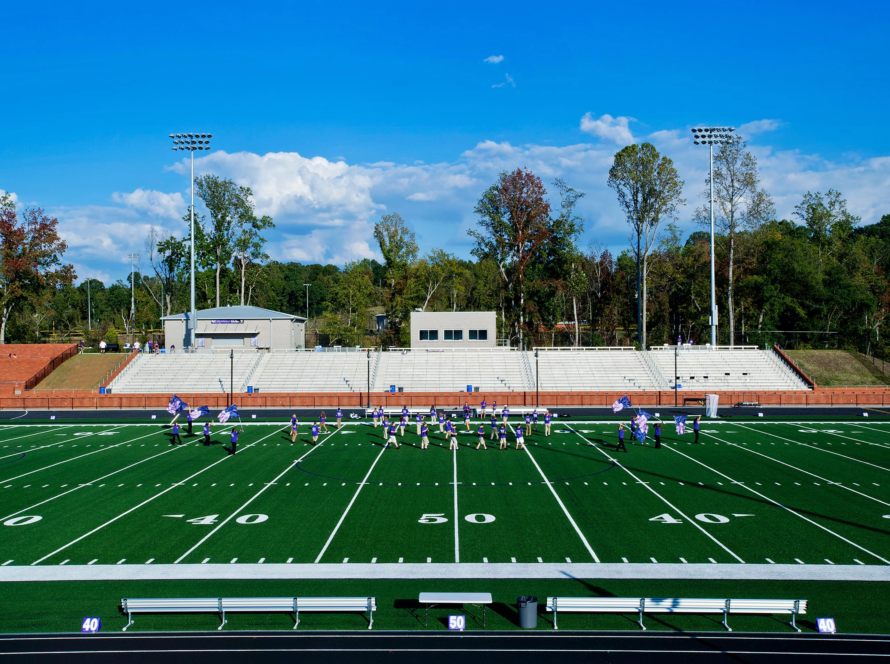
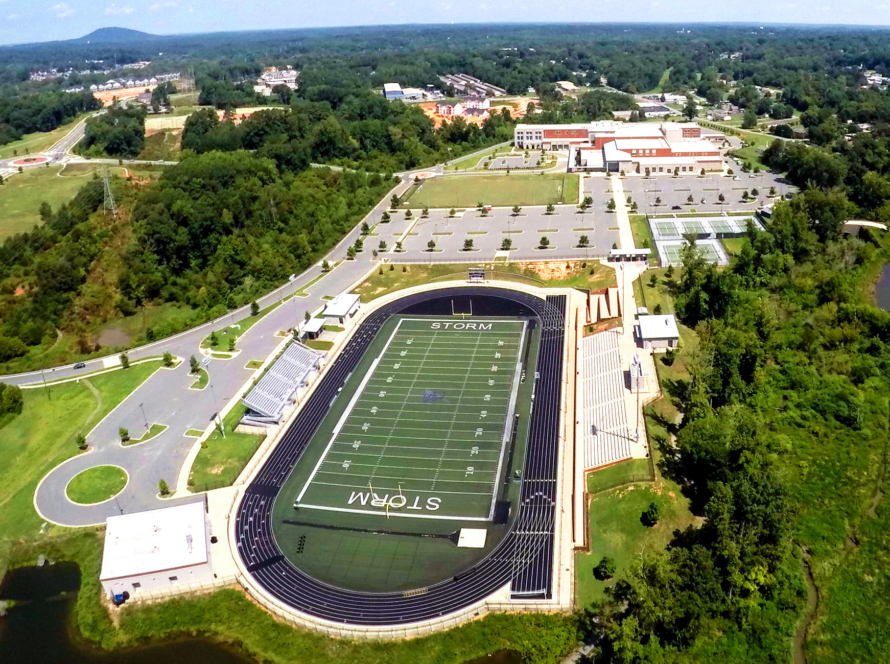
The grounds are adorned with a wide array of athletic fields and complementary facilities, highlighted by a stunning artificial turf stadium that accommodates up to 3,000 spectators. The design harmonizes with the natural landscape, offering a peaceful walking track, versatile community fields, and well-maintained tennis courts. Impressively, over half of the 107-acre site—53%—has been preserved as open space, including wetlands, recreational ball fields, and easements, creating a serene environment for both learning and leisure.
Transformative Development
Nestled in a scenic landscape, the new school was built on the site of an abandoned golf course, presenting numerous opportunities to create beautiful outdoor spaces. The site presented multiple challenges, including preserving natural wetlands, property easements, and a railroad bordering one edge. The site adheres to a stringent development and zoning code mandated by the Town of Cramerton. In collaboration with the owner, Boomerang Design successfully navigated the rezoning process, transforming the property into a thriving educational hub for the district.