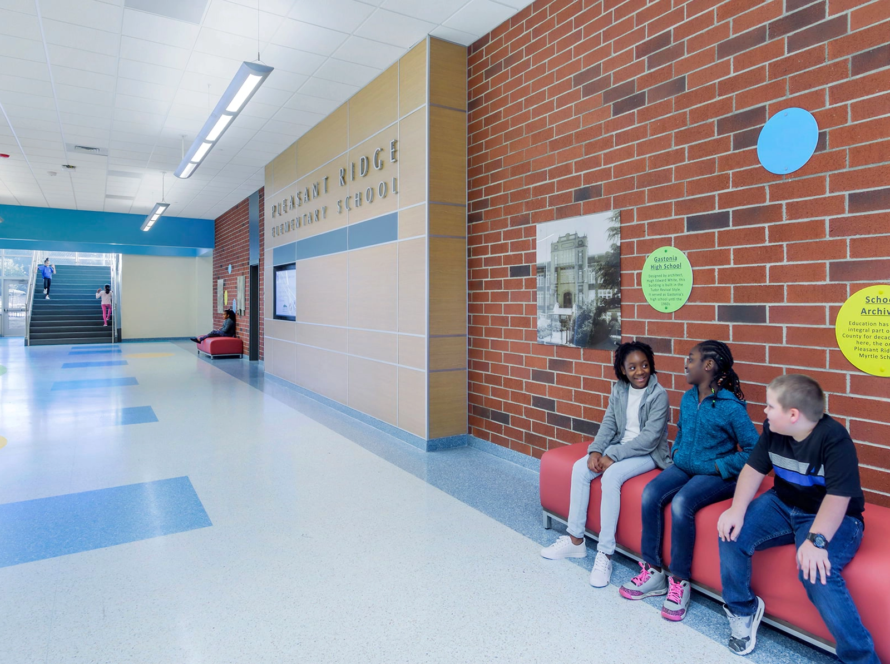
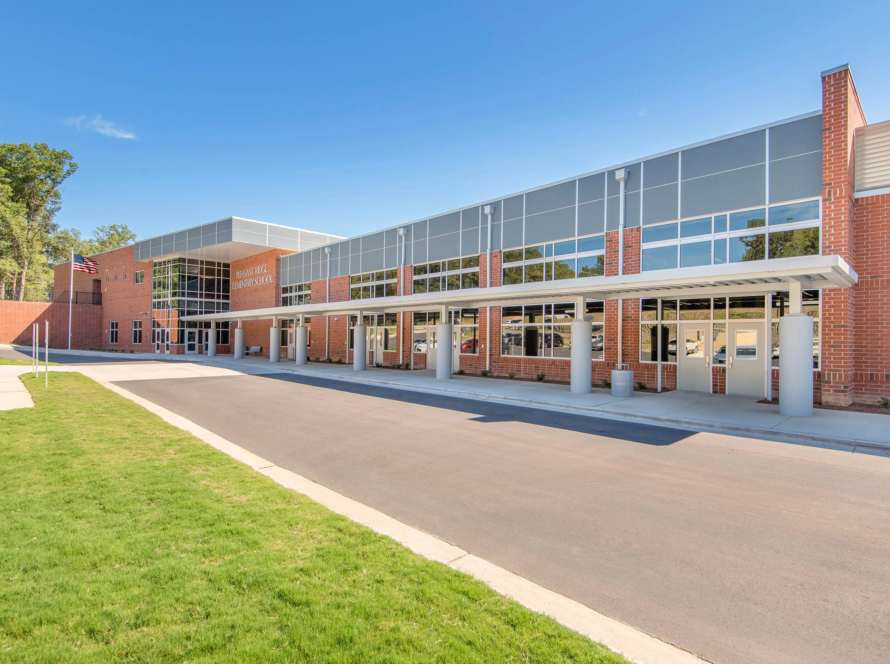
The new Pleasant Ridge Elementary School stands as a state-of-the-art educational facility designed to accommodate 800 students. This project consolidates the student bodies of the aging Forest Heights, Pleasant Ridge, and Rhyne schools into a single modern campus, enhancing educational opportunities in the community.
- Client: Gaston County Schools
- Location: Gastonia, NC
- Size: 112,497 SF
- Delivery Method: Design-Bid-Build
- Award: Learning by Design – Outstanding Project Award | Learning by Design Magazine/Designquest Media
Planning + Coordination
Situated on the grounds of an existing elementary school, this project required meticulous planning to ensure that operations continued smoothly throughout the construction period. Prioritizing the needs of students and staff was essential, leading to a collaborative approach among all stakeholders.
Safety First: Strategic Construction Phasing
Key to the project’s success was maintaining safe operations for both students and staff during the development of the new school. The design team implemented a thoughtful construction phasing strategy, including:
- Dedicated Access: A construction entrance was created on the opposite side of the campus, further delineating access to the two areas.
- Safety Barriers: Site fencing was installed to separate the construction area from the operational school, ensuring safety for everyone on campus.
Minimizing Disruption: Collaboration with Contractors
Effective collaboration with the general contractor was critical in sequencing utility changeovers to minimize disruption to the school’s daily activities. Strategies included:
- Demolition and Upgrades: As the new facility neared completion, portions of the old school were demolished, and upgrades to the bus lot and courtyard were executed during the summer, facilitating an efficient transition for the upcoming school year.
- Scheduling: Noisy construction tasks were strategically planned for times when students were not present, maintaining a conducive learning environment.
Innovative Design Features
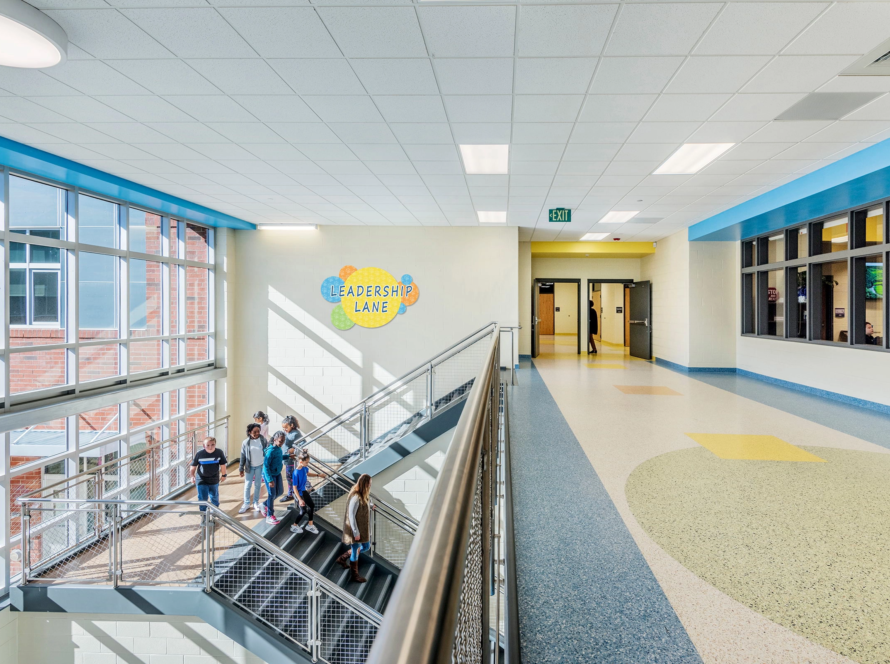
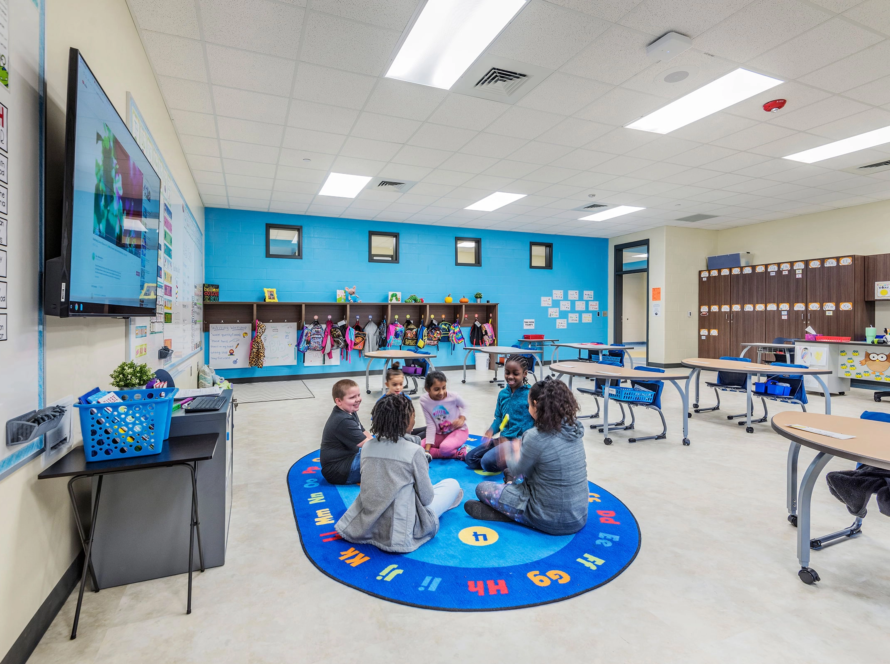
The design of the new facility includes a variety of enhancements tailored for an enriched learning experience. Key features consist of:
- STEM Labs: Two dedicated laboratories to foster science, technology, engineering, and mathematics education.
- Maker Space: A collaborative area adjacent to the media center, designed for innovation and creativity.
- Landscaped Courtyard: A beautifully designed courtyard with optimal southern exposure that invites outdoor learning experiences.
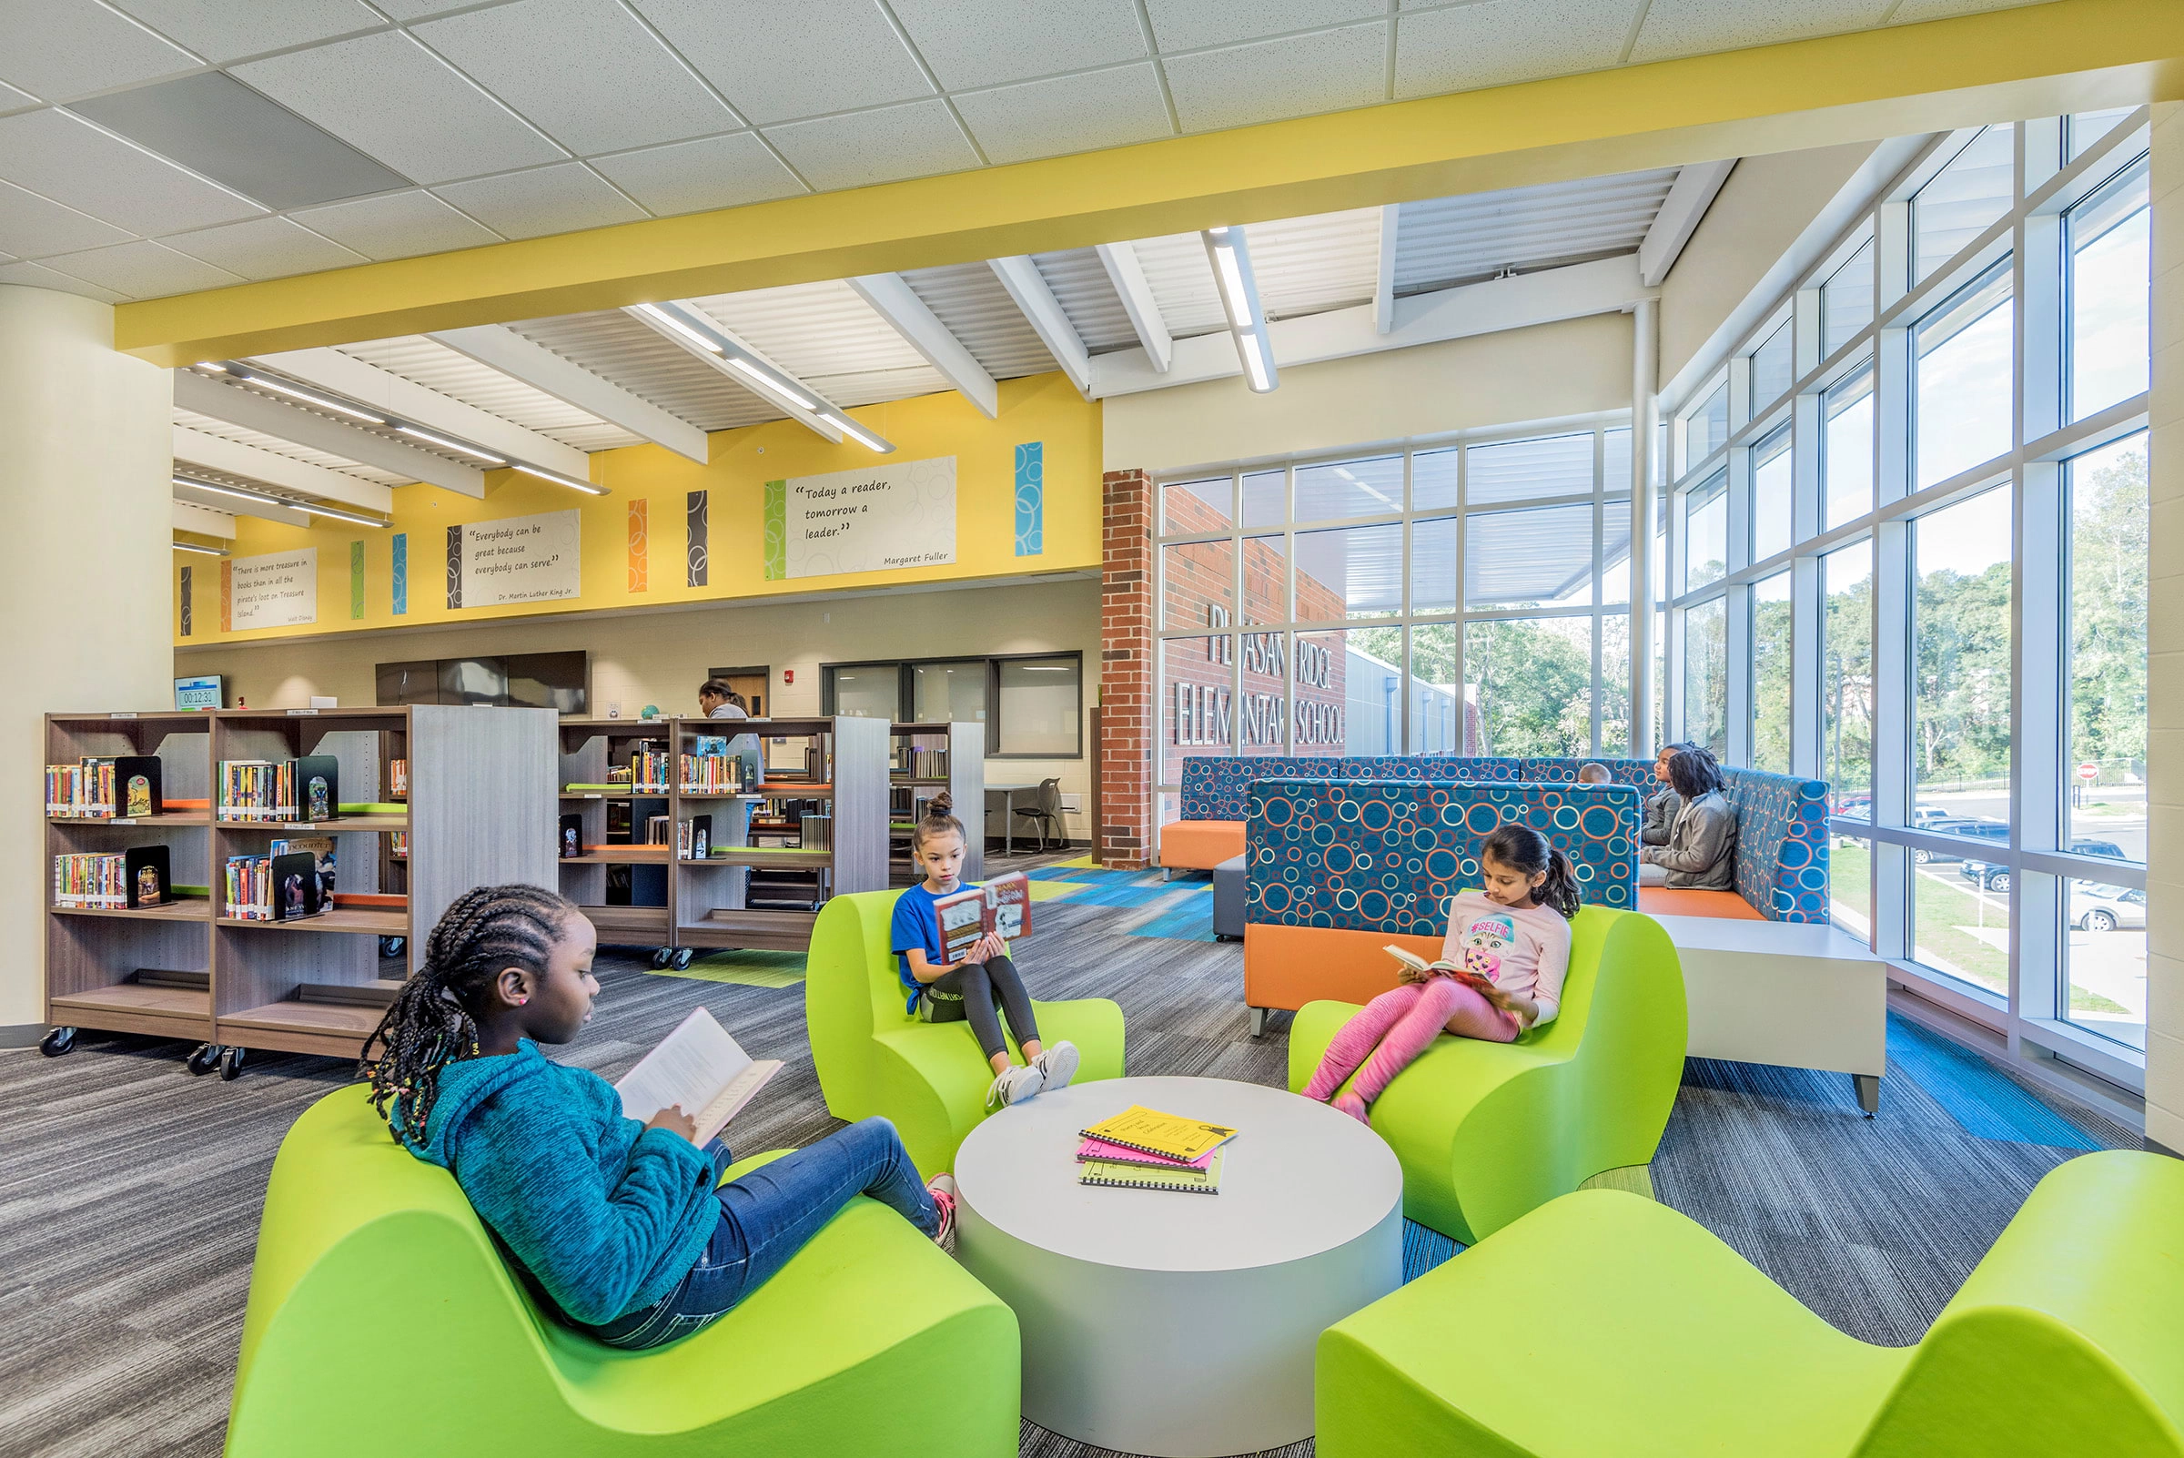
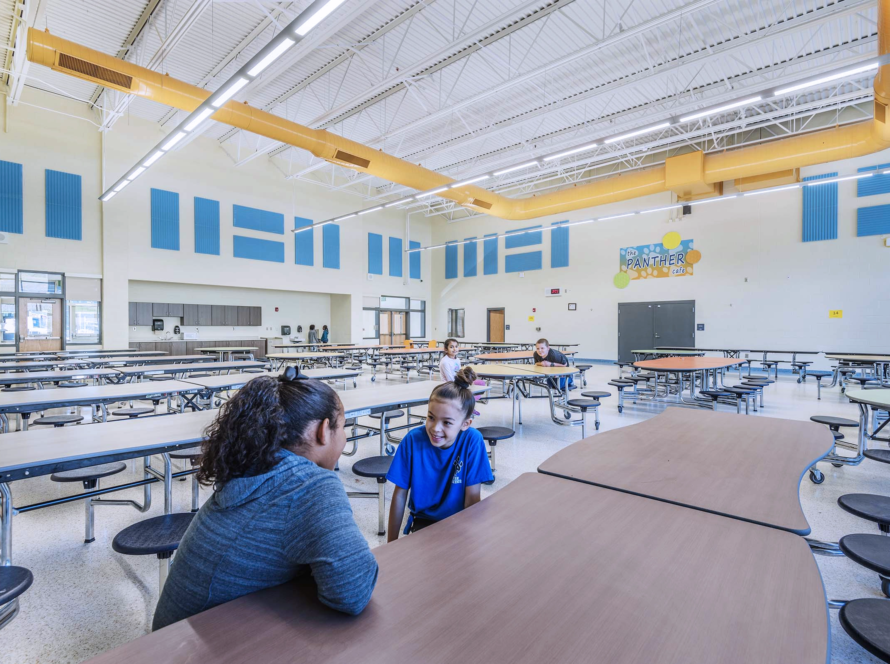
The interior design prioritizes a fresh and uplifting atmosphere, with careful attention to color and texture to promote positive learning experiences.
Community Integration and Communication
To ensure the smooth integration of the three school communities, ongoing communication was prioritized throughout the project. This included:
- Regular Meetings: Scheduled discussions among contractors, clients, and designers were facilitated by Boomerang to monitor progress and promptly address any emerging issues.
- Dedicated Project Website: A project website kept parents and students informed about construction developments and changes to pedestrian and vehicular traffic, fostering transparency and community involvement.