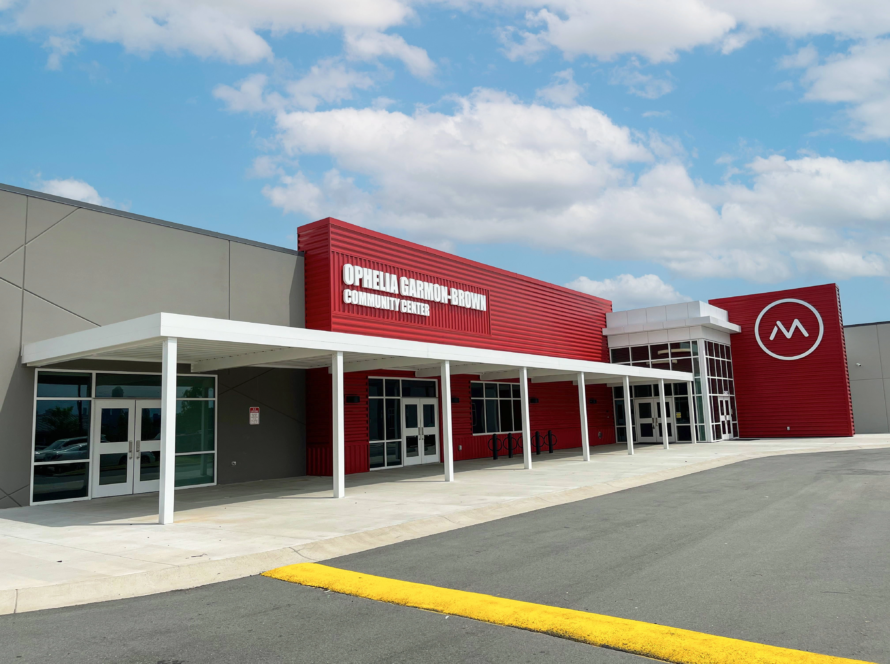
The Movement School, a tuition-free public charter school in West Charlotte, has expanded its campus by purchasing a vacant shopping center and transforming it into a vibrant middle school and community center. Central to this development is the Ophelia Garmon-Brown Community Center (OGB), a multifunctional space on the academic campus that enhances educational opportunities and serves the local community.
- Client: Movement Foundation
- Location: Charlotte, NC
- Size: 47,800 SF
- Delivery Method: Negotiated Fee
- Award: Learning by Design – Outstanding Project Award | Learning by Design Magazine/Designquest Media

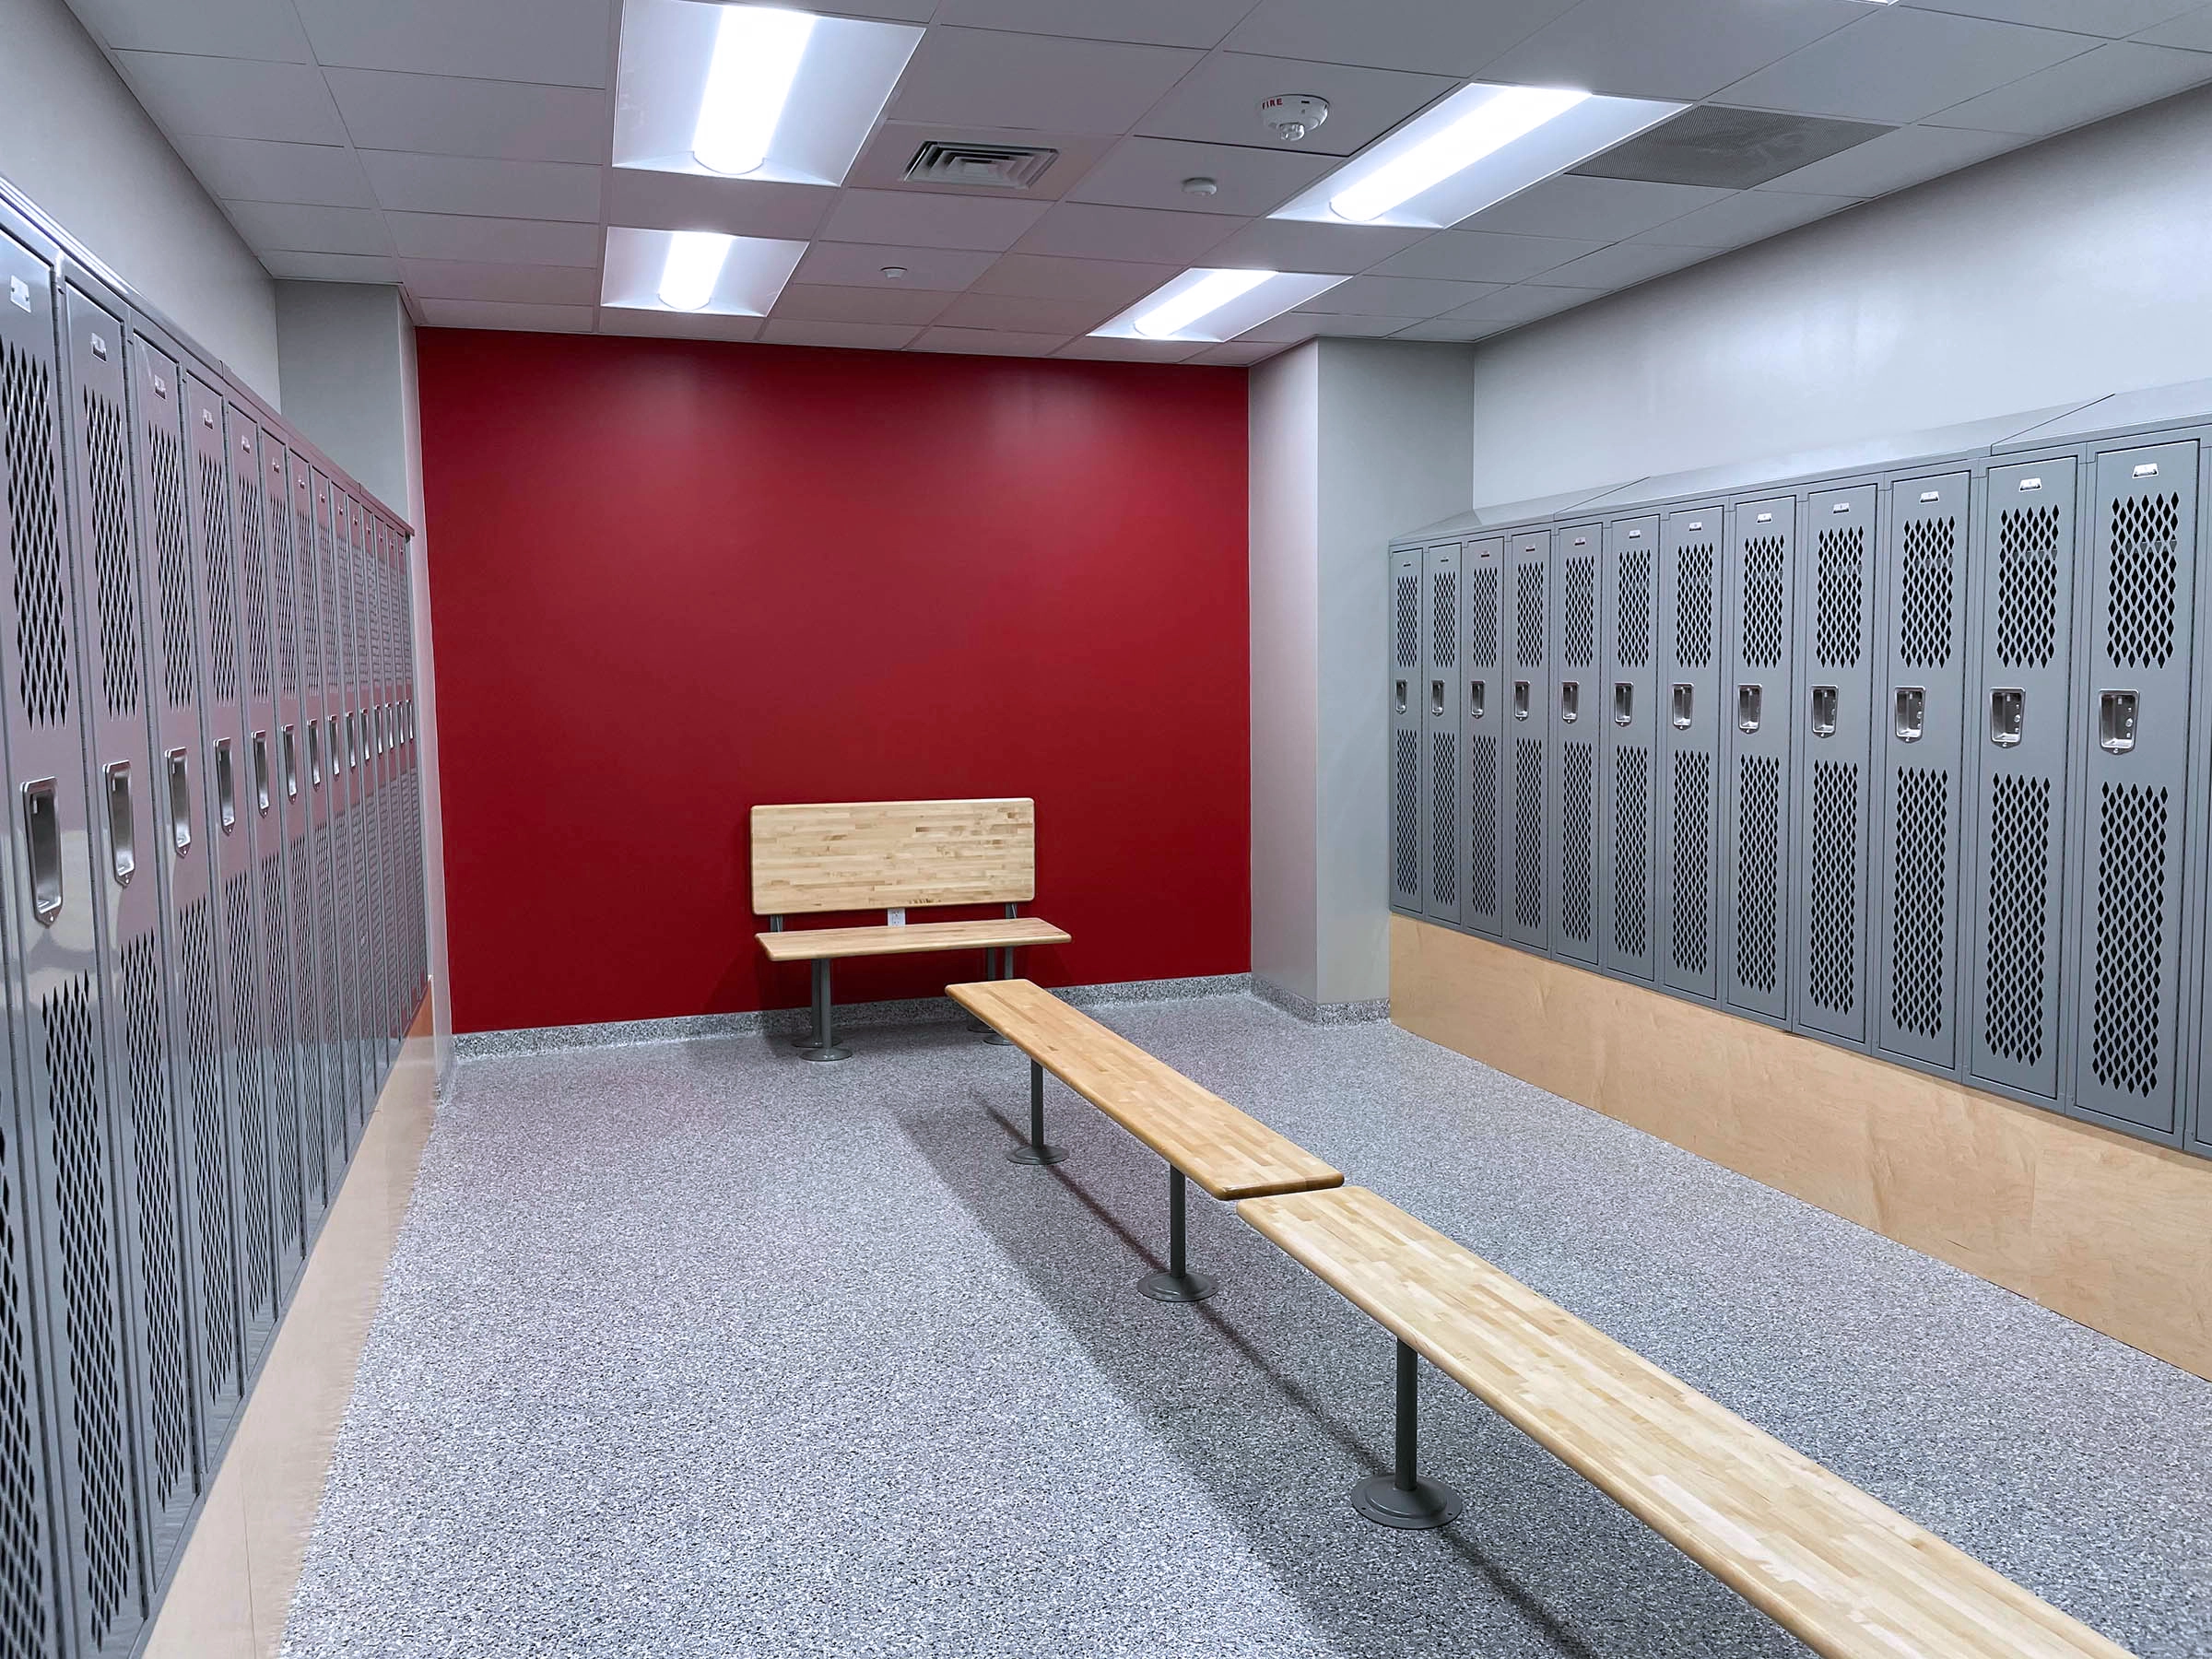
Introduction to the Movement School
The Movement School, founded in 2017 and located in West Charlotte, operates as a tuition-free public charter school network catering to students from kindergarten through eighth grade. As part of its ongoing mission to reinvest in the community, the Movement Foundation—established through profits from Movement Mortgage—has partnered with organizations such as Rally Charlotte to enhance educational opportunities and support the next generation.

The New Campus Addition
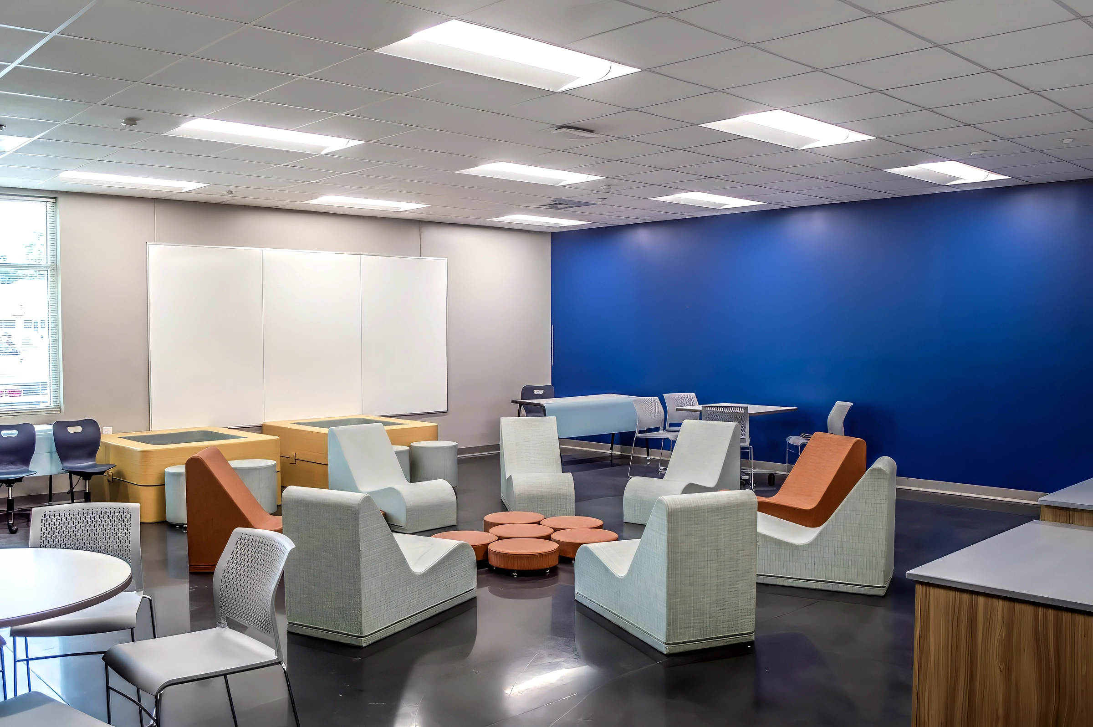
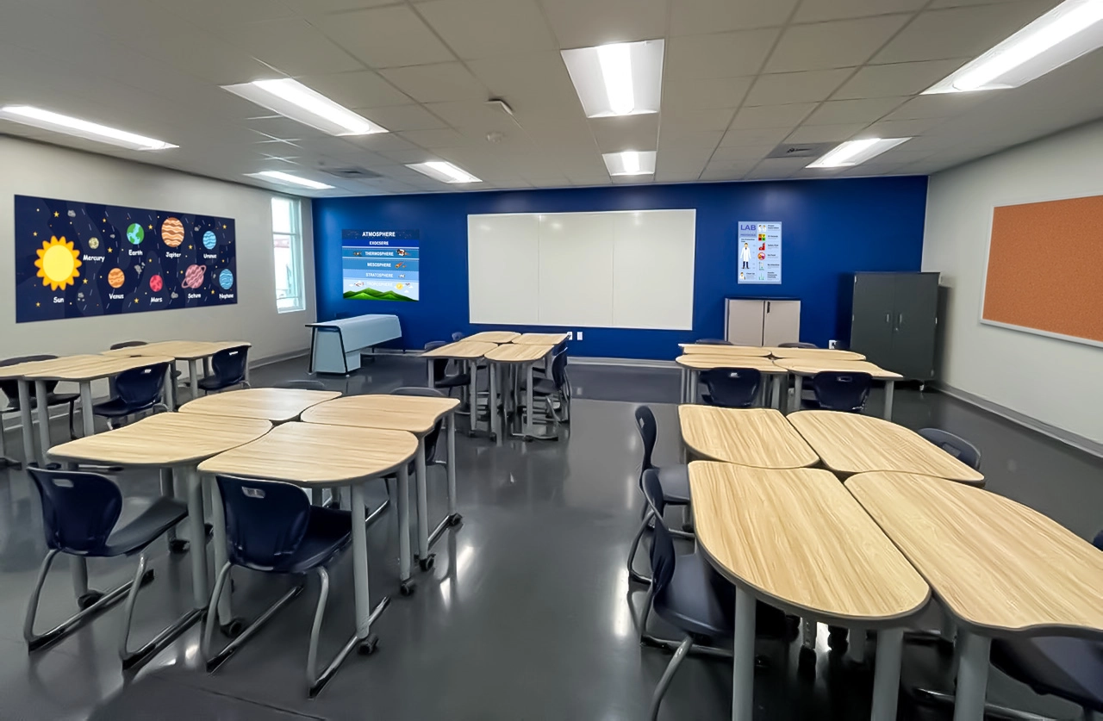
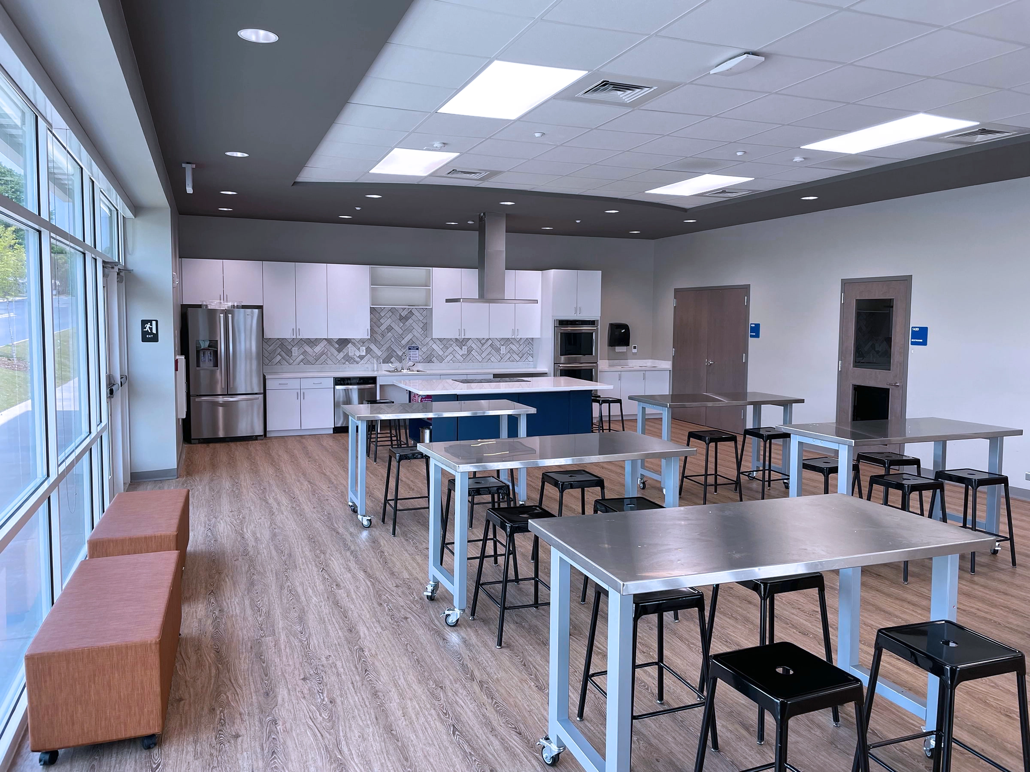
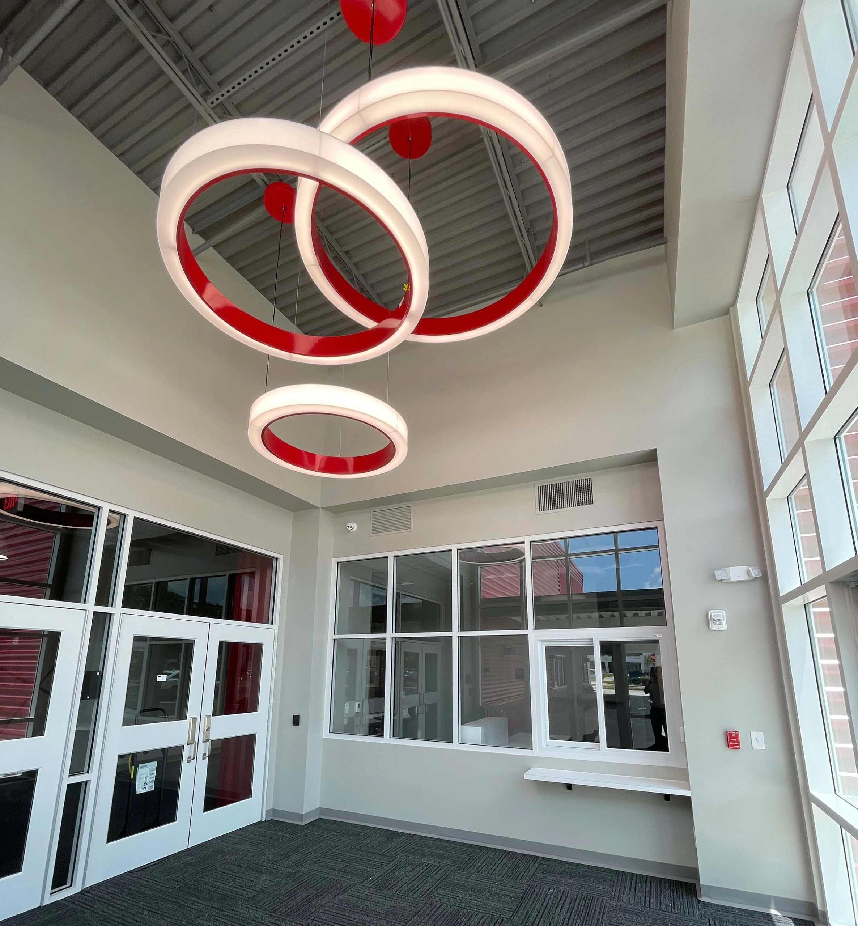
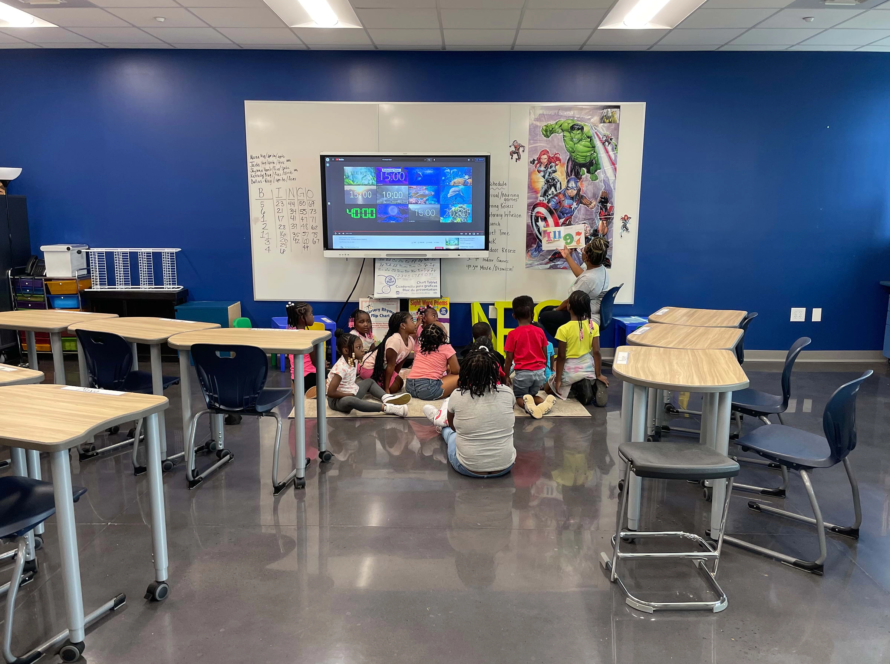
This newly renovated facility features general classrooms, a community room, and administrative support spaces, all designed to foster an environment conducive to social interaction and collaboration among students.
The Ophelia Garmon-Brown Community Center
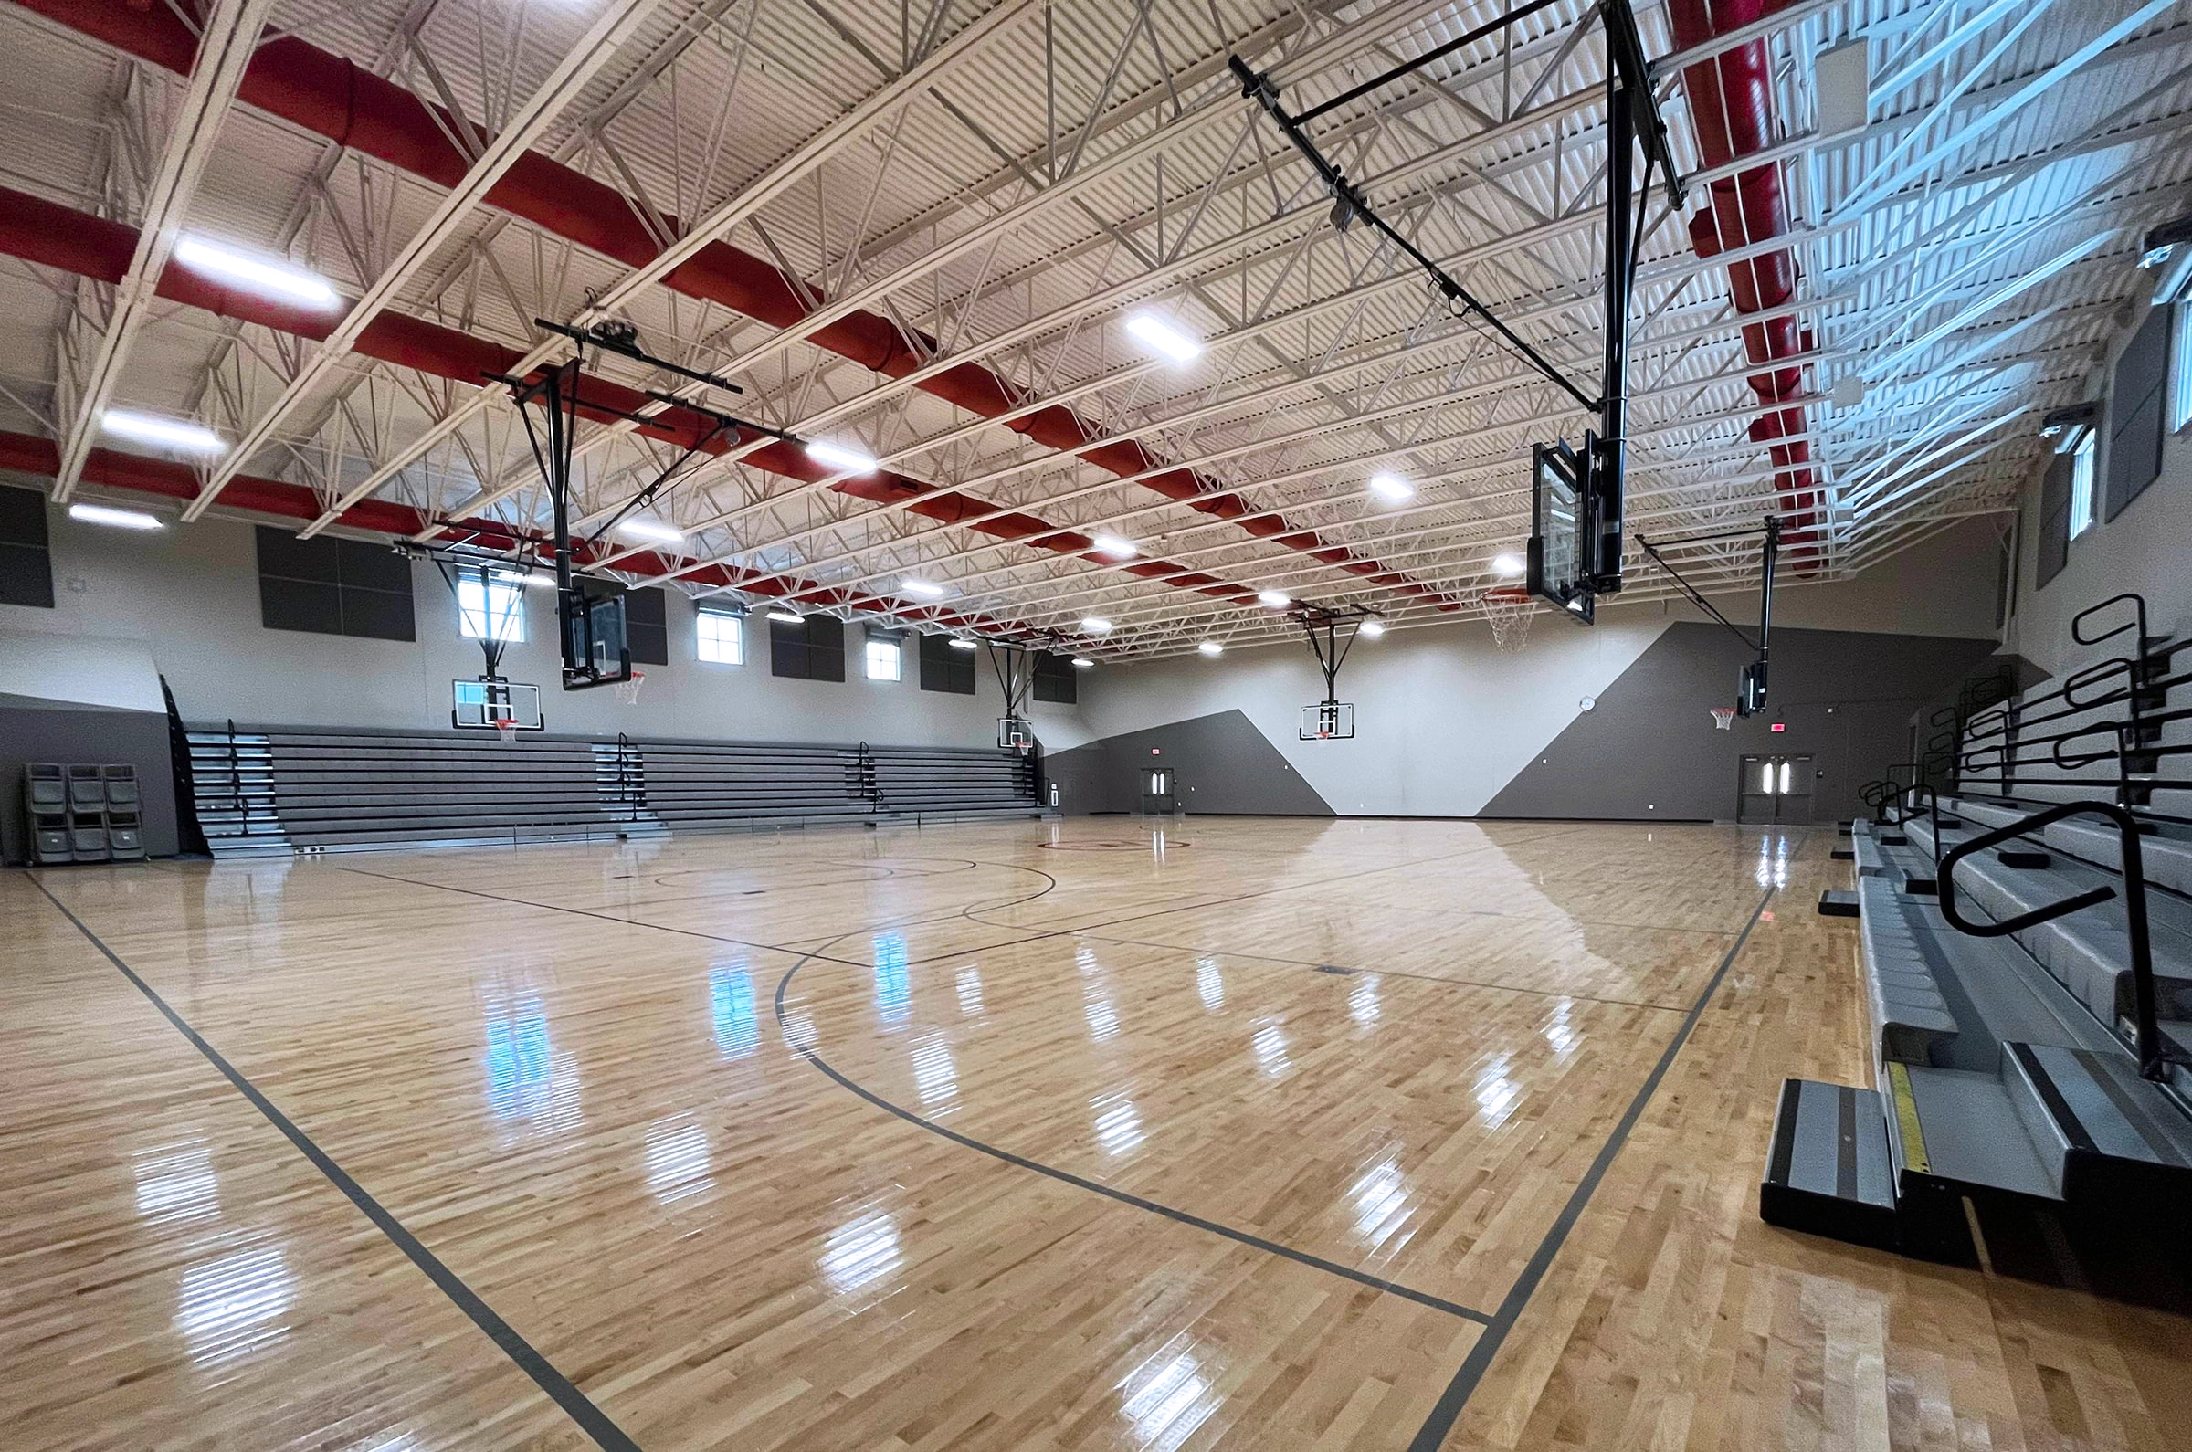
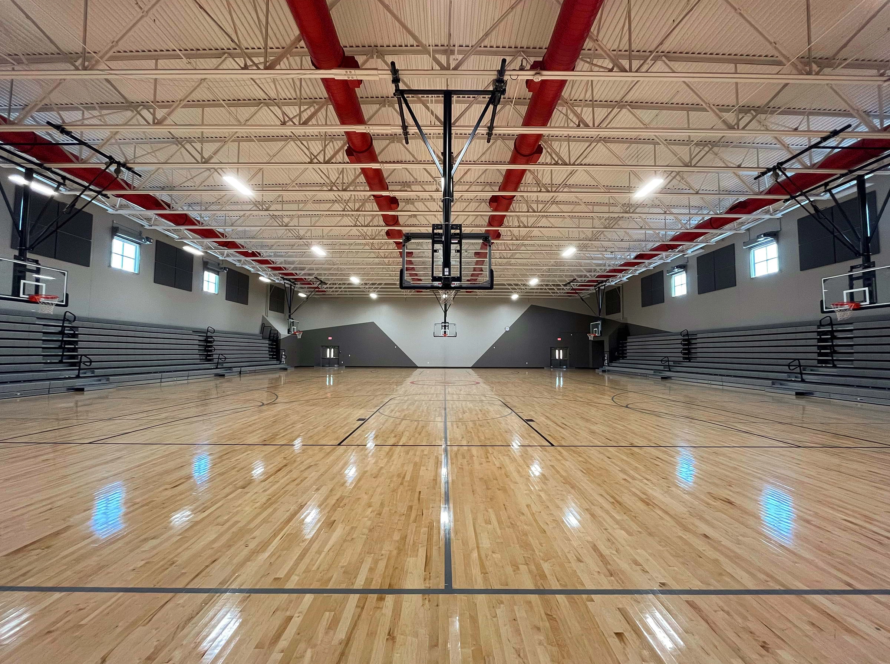
A standout feature of this project is the OGB Community Center, which includes a gymnasium that can accommodate over 1,100 people. This versatile space not only serves the school’s needs but also opens its doors to the wider community, reinforcing the vital connection between education and local engagement.
Design + Revitalization
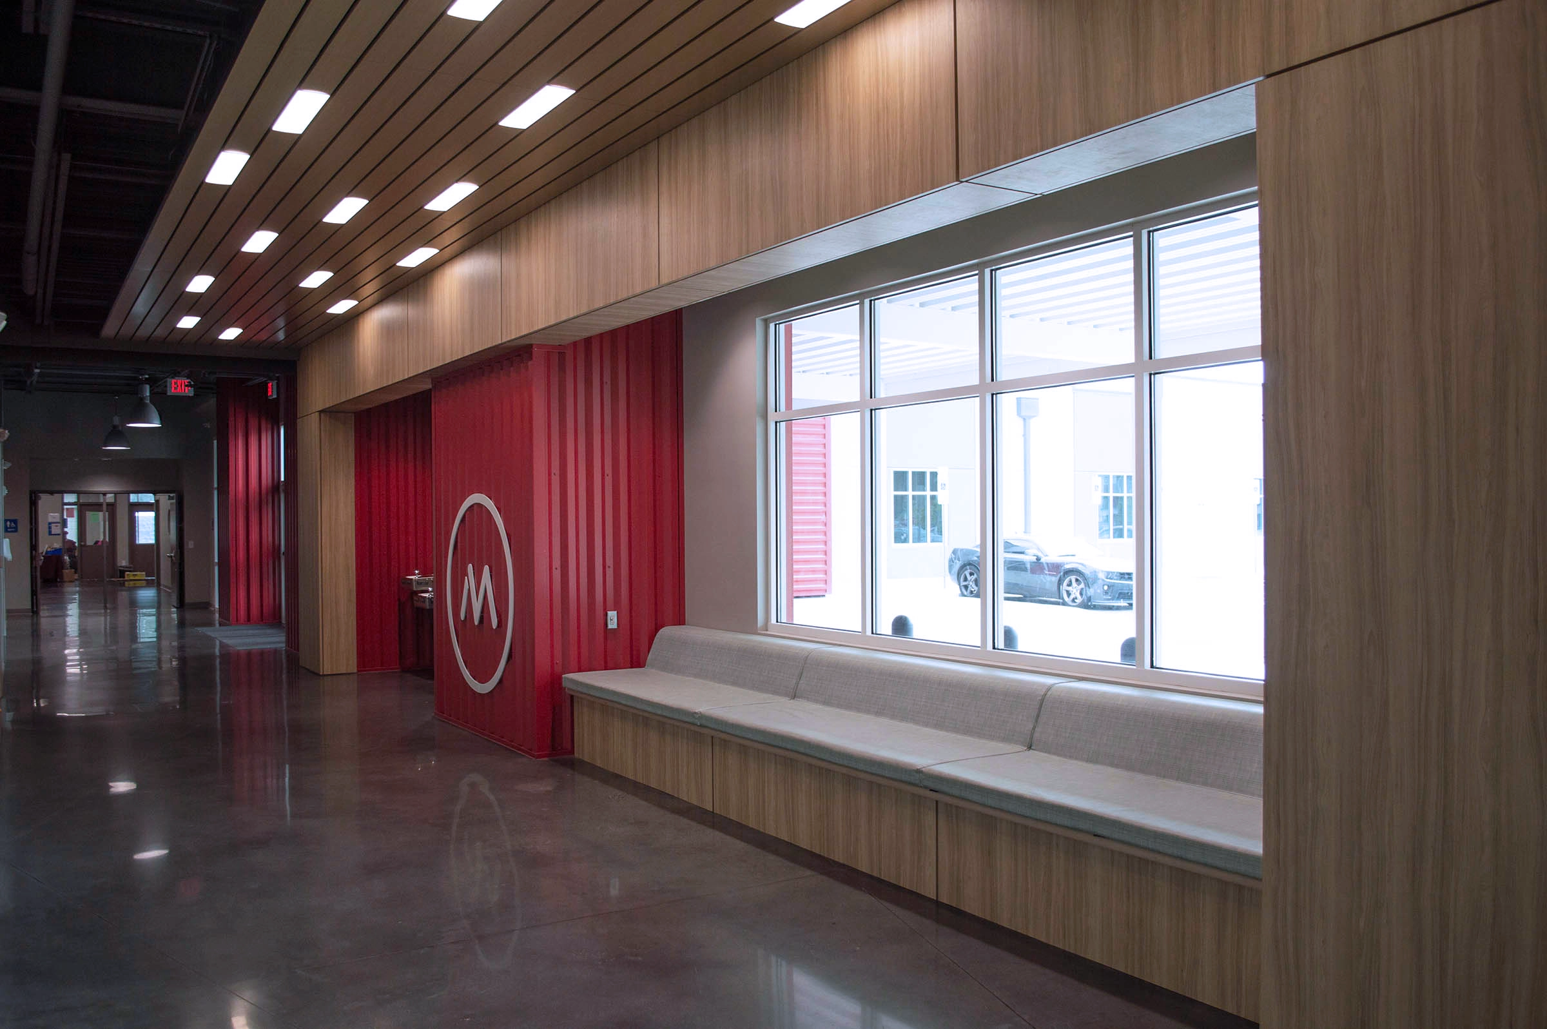
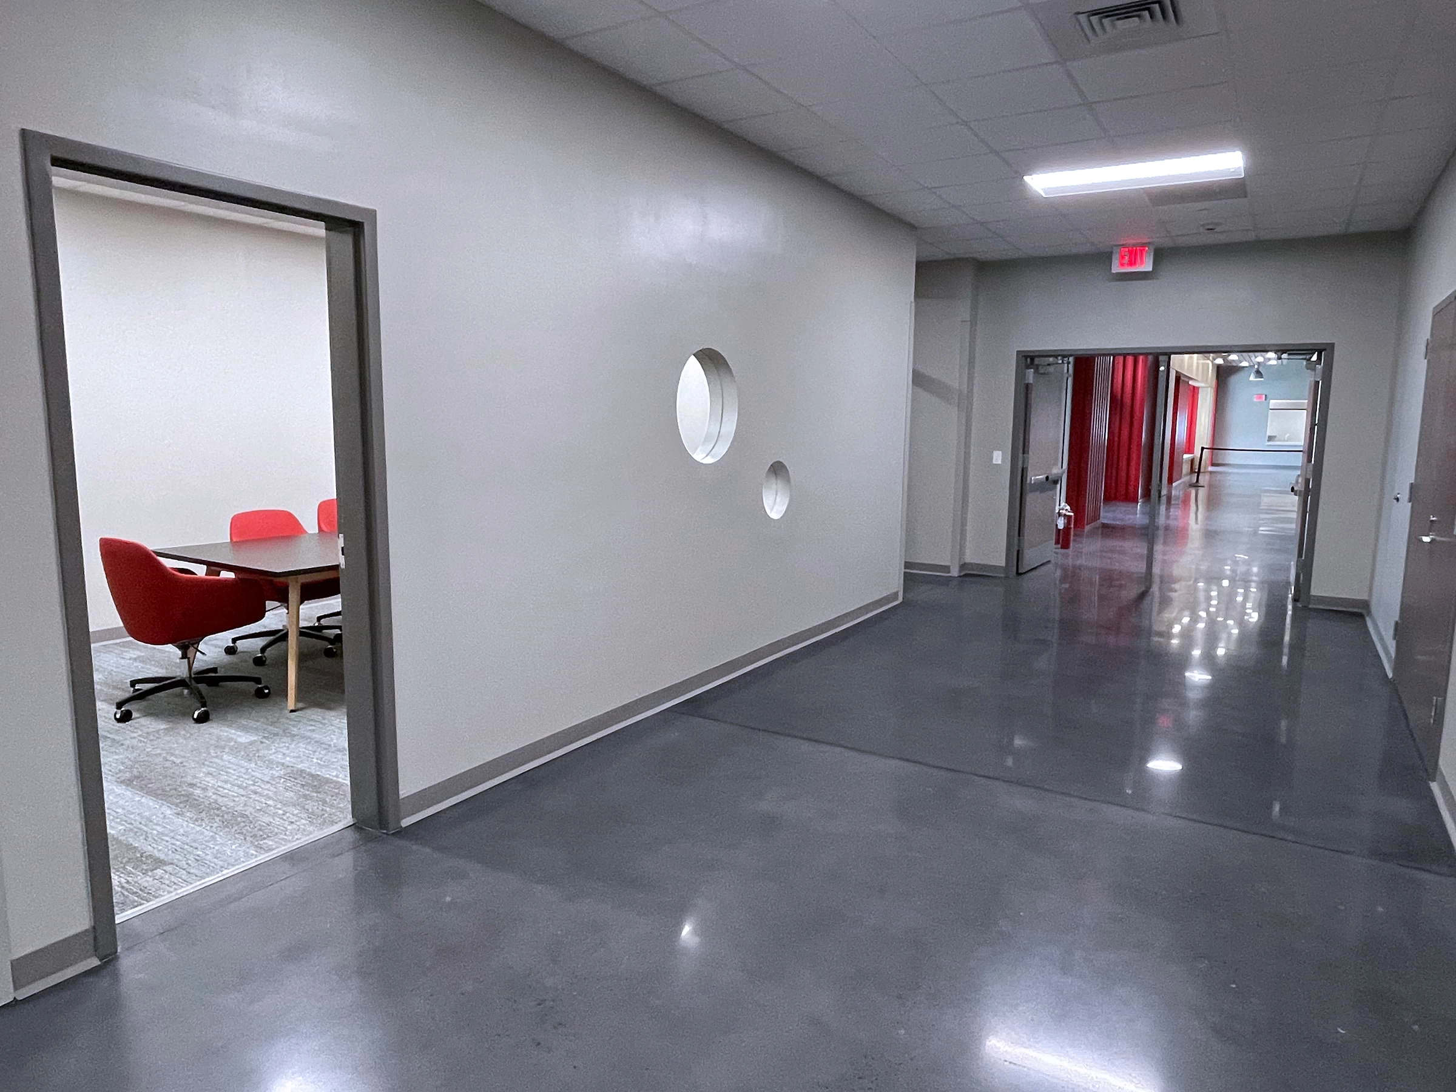
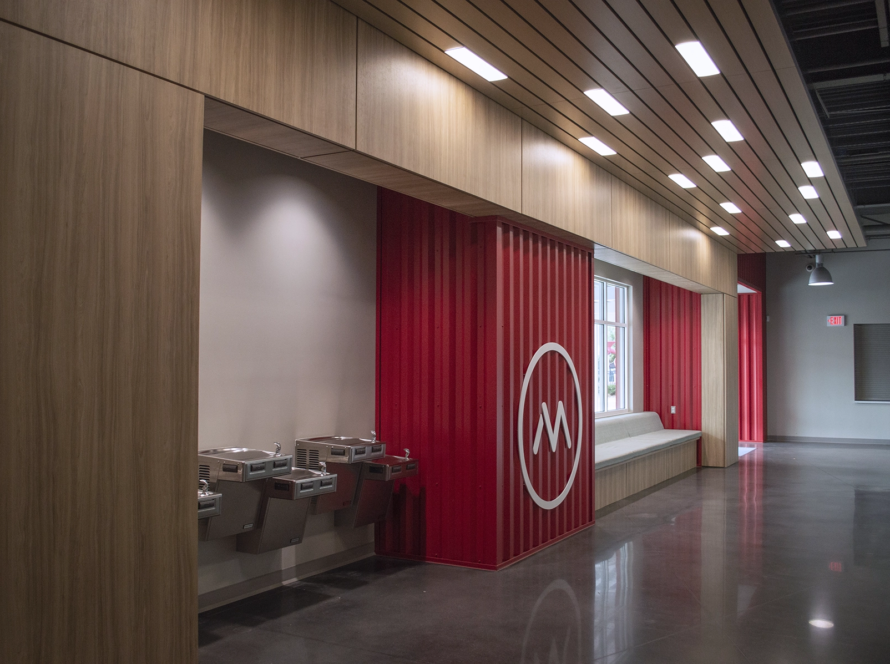
This project focused on revitalizing a former shopping center into a low-maintenance, expandable facility that seamlessly integrates with the surrounding neighborhoods and local businesses. The interior of a shopping center serves as almost a blank canvas for designers and allows our team to completely reimagine the building’s interior footprint to align with the Movement Foundation’s educational philosophy. Once renovations were complete, the school’s interior featured welcoming elements such as hallway window seats, low porthole windows, and a secure partition between the community center and the facility’s educational sections. The exterior of the facility was modernized with durable precast concrete panels, allowing it to blend in with the surrounding buildings while also distinguishing itself as an educational facility.
Boomerang’s Commitment to Quality
With a streamlined five-month design phase followed by nine months of construction, this project exemplifies Boomerang Design’s ability to develop high-quality, innovative designs under a strict schedule and budget.