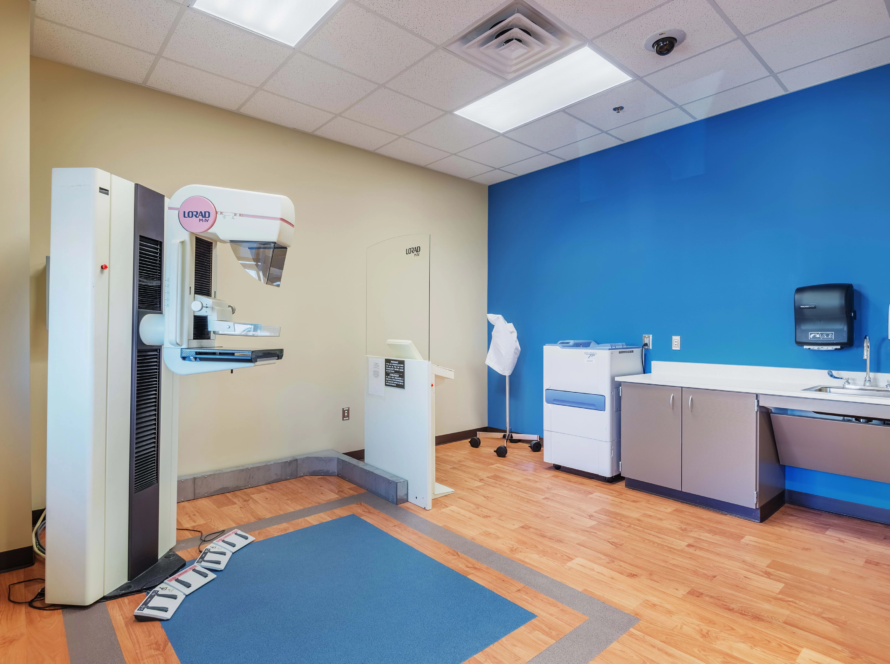
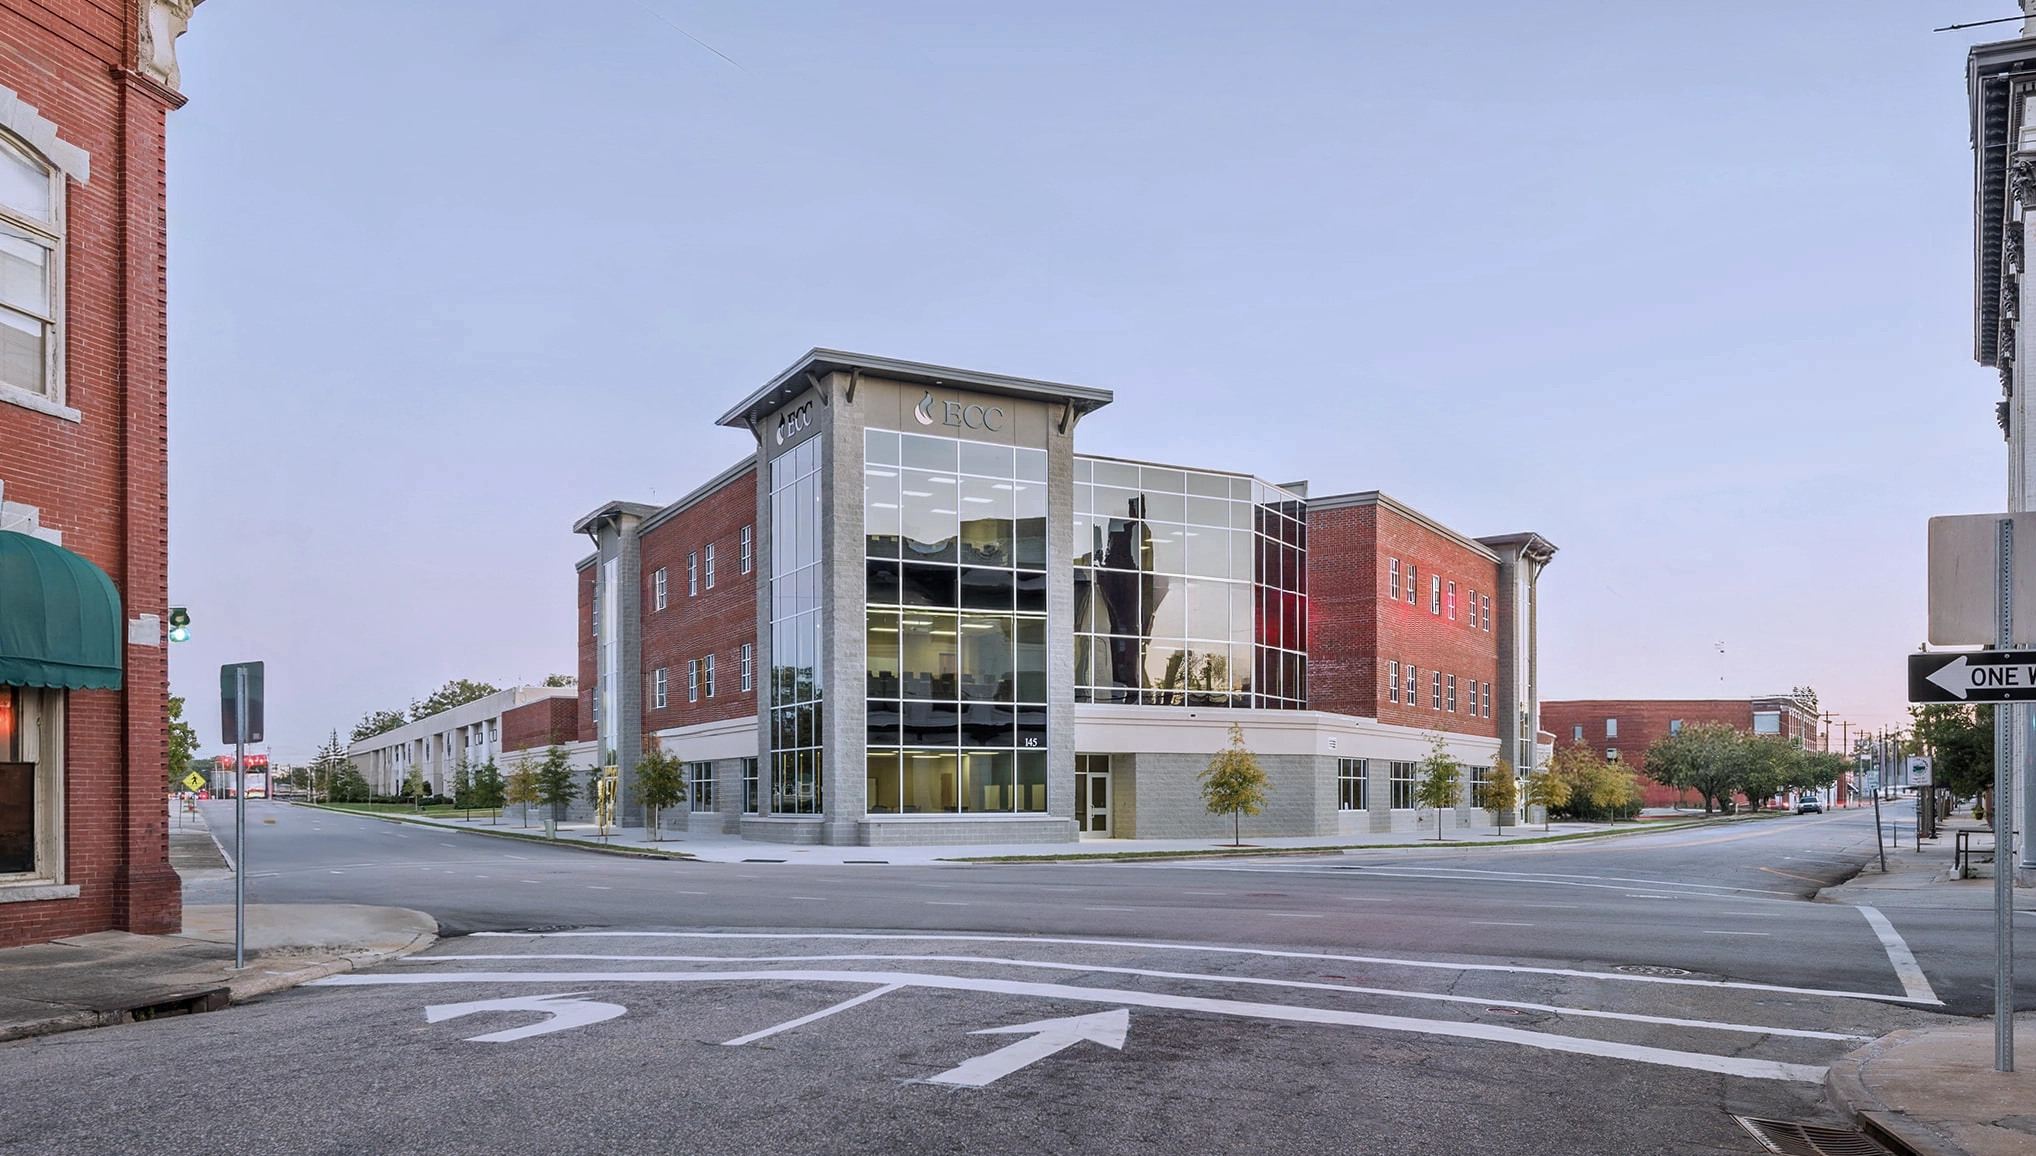
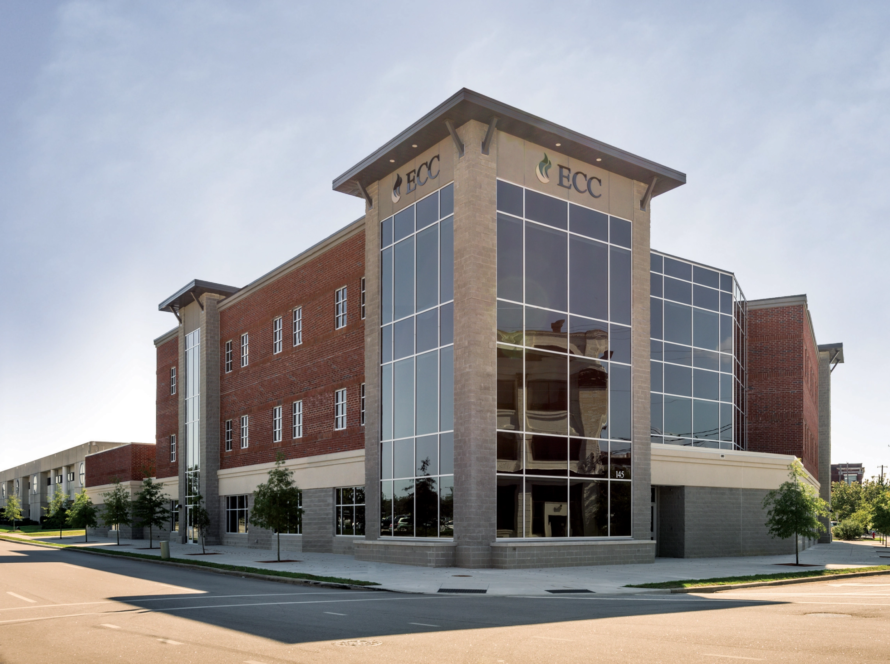
Edgecombe Community College has partnered with ECU Health to create a 45,000-square-foot facility for health care education and training. This innovative center includes a hospital simulation environment and collaborative learning spaces, designed to keep pace with medical advancements and provide relevant training for both students and high schoolers.
- Client: Edgecombe Community College
- Location: Rocky Mount, NC
- Size: 45,000 SF
- Delivery Method: Design-Build

Partnership for Progress
Edgecombe Community College has forged a dynamic partnership with ECU Health to develop a cutting-edge educational and clinical training facility. Spanning three stories and covering an impressive 45,000-square-feet, this facility is set to revolutionize training for health care professionals and offers high school students pathways to in-demand careers.
Innovative Learning Spaces
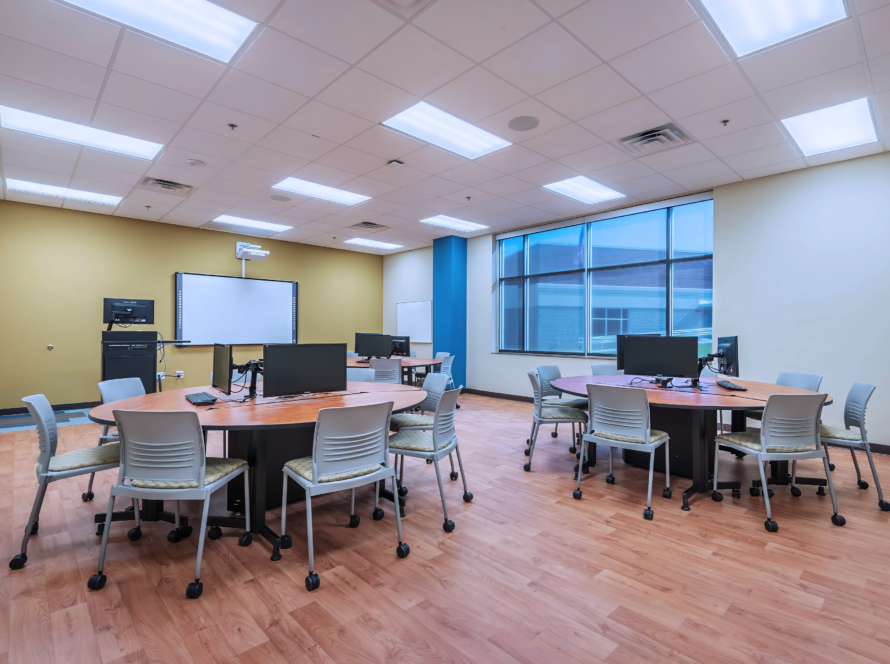
The facility features active learning classrooms designed with the SCALE-UP (Student-Centered Active Learning Environments for Upside-down) pedagogy. This innovative approach fosters student interaction through collaborative group tasks. The classroom layout encourages teamwork, allowing professors to circulate freely among groups to provide support and instruction without being restricted to a traditional podium.
Collaborative + Advanced Facilities
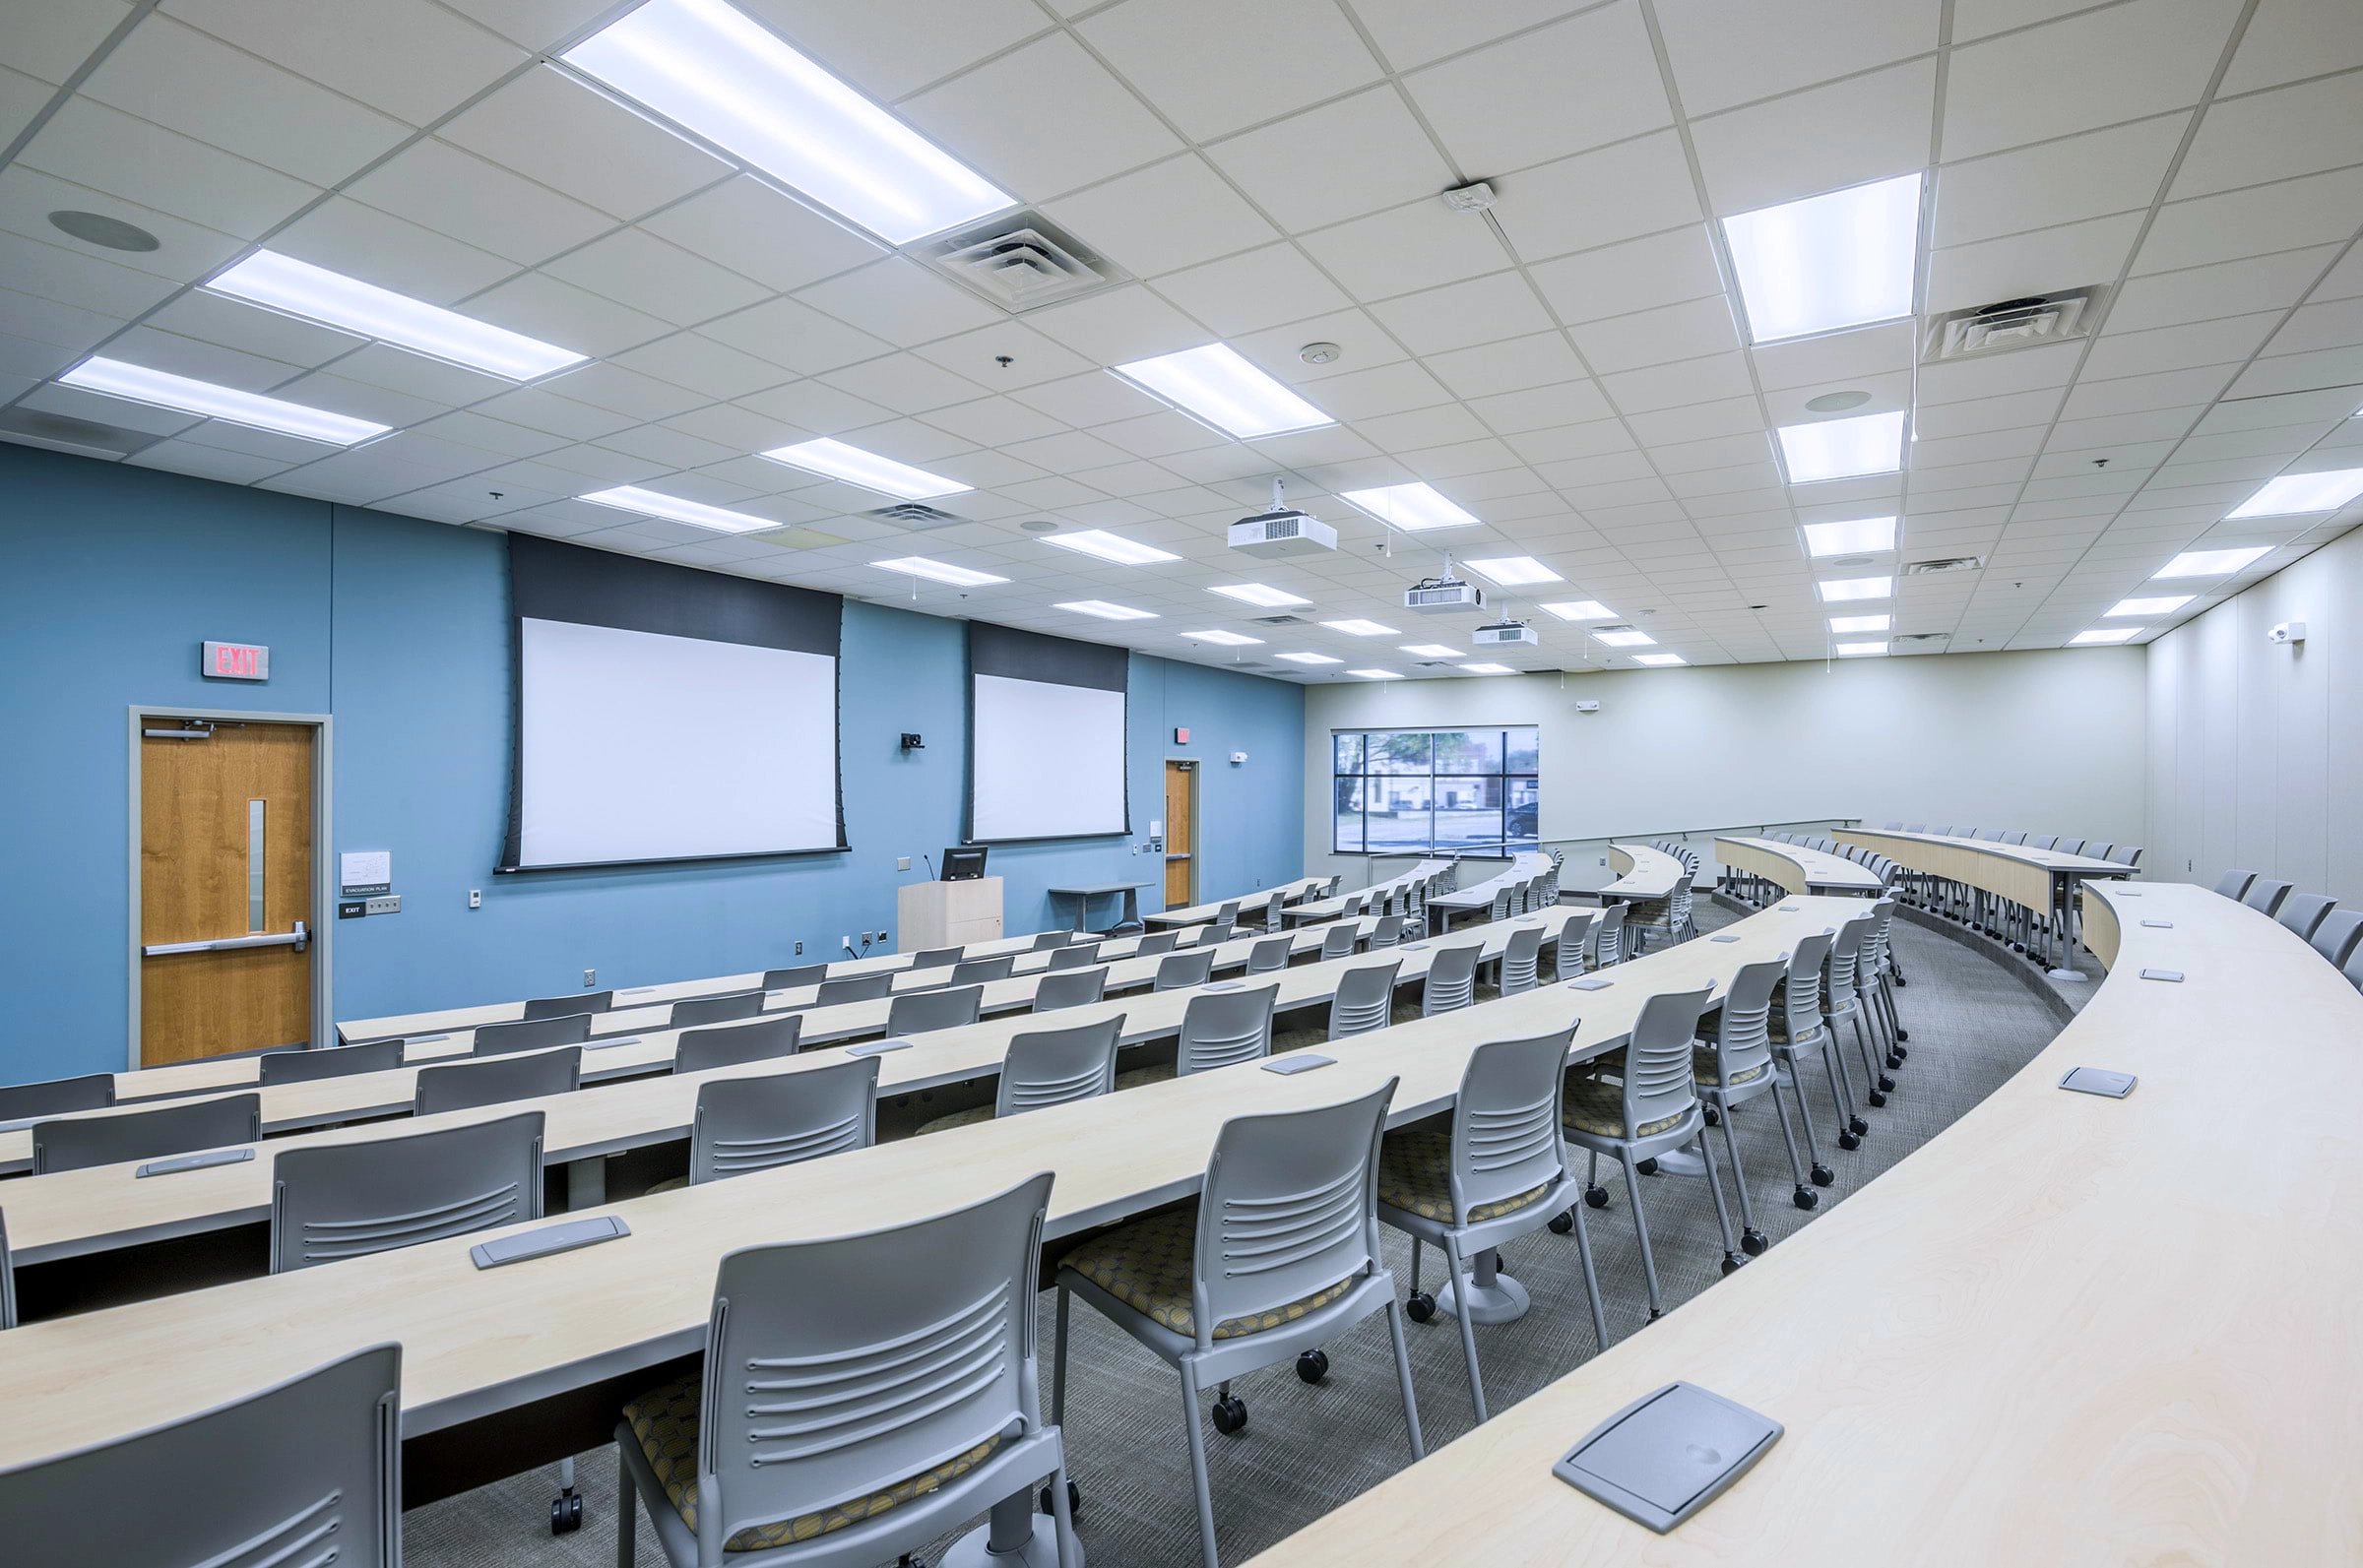
On the first floor, visitors will find collaborative training rooms, a 100-seat auditorium, and an advanced biotechnology laboratory suite. These spaces are designed to enhance teamwork and practical learning experiences.
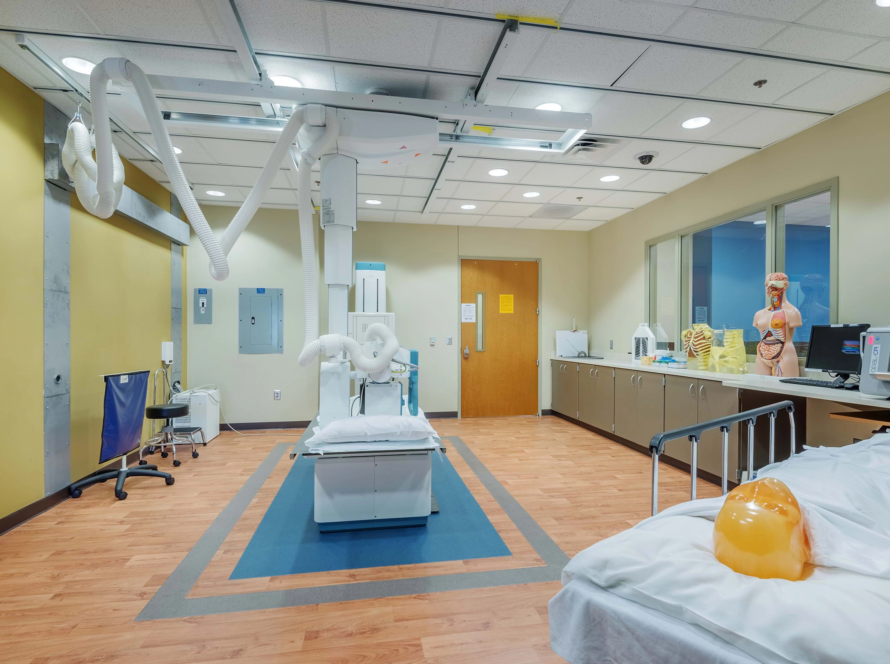
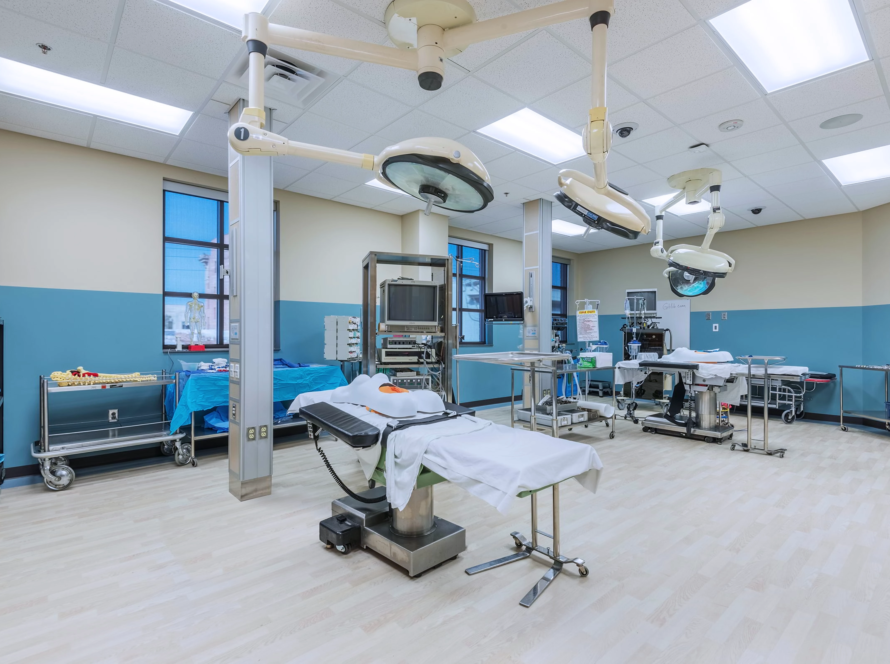
Immersive Learning Experience: Simulated Hospital Settings
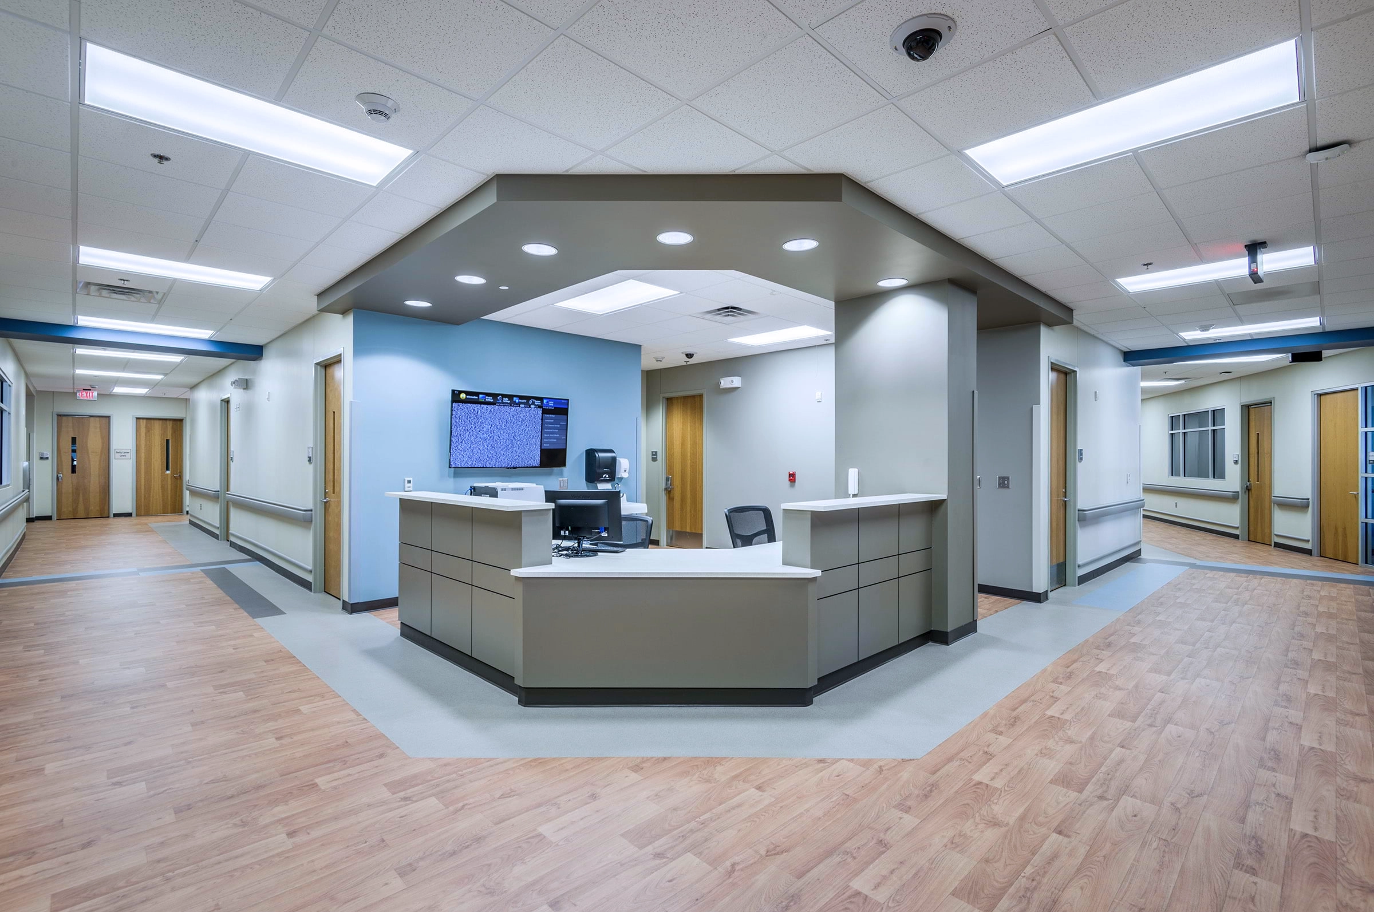
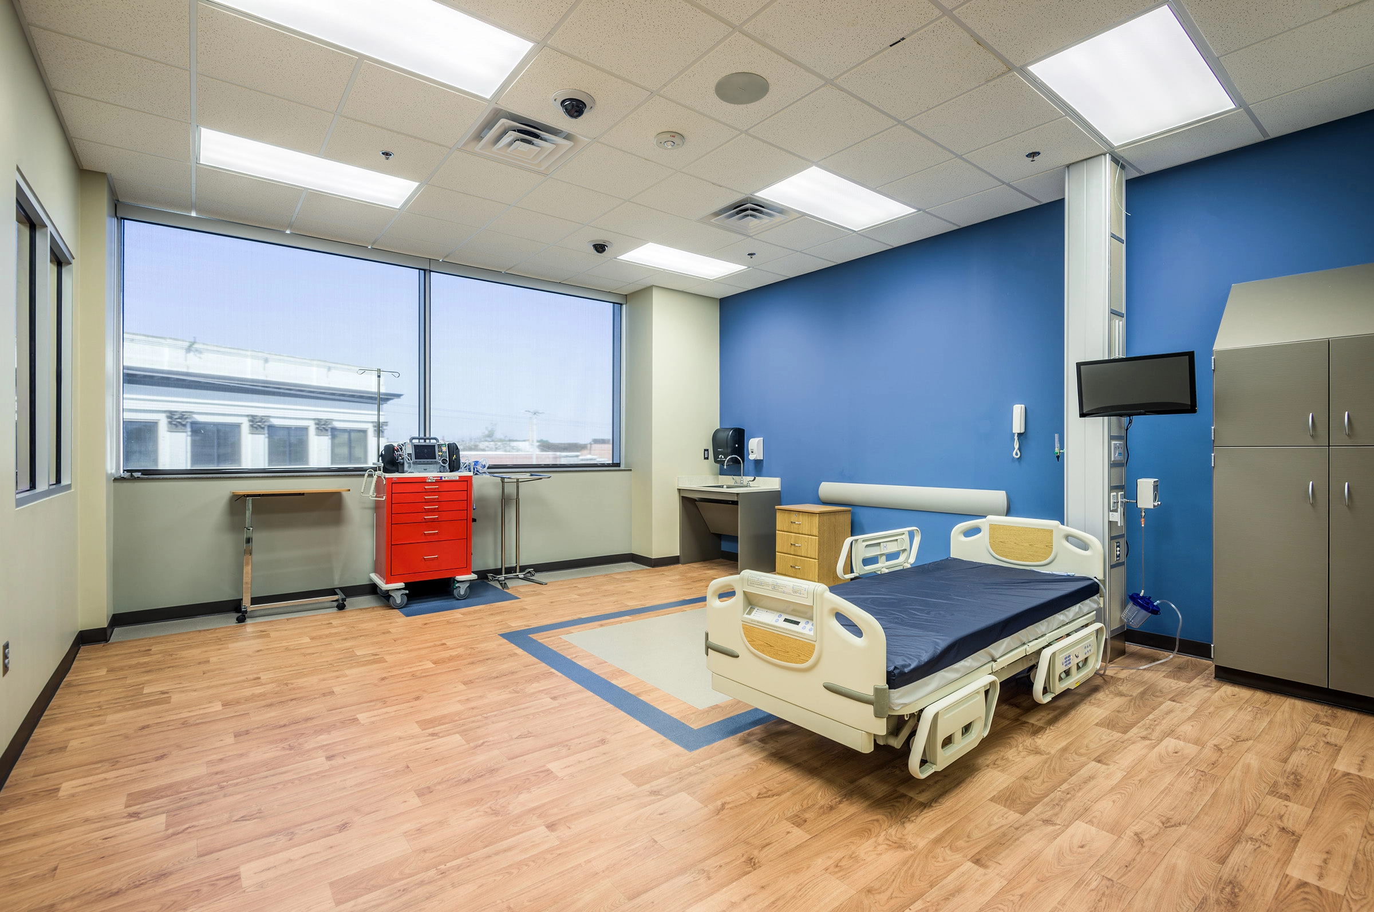
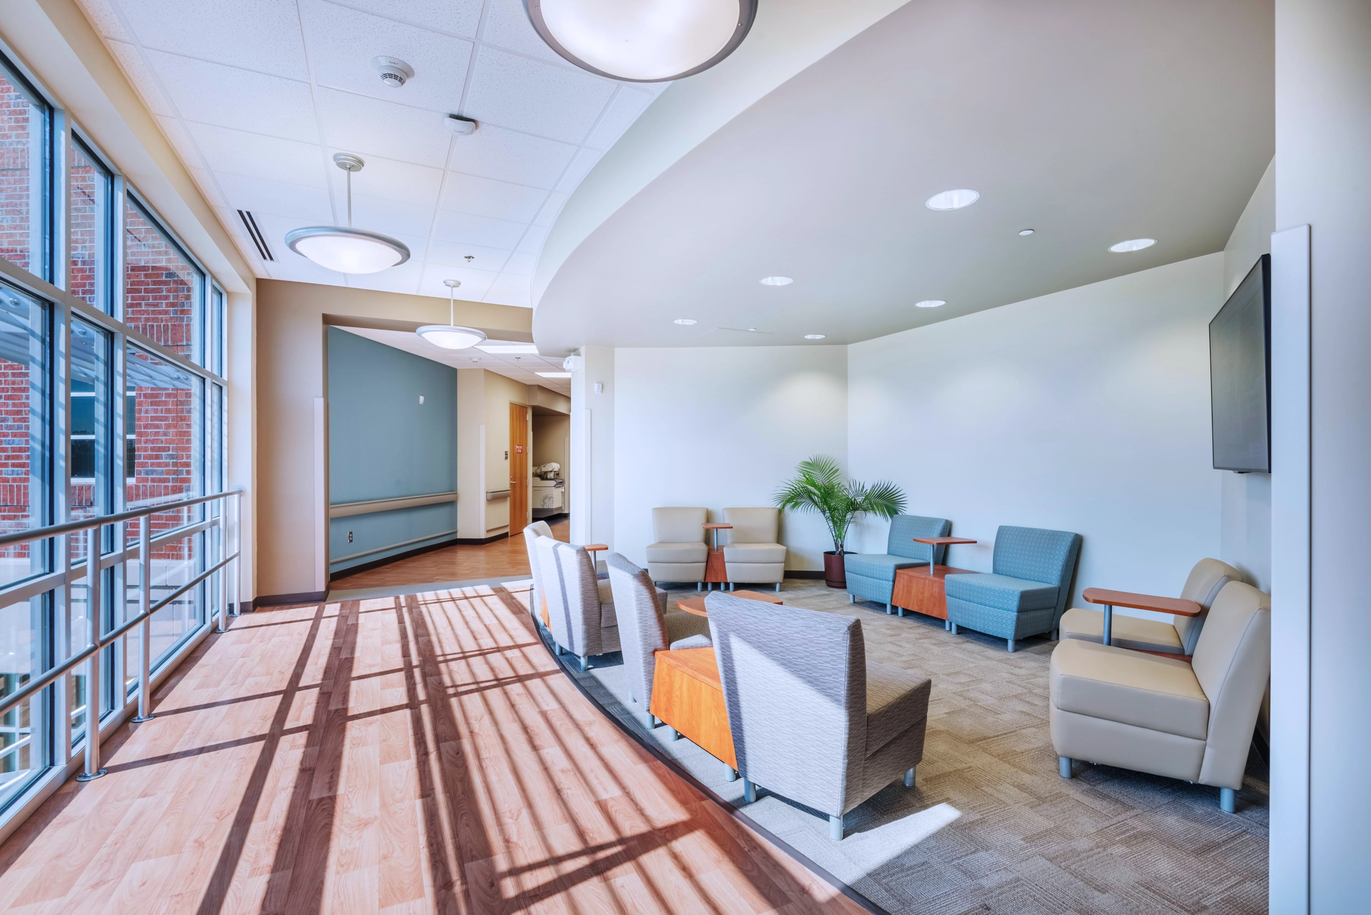
The upper floors of the facility are designed to replicate a hospital environment, offering students a fully immersive training experience. The simulation labs faithfully recreate realistic medical scenarios, allowing students to experience the entire patient workflow—from charting to treatment. This bridge between classroom learning and real-world application is essential for preparing future health care professionals.
Adaptive Infrastructure for Evolving Needs
Recognizing the fast-paced nature of medical advancements, the building’s infrastructure is designed for easy adaptation. This flexibility ensures that spaces such as surgery and radiology can be updated to reflect the latest technologies and practices, providing students with the most relevant and effective training possible.