
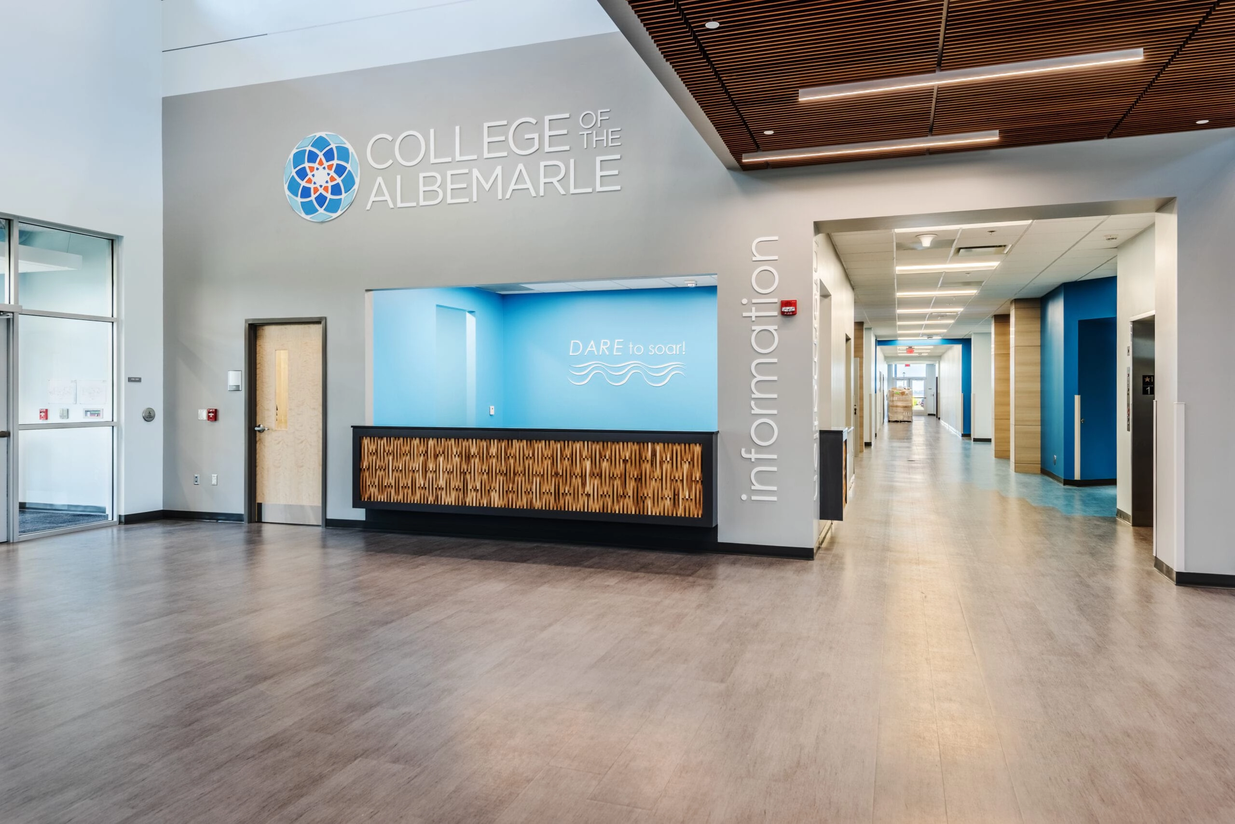
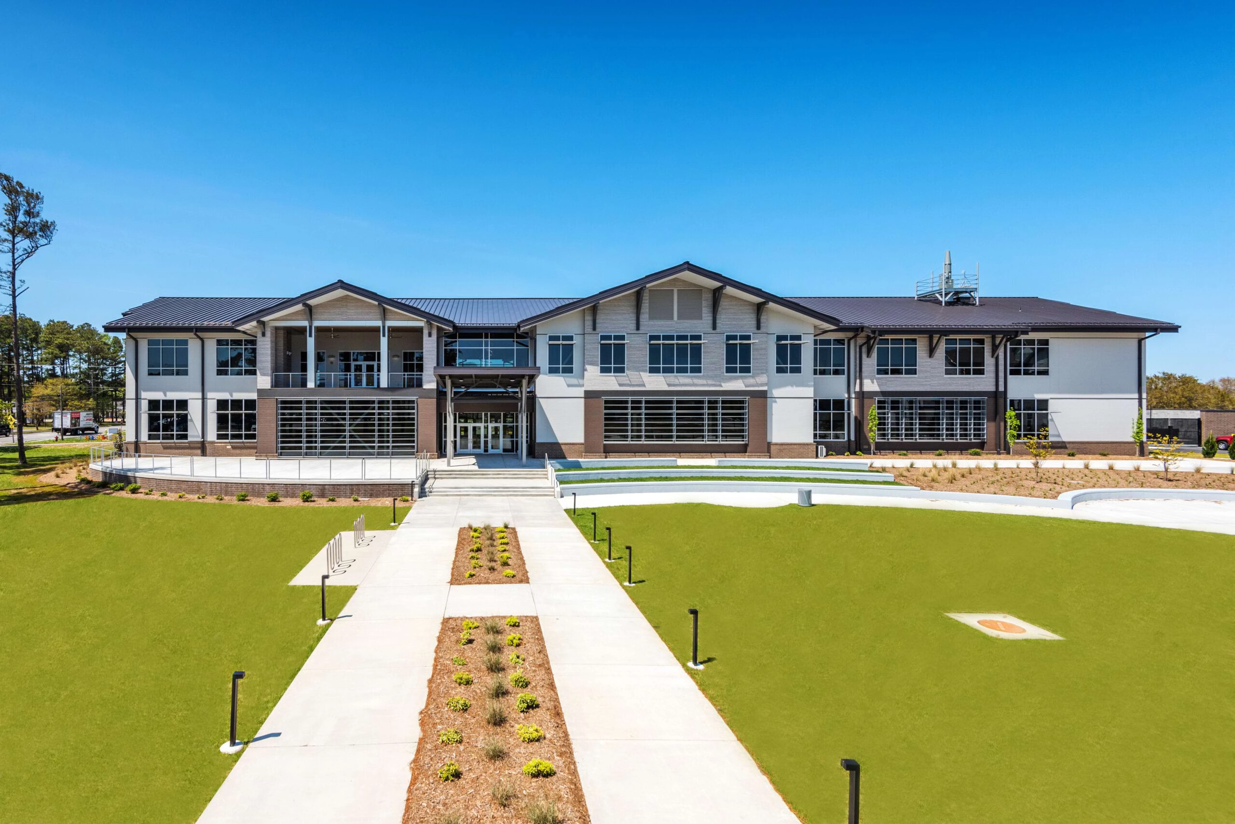
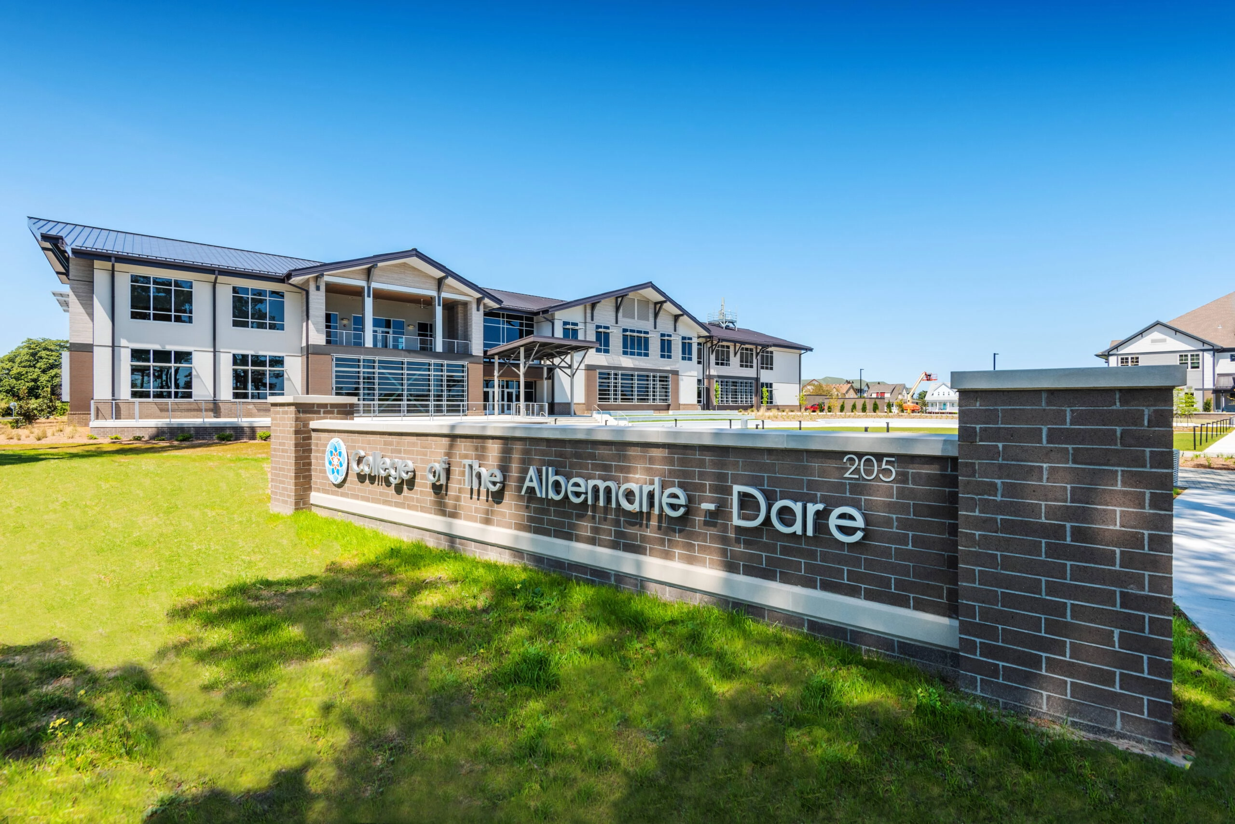
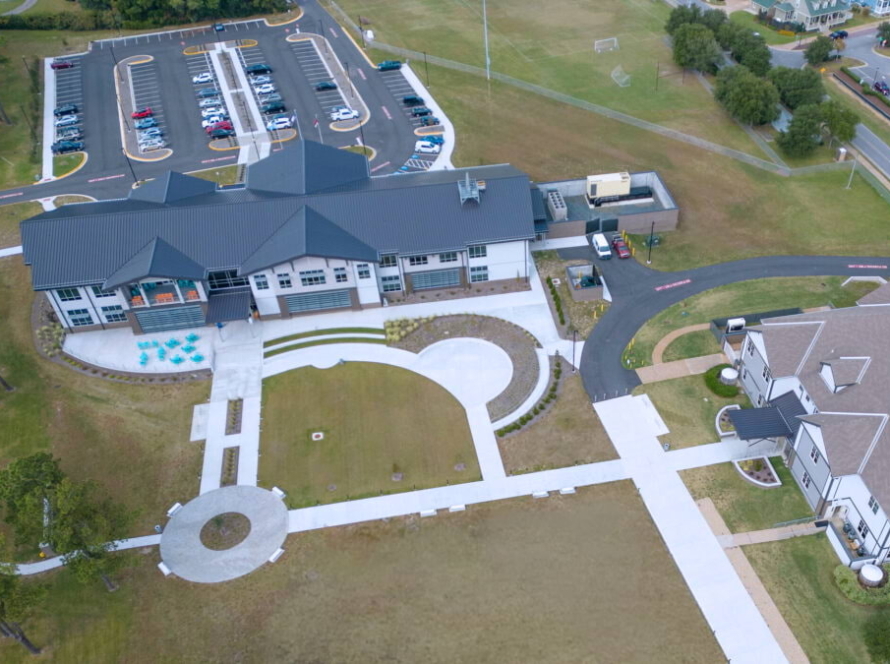
The College of The Albemarle and Dare County collaborated on a new 36,000-square-foot Academic Campus and Community Building, designed to enhance education and community engagement. This state-of-the-art facility, featuring a library, collaboration rooms, and outdoor spaces, reflects a strong investment in regional education while honoring local heritage.
- Client: College of The Albermarle + Dare County
- Location: Manteo, NC
- Size: 36,000 SF
- Delivery Method: CMAR

A Unified Dare Campus
The College of The Albemarle, in partnership with Dare County, created a unified Dare Campus by consolidating two existing sites into a single campus, according to a comprehensive master plan developed by Boomerang. The merged campus is dedicated to expanding educational access and strengthening community engagement.
Community Collaboration + Architectural Integrity
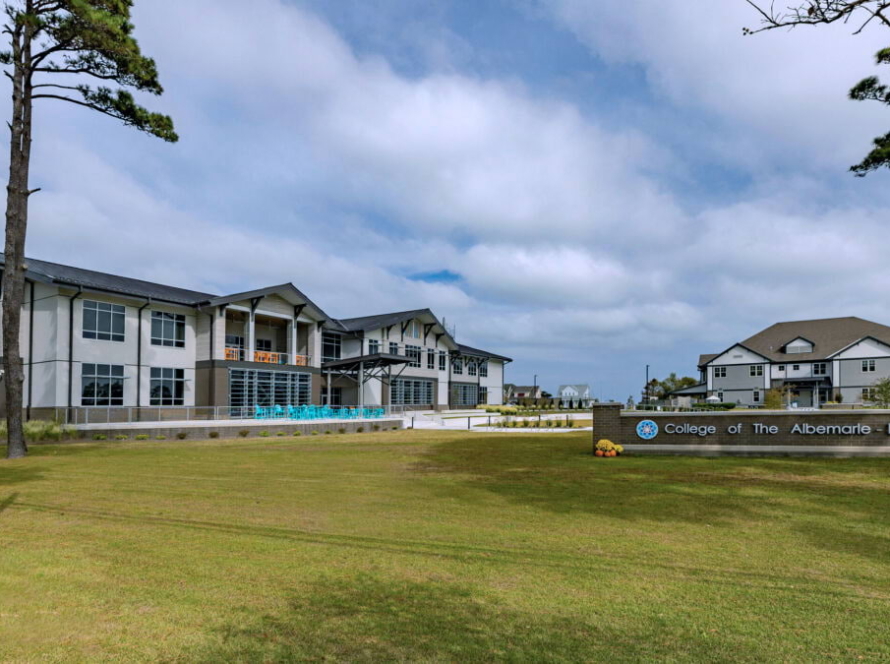
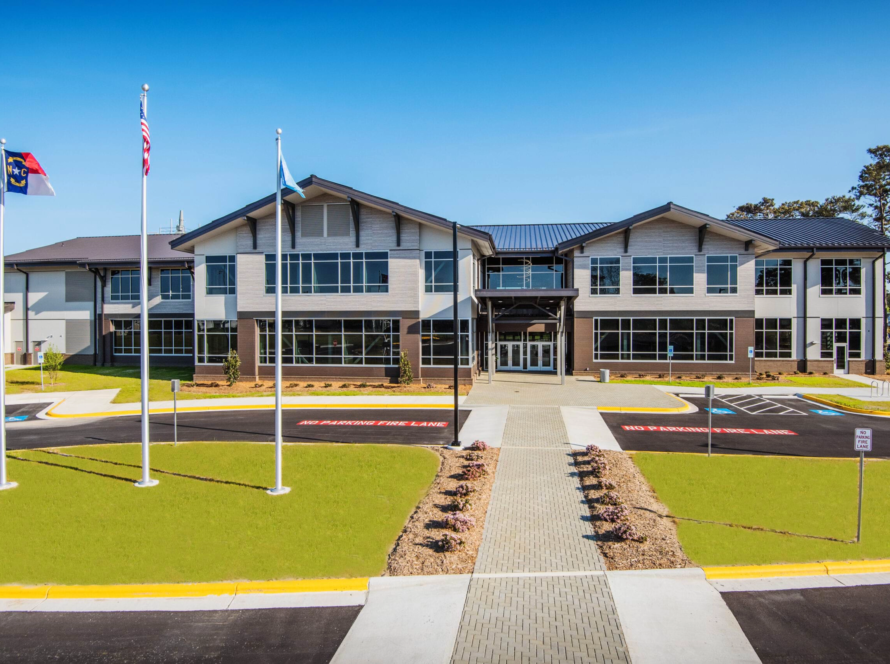
At the heart of this transformation is a 36,000-square-foot Academic Campus and Community Building, now serving as the campus’s main hub. This facility has been constructed on the site of the former Manteo High School, representing a significant investment in the region’s future of education. Extensive preplanning was carried out to ensure that the demolition and construction processes had minimal impact on campus operations.
Boomerang was instrumental in coordinating key meetings among the College, the County, the Town, and the local preservation board to ensure the master plan met community architectural and preservation standards. This collaborative effort has been vital in creating a space that respects the community’s heritage while supporting contemporary educational needs.
State-of-the-Art Student-Focused Facilities
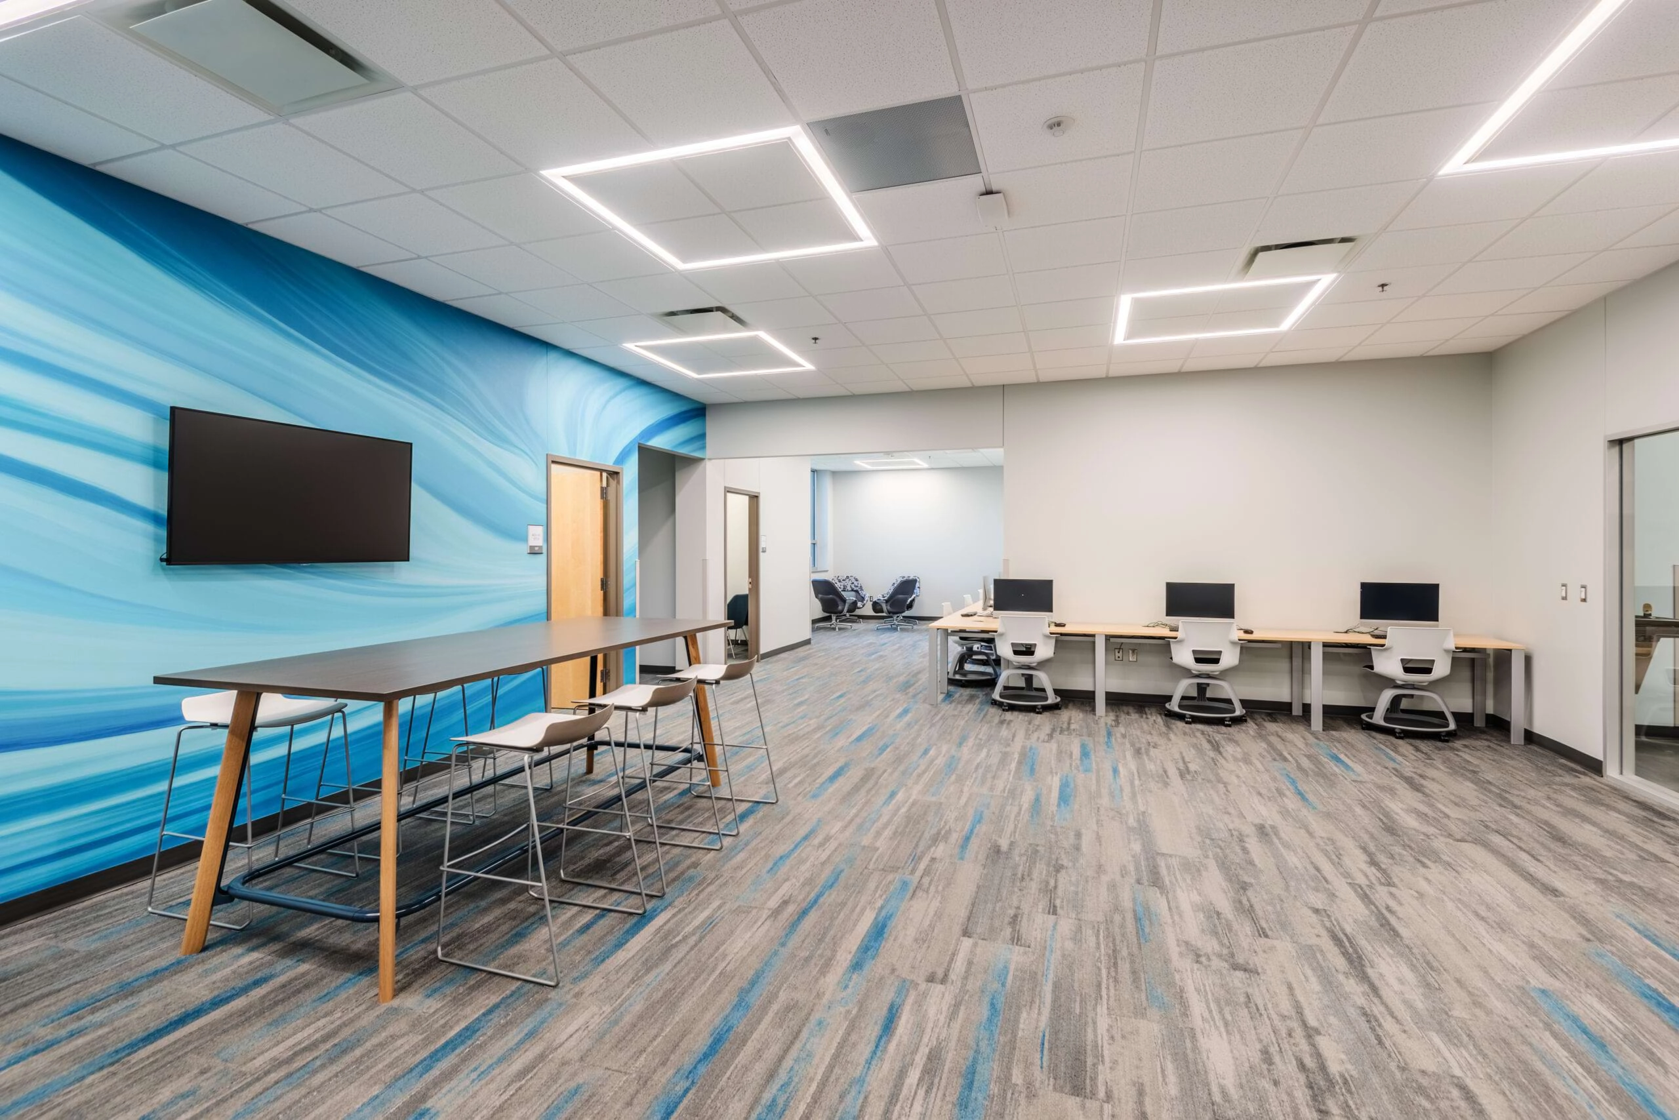
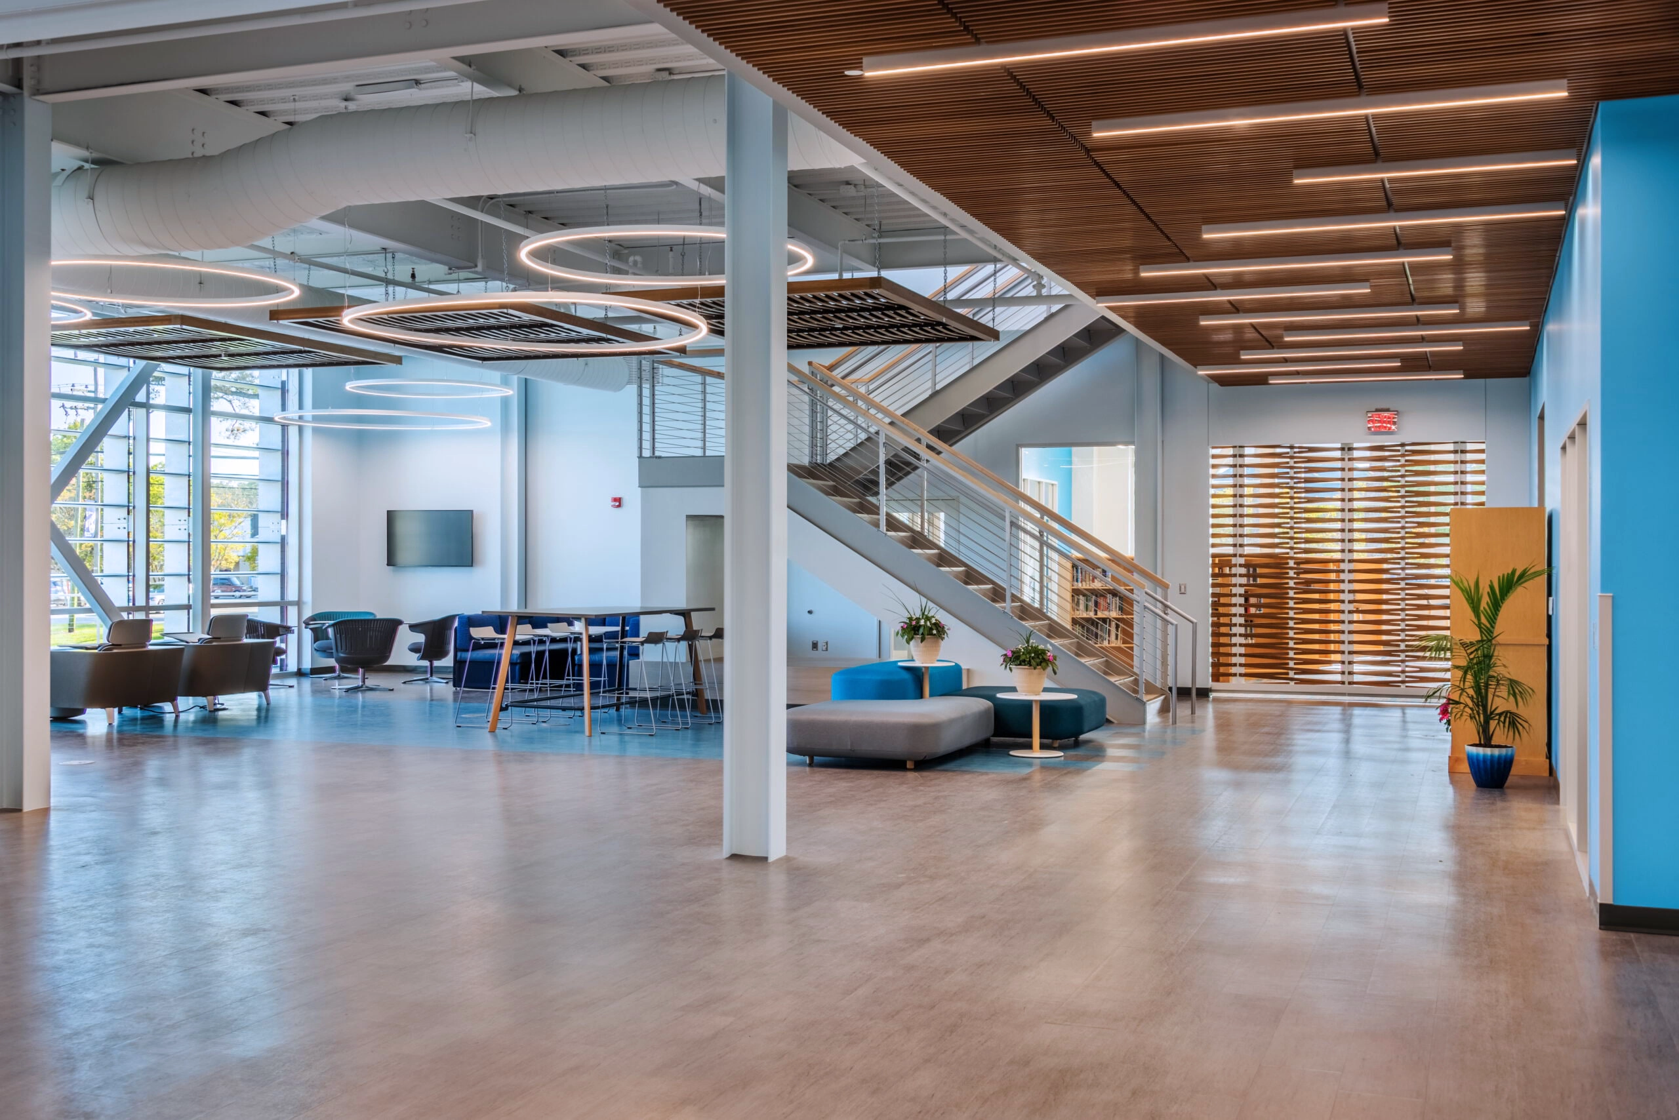
The new building is designed to cater to both students and community members, featuring:
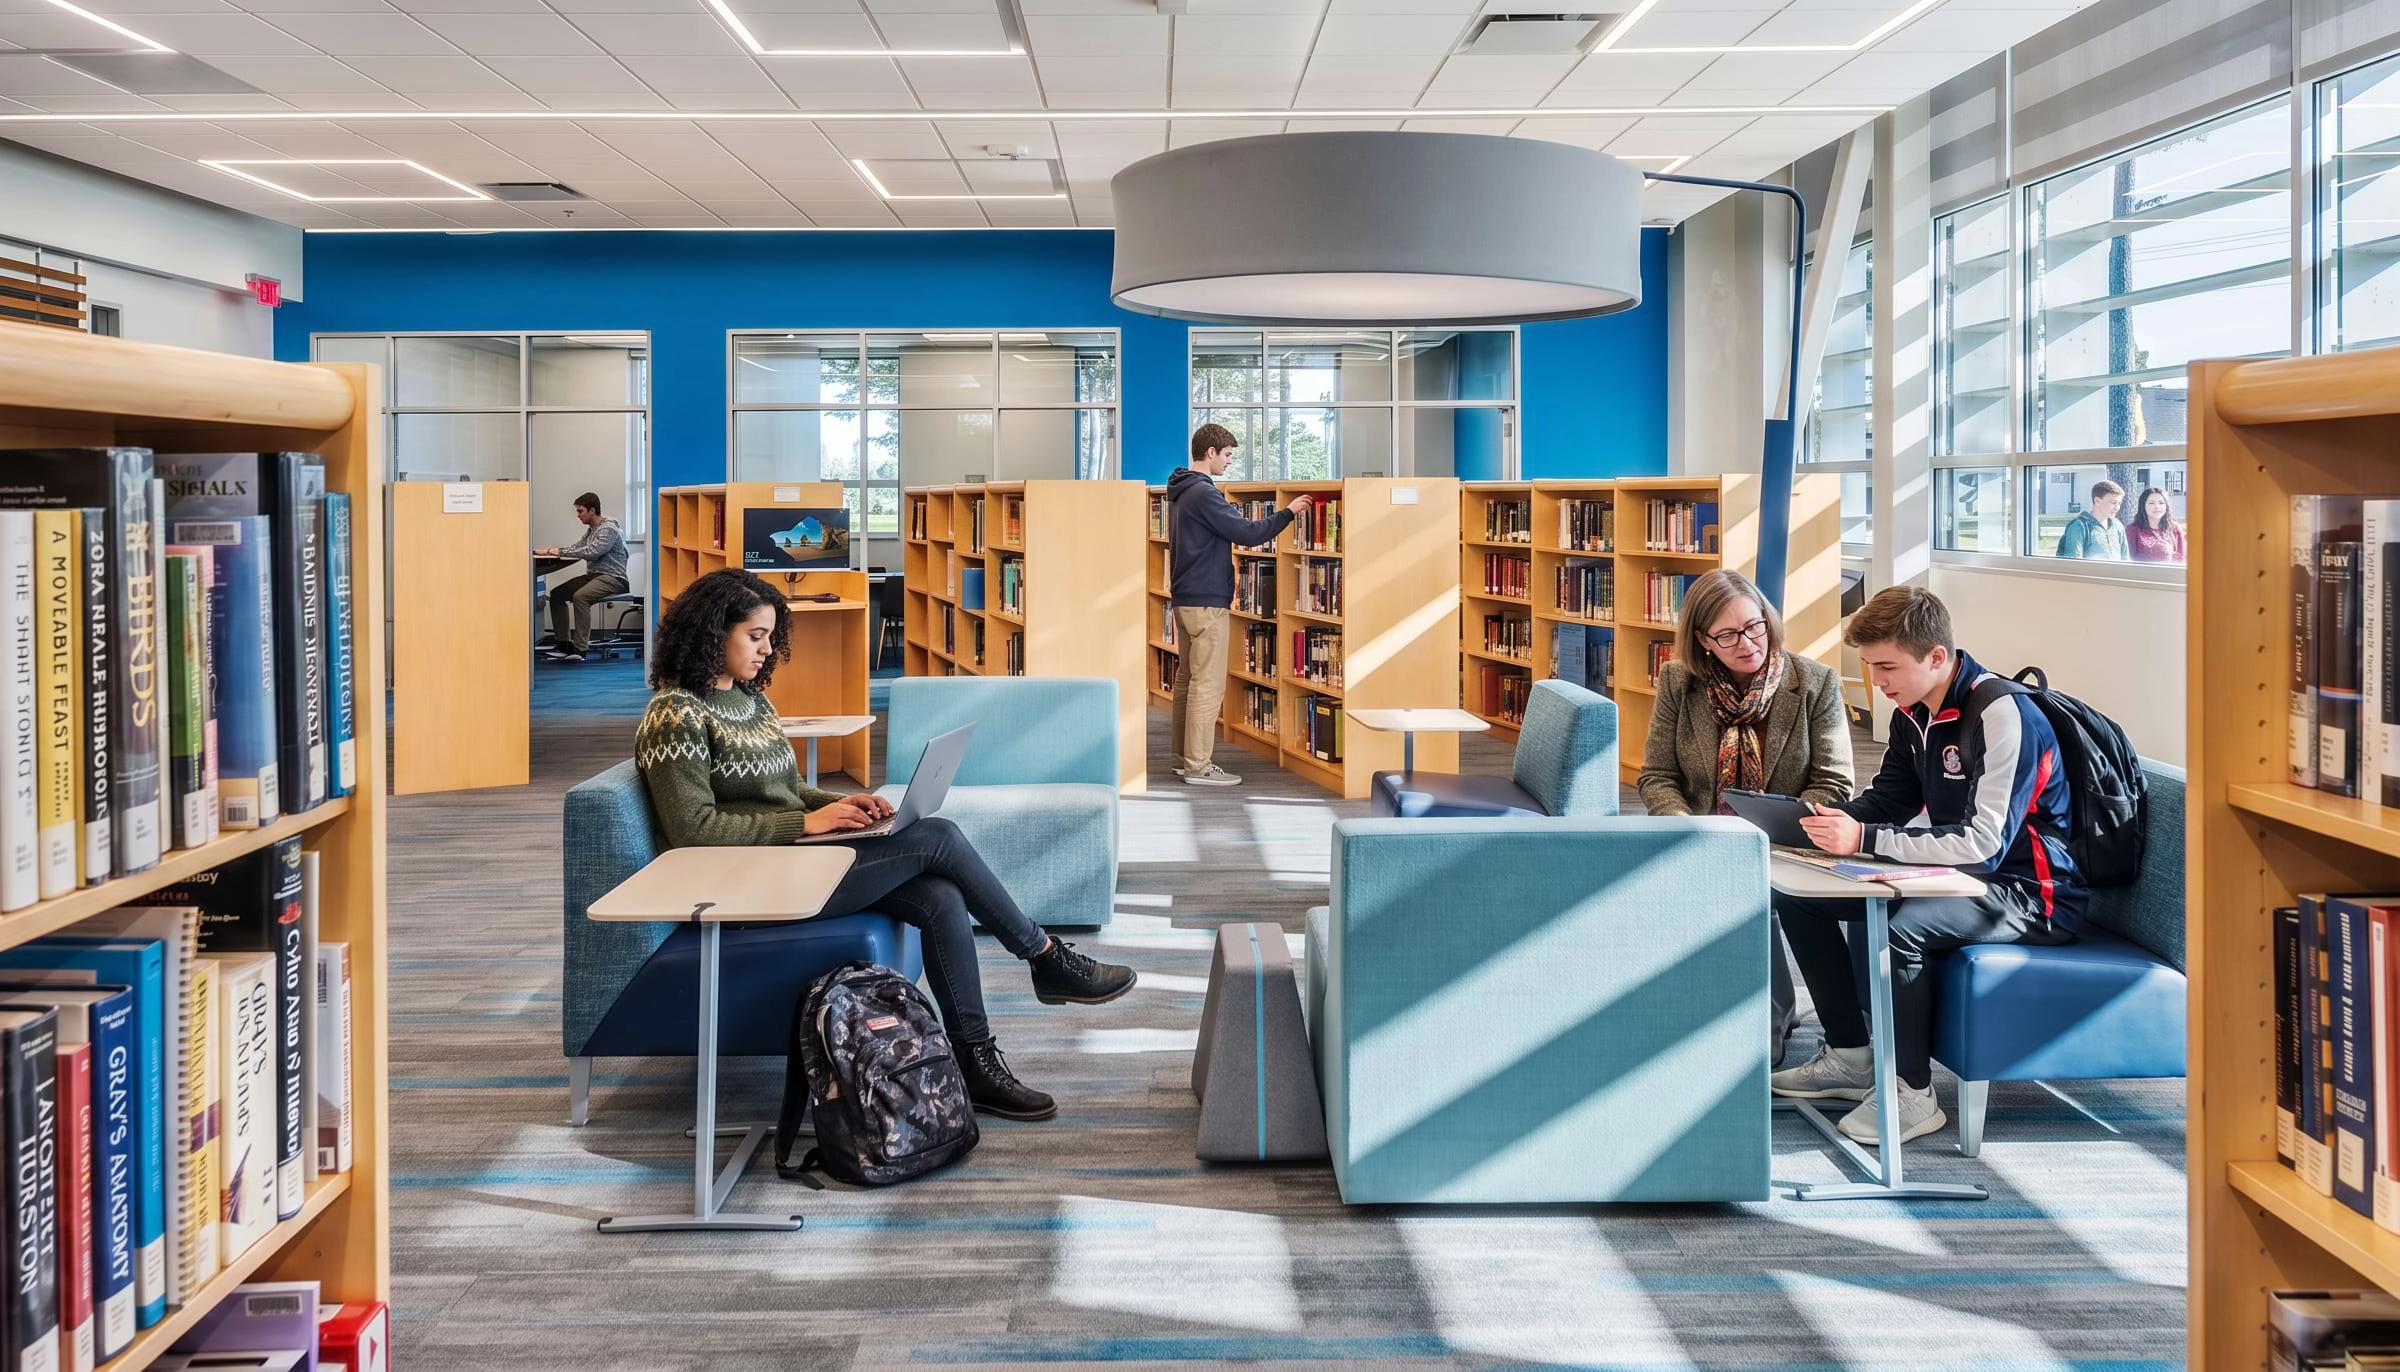
- A collaborative learning library
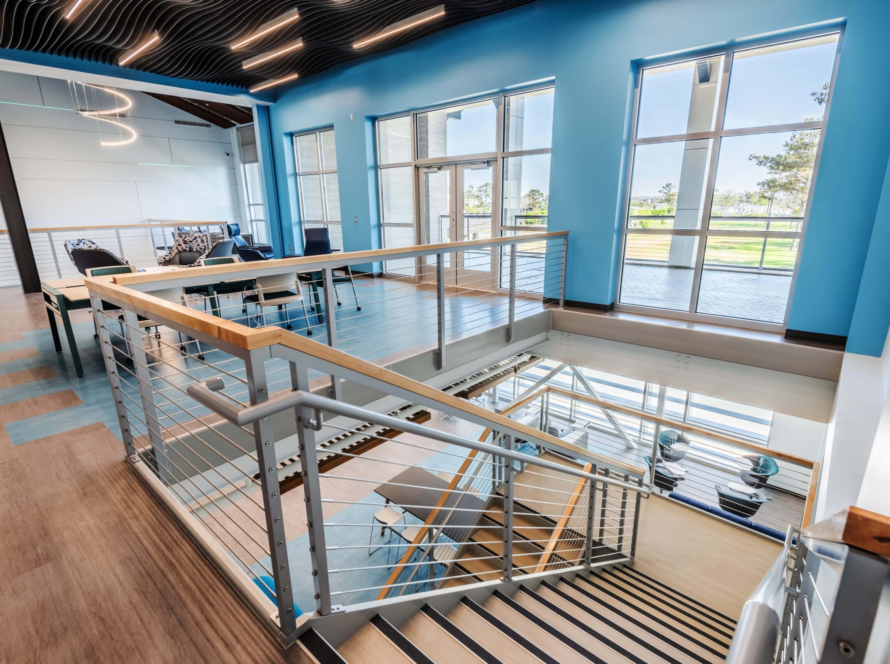
- Dispersed student study, gathering and lounge areas
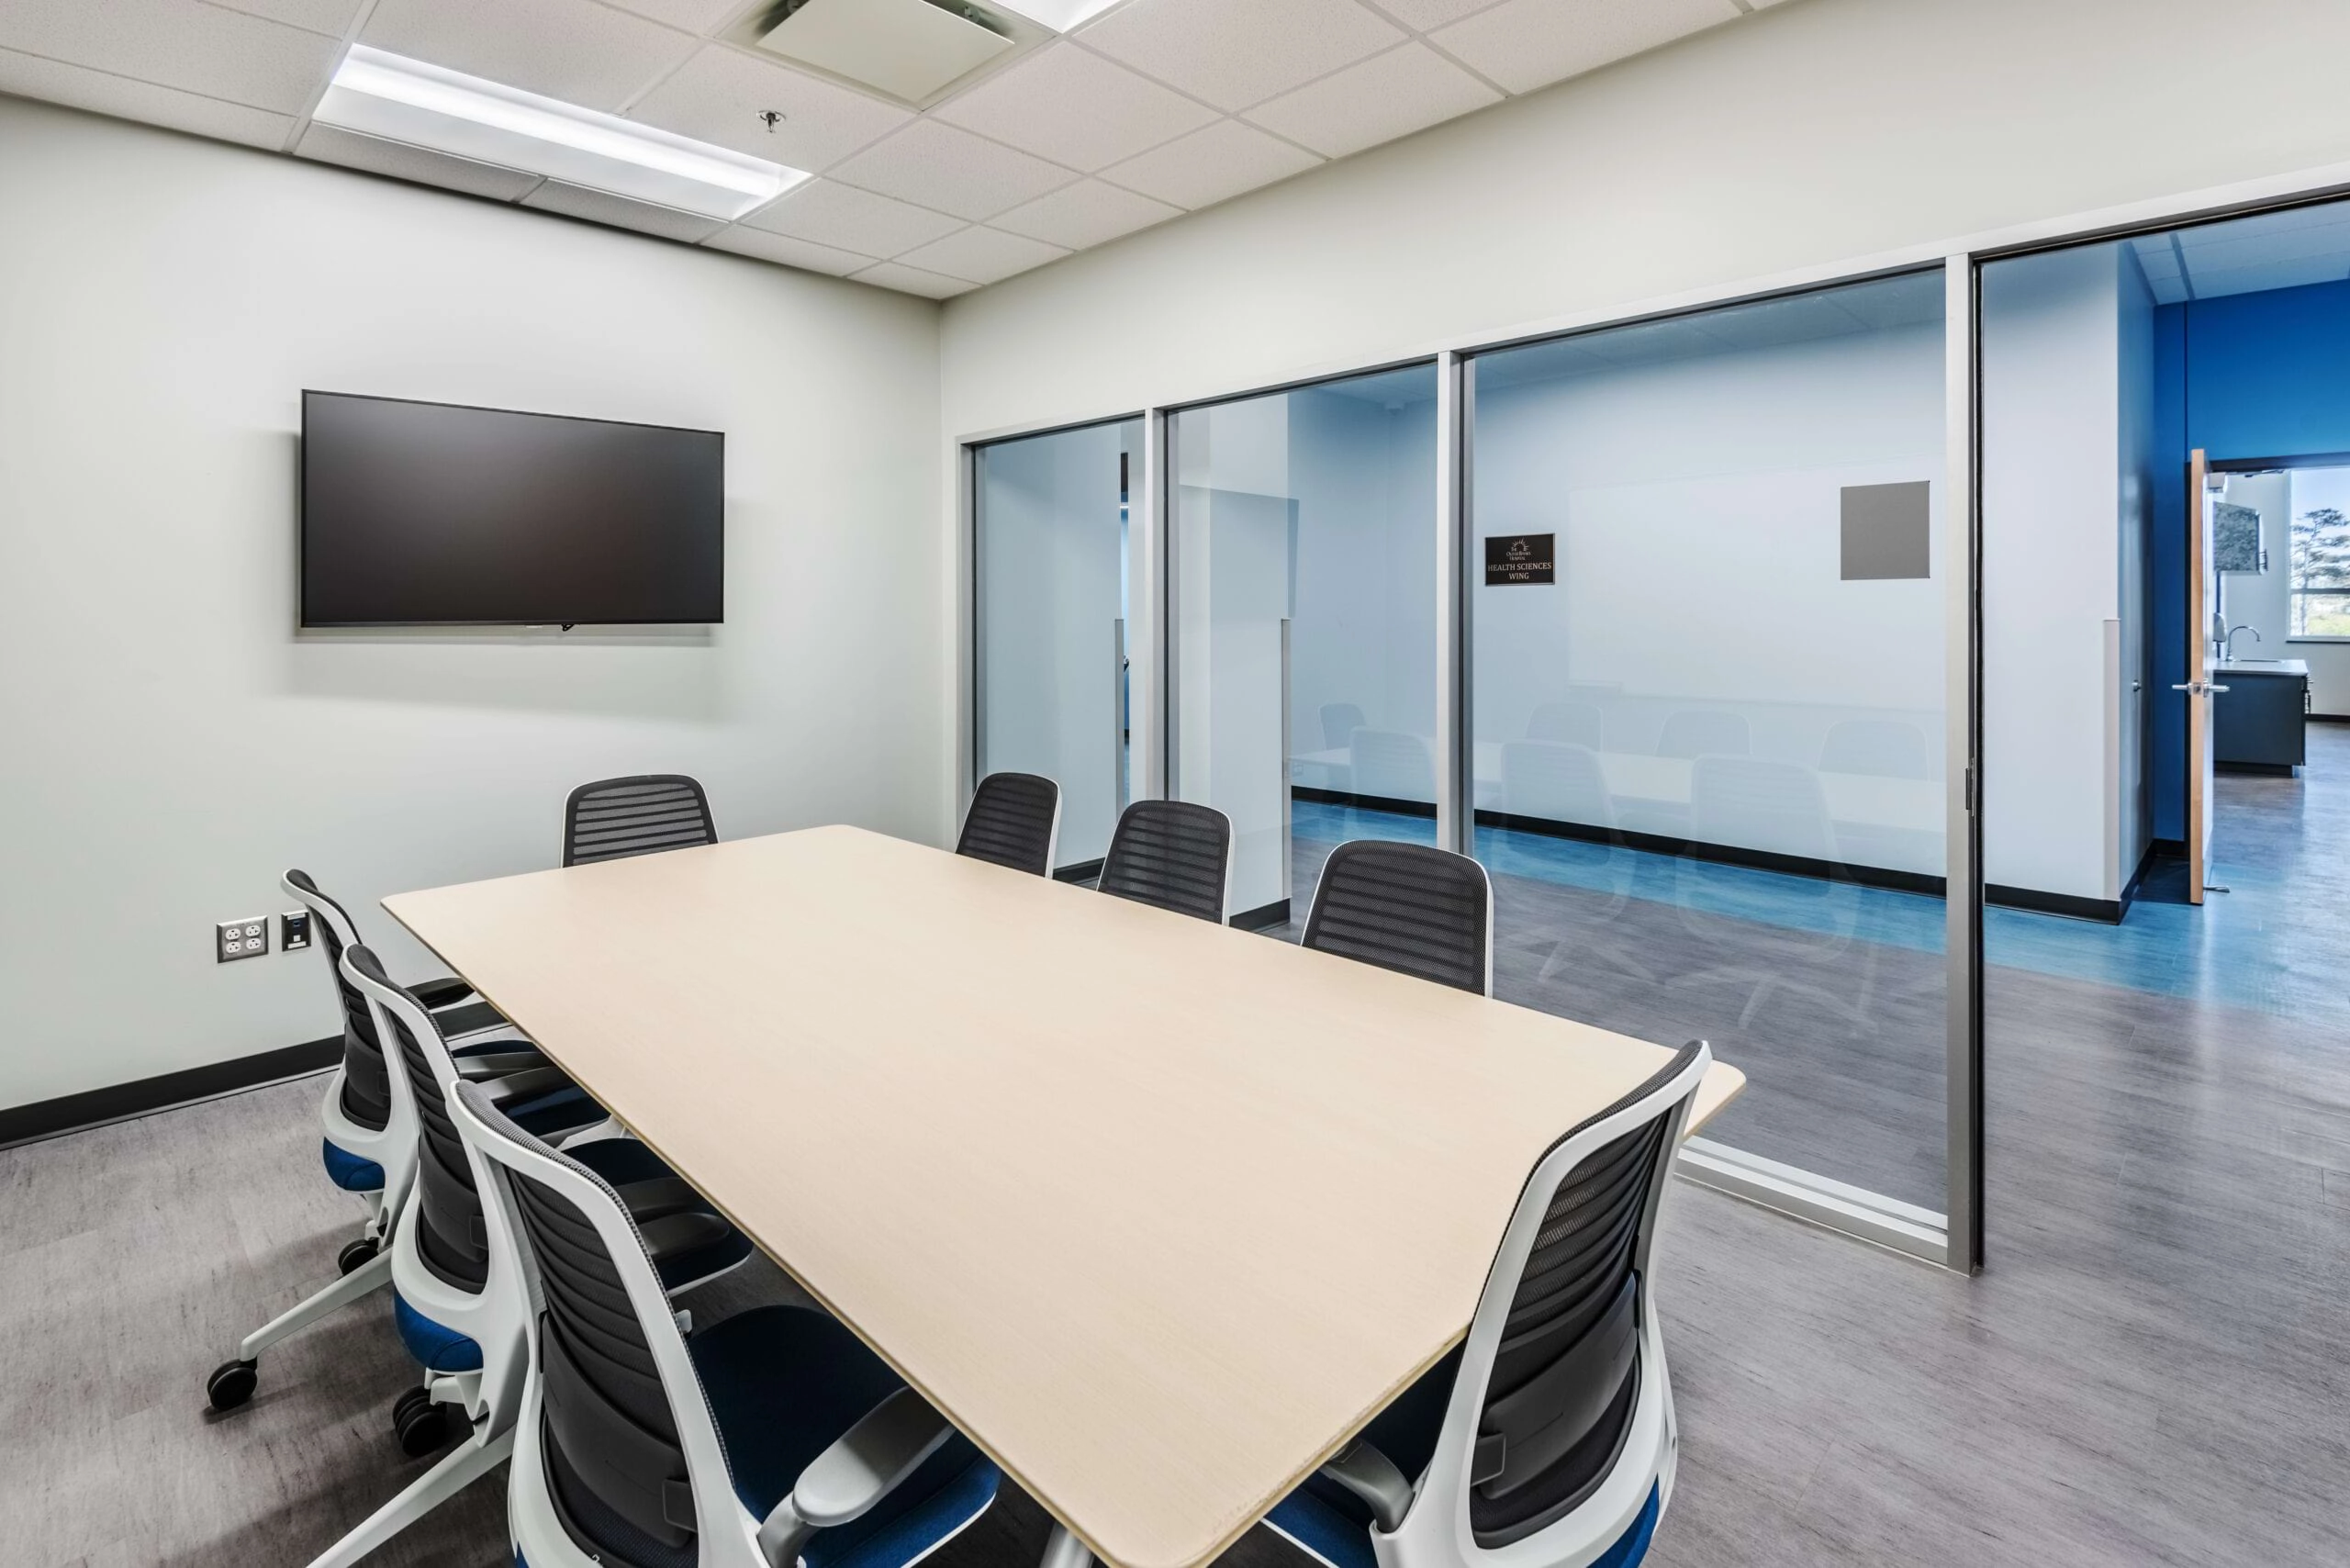
- Virtual collaboration rooms
- Student success and testing centers
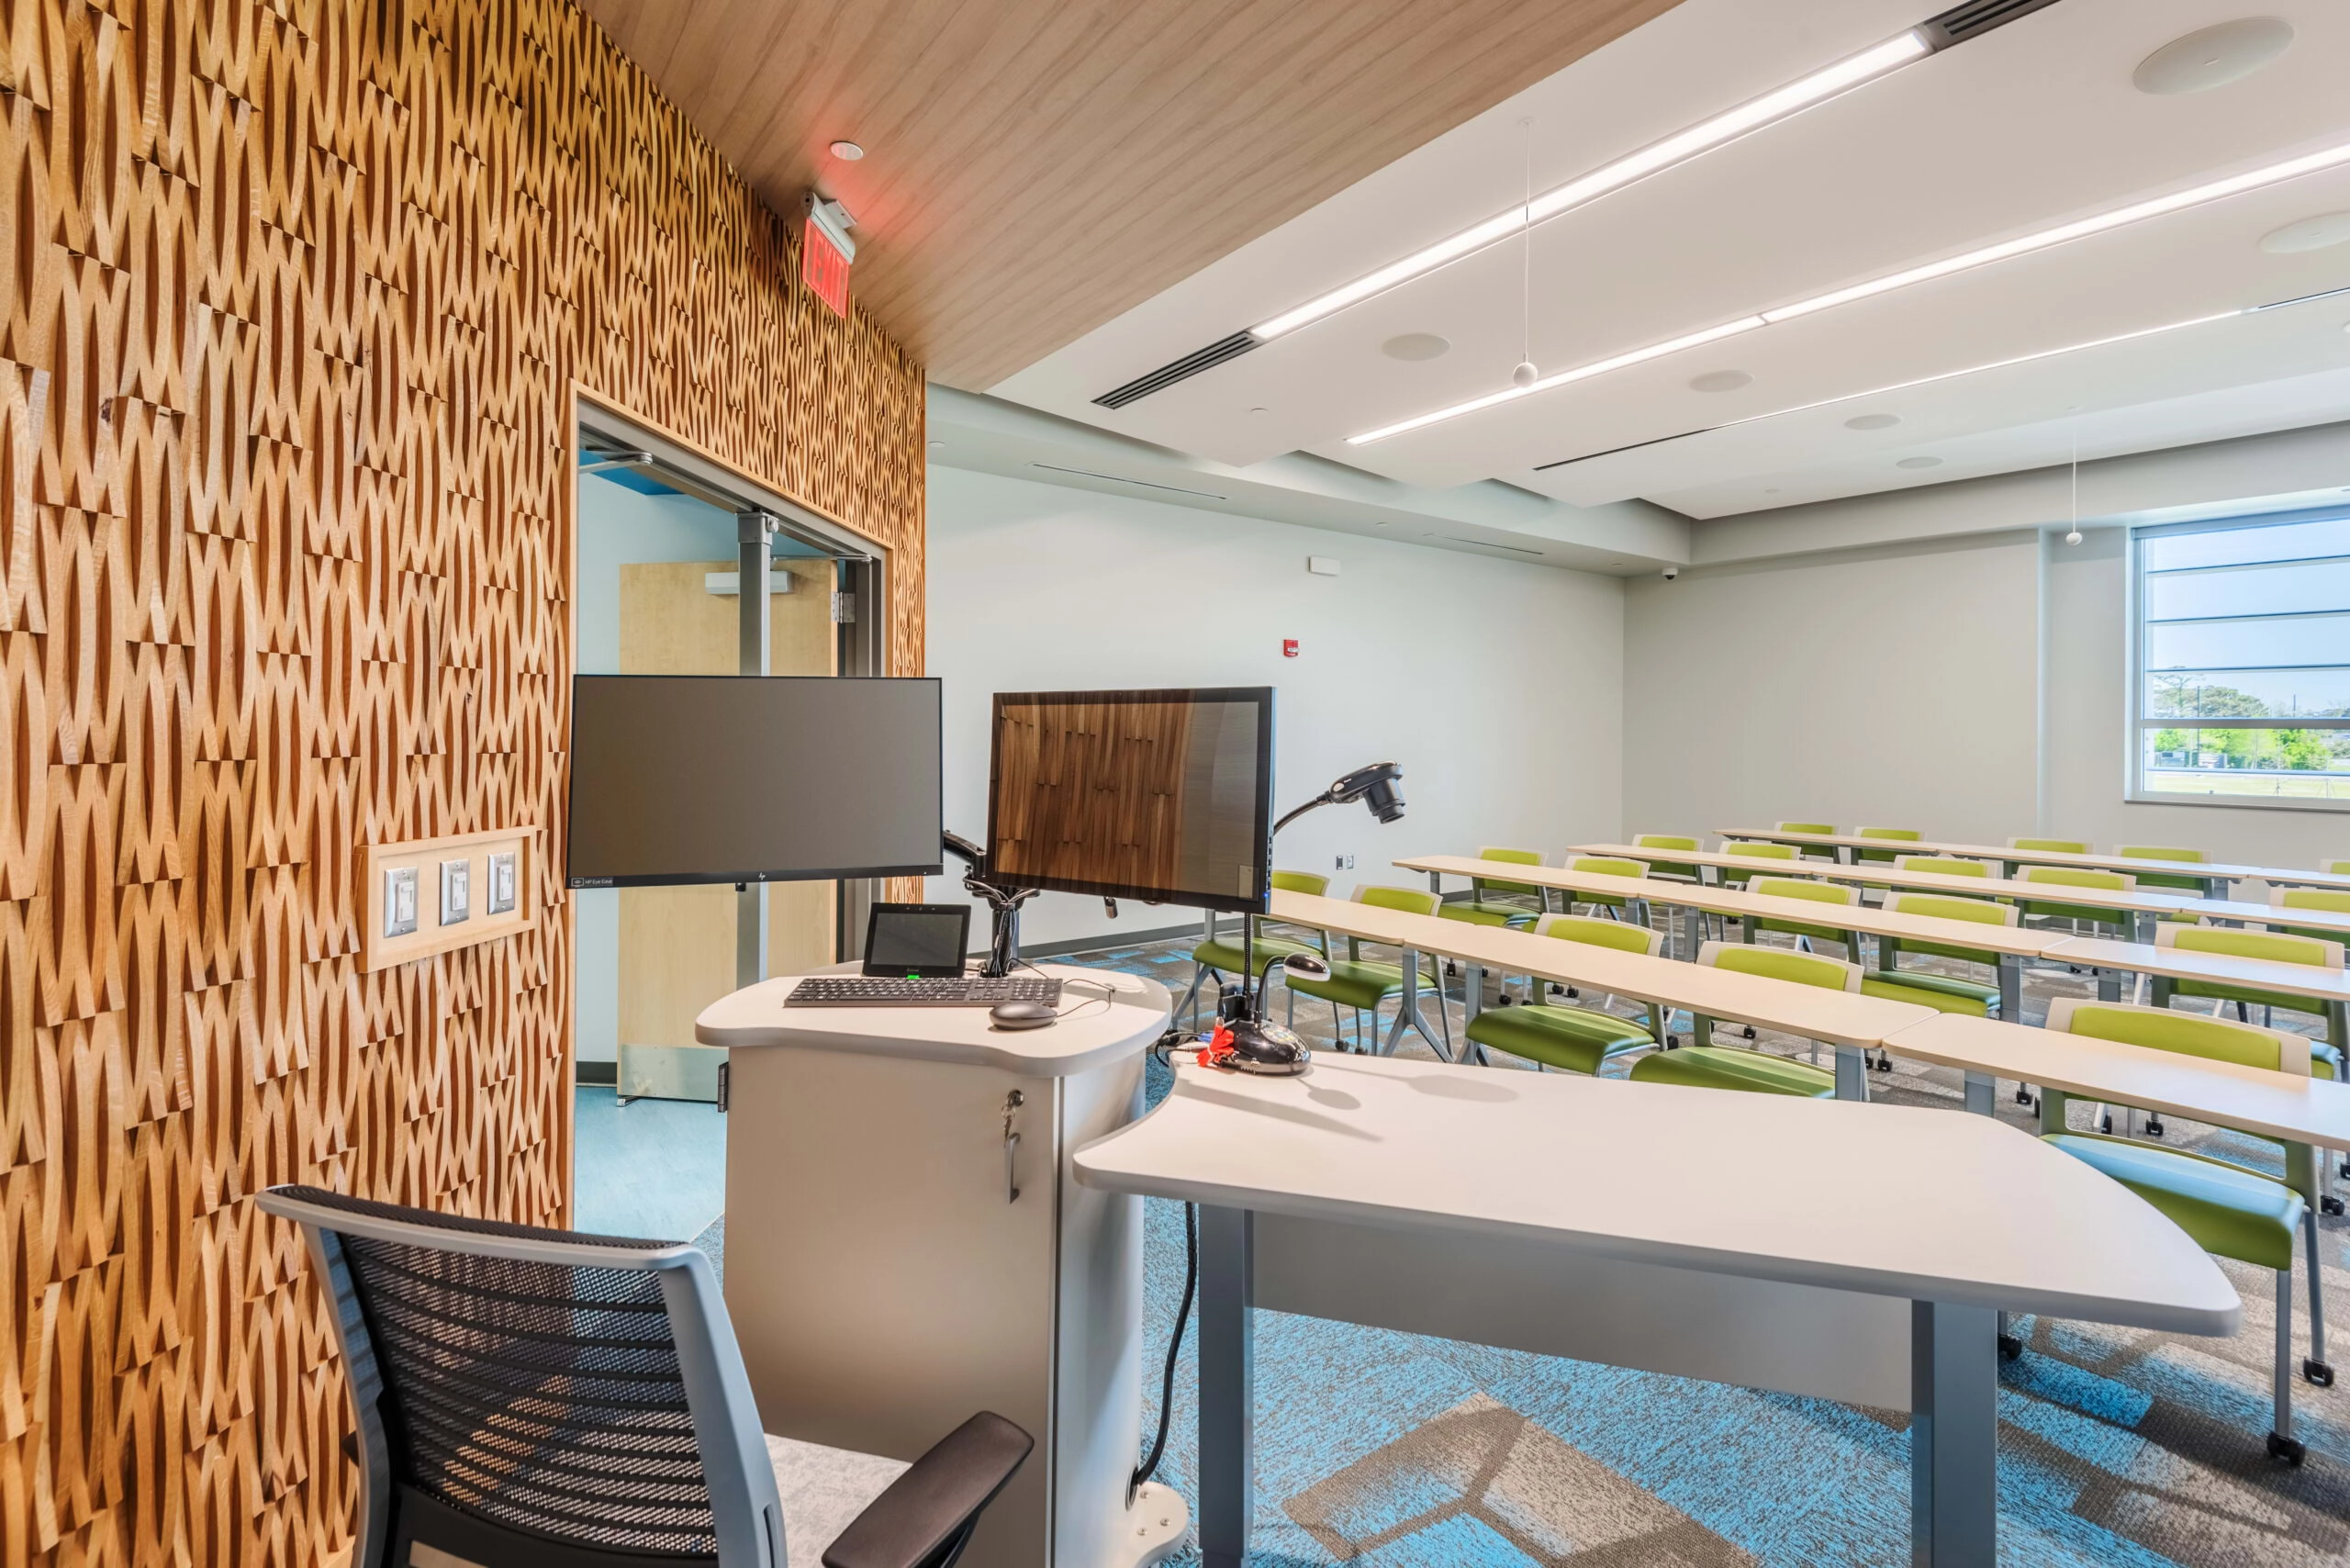
- The Veteran’s Memorial Lecture Hall
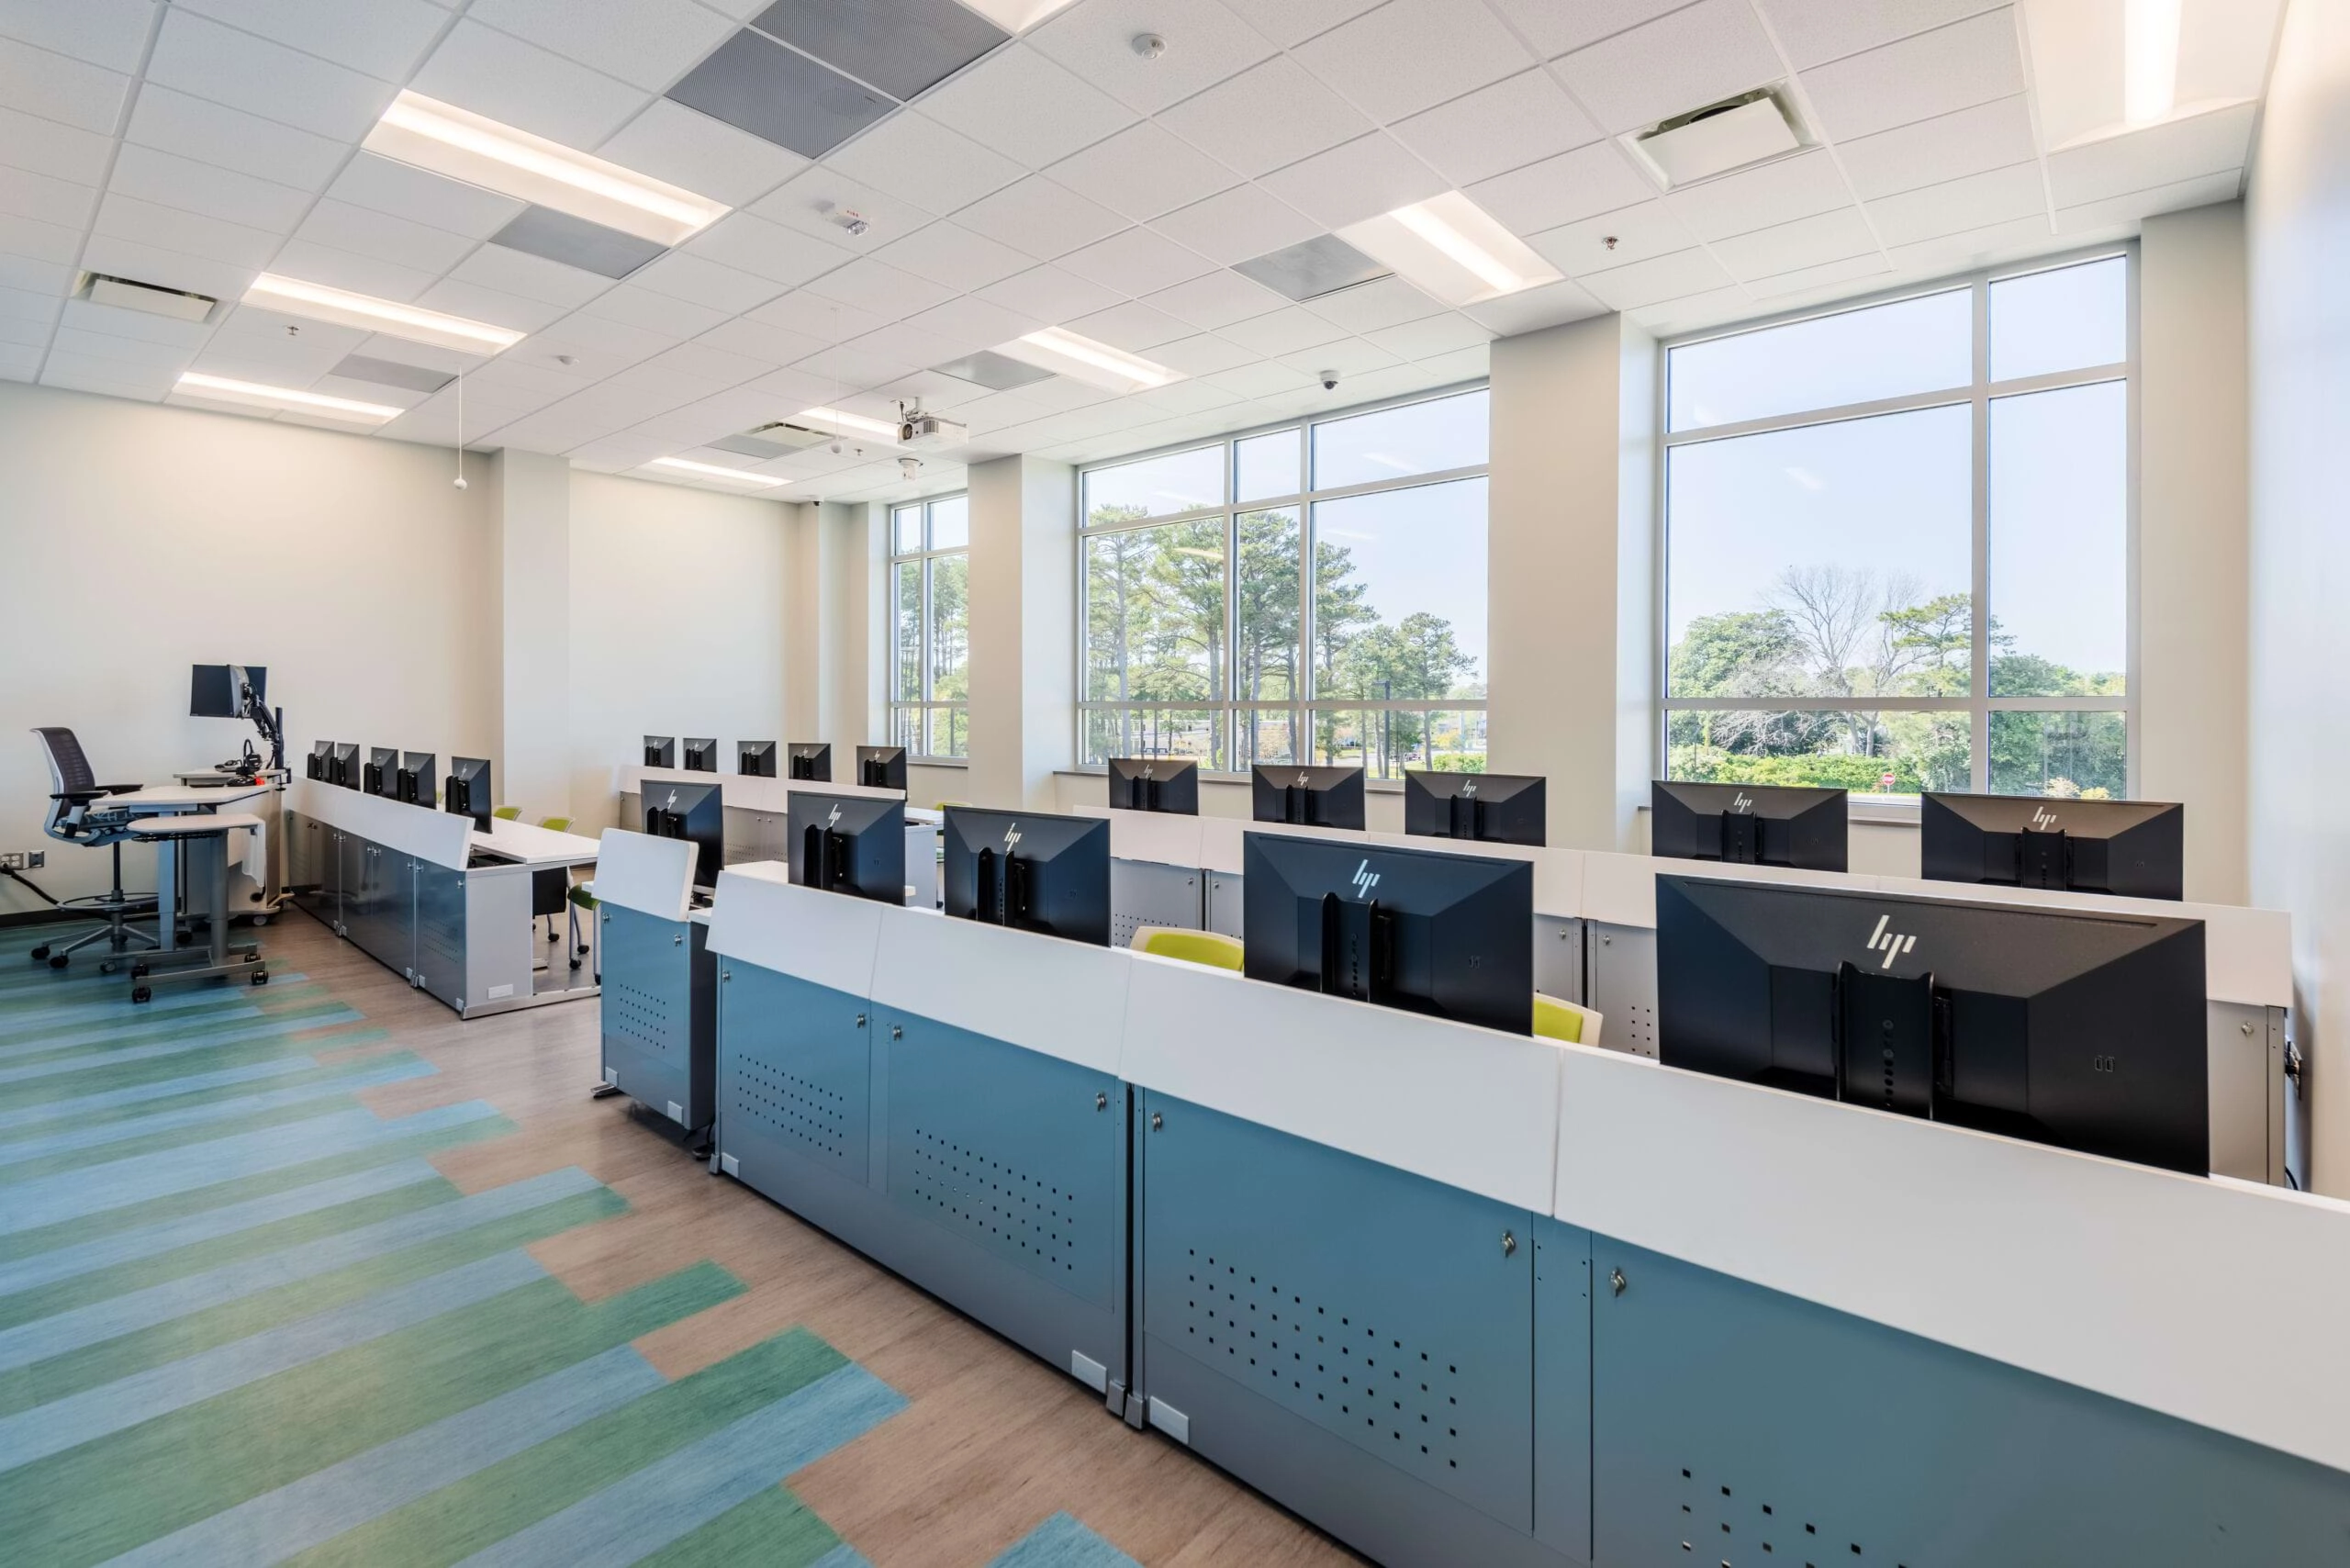
Additionally, the building houses administrative and faculty offices, general classrooms, computer labs, and a flexible science lab, with each space designed to emphasize openness and transparency.
Resilient Design + Community Engagement
Strategically located near Shallowbag Bay and Roanoke Sound, this resilient building is designed to withstand coastal conditions and winds up to 143 mph. The site offers a blend of indoor and outdoor spaces, showcasing stunning bay views. An amphitheater, scenic lawn, and ample seating for concerts and events have been incorporated to enhance community engagement and foster connection.