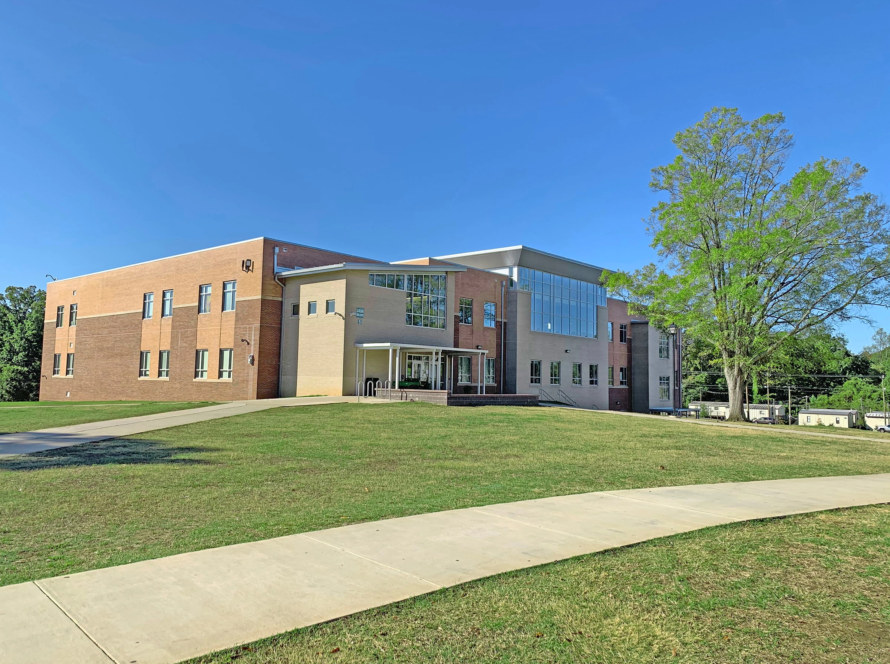
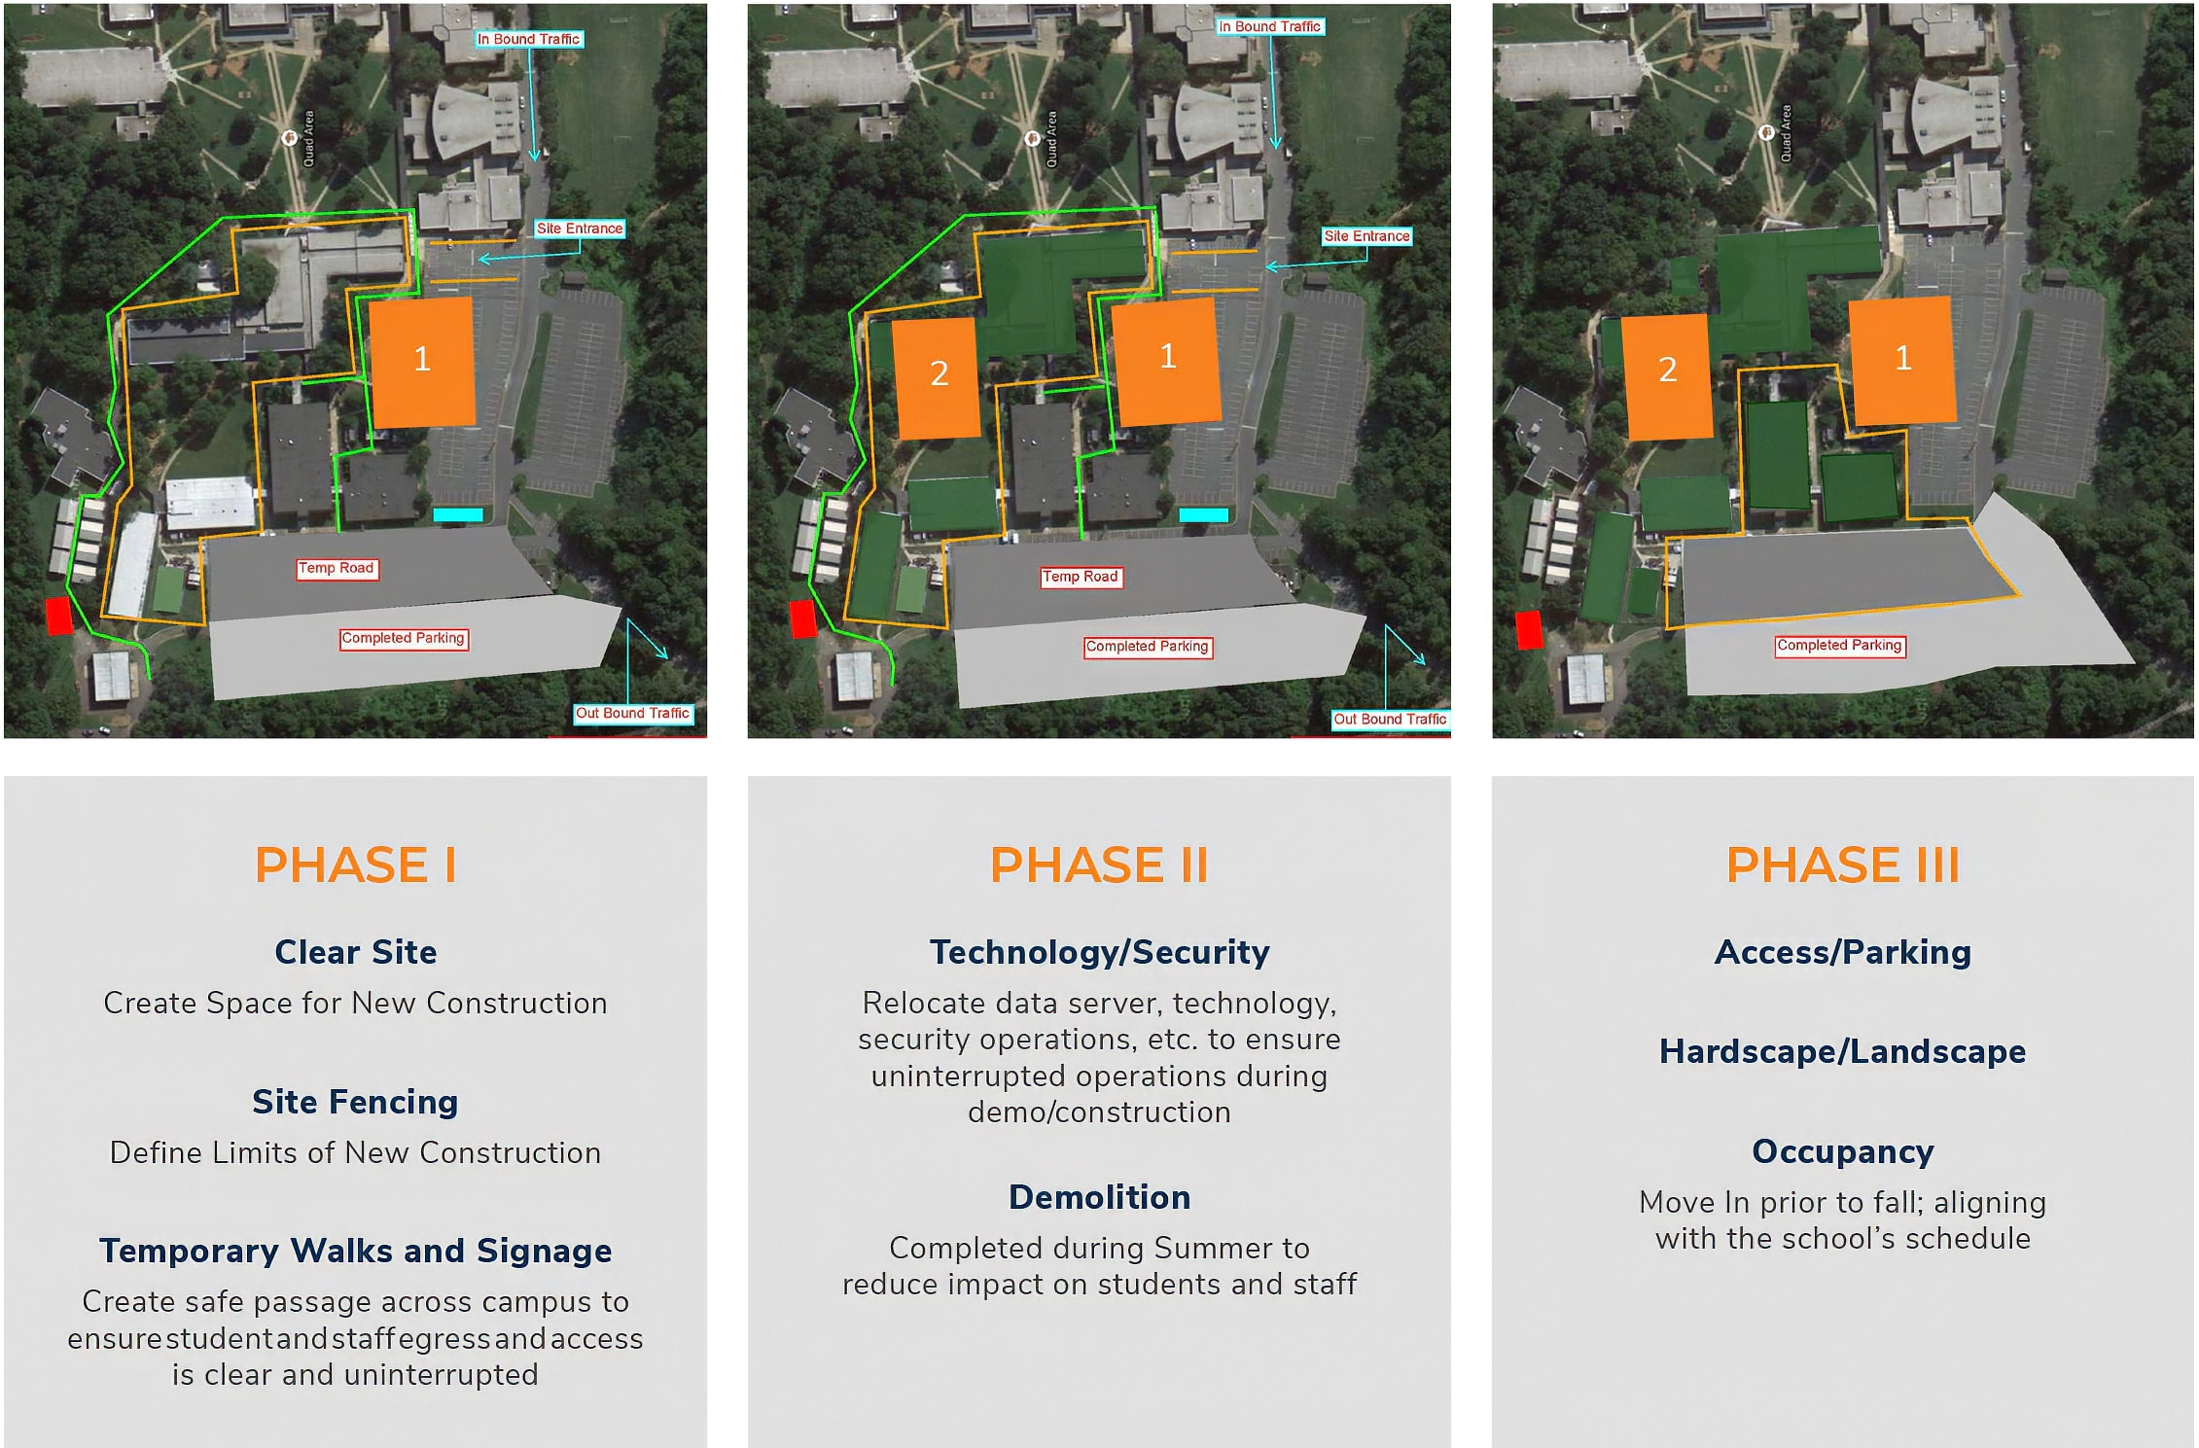
Since 1999, Boomerang Design has worked with Charlotte-Mecklenburg Schools (CMS) on a variety of renovation and expansion projects at Myers Park High School (MPHS), the second-largest public high school in North Carolina. With a population of over 3,000 students, this collegiate-style campus consists of 10 academic buildings and 20 mobile classroom buildings, all connected by a central outdoor quad. Over the course of our 25+ years working at MPHS, our team has torn down 5 aging structures, built 2 modern academic buildings, and completed multiple renovations to the athletic facilities and auto shop on campus. Our focus on maintaining school operations with minimal disruptions throughout the construction process was key to the successful completion of each project.
- Client: Charlotte-Mecklenburg Schools
- Location: Charlotte, NC
- Size: 330,000+ SF
- Delivery Method: CMAR
Strategic Phasing for Uninterrupted Operations
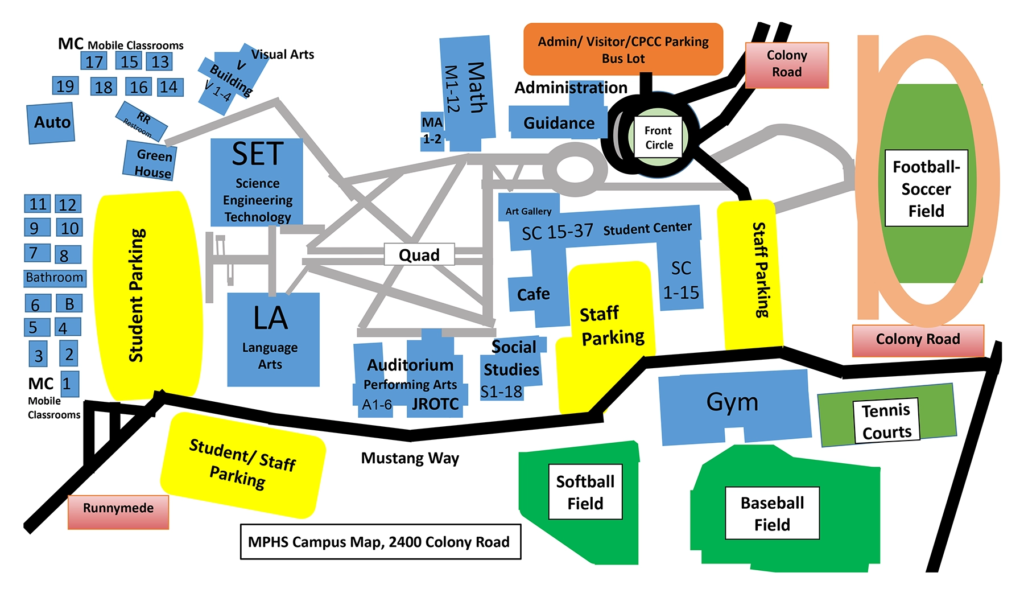
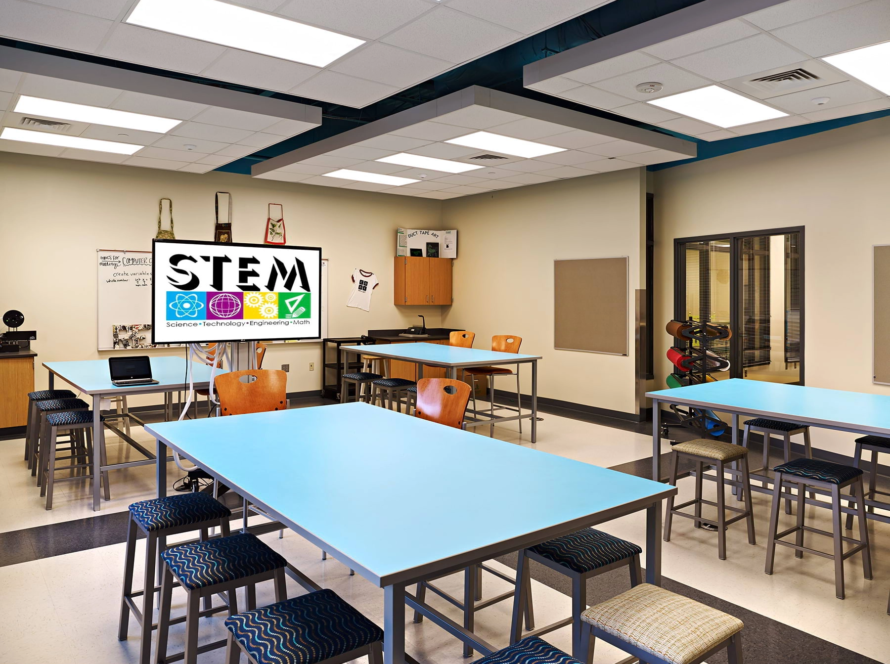
Phasing was essential for ensuring that school operations continued uninterrupted throughout the construction process. Once Building #1, the Science, Engineering, and Technology Building, was completed, the existing Language Arts building was demolished during the summer months when school was not in session. The decision to demolish the existing Language Arts Building when classes were not in session was strategically planned by our team during the early phases of design due to the fact that the school’s main data server and security operations were housed in the building, requiring the careful rerouting of wiring and the relocation of technology prior to demolition. Our team prioritizes extensive early planning for occupied construction projects on school campuses to anticipate potential disruptions to education and to ensure the safety of students, staff, and parents.
Safety Measures During Demolition
To ensure the safety of students and staff during this transition, construction fencing and traffic control measures were implemented to restrict access to the demolition area. These precautions were vital for maintaining a secure environment on campus.
Continued Development
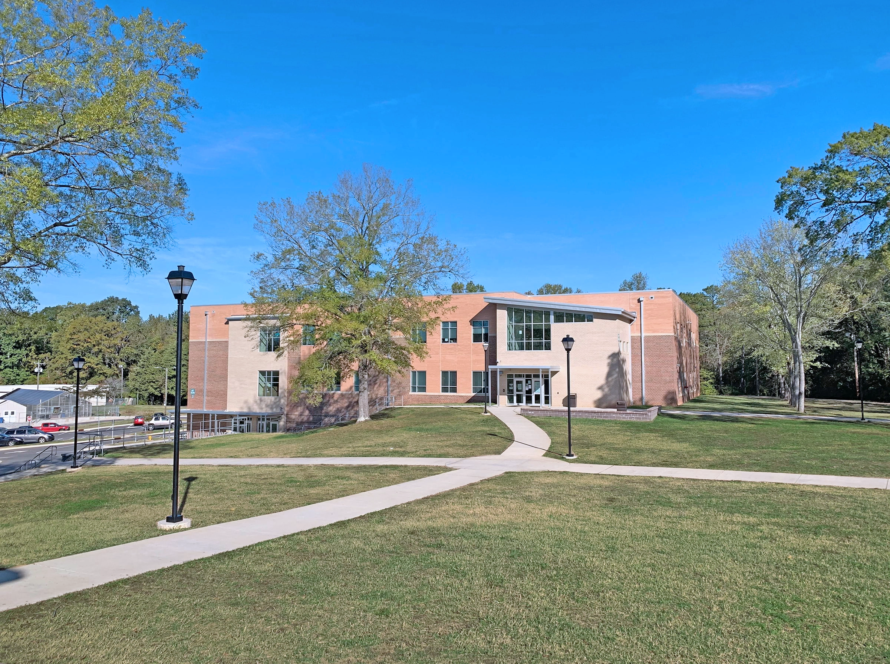
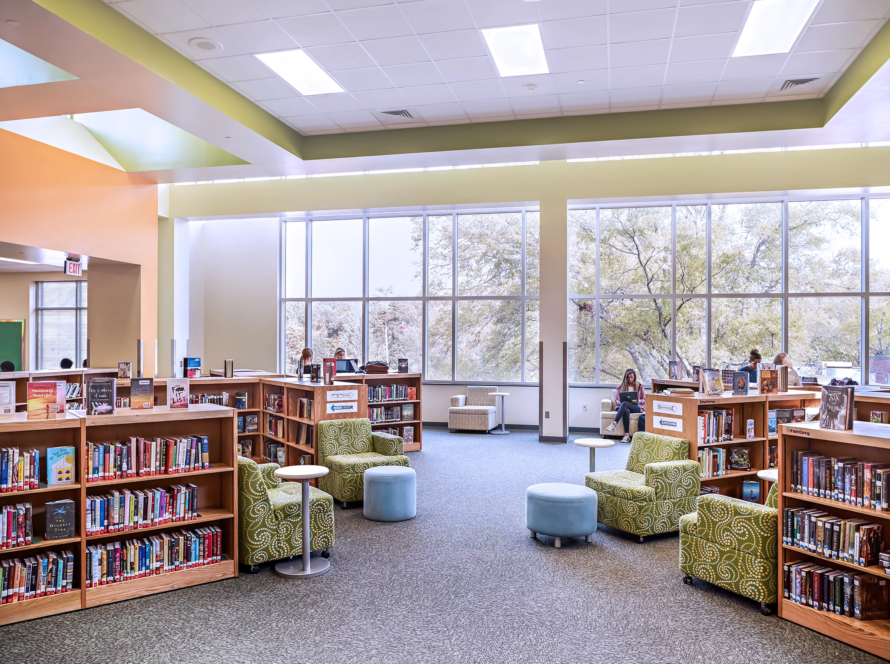
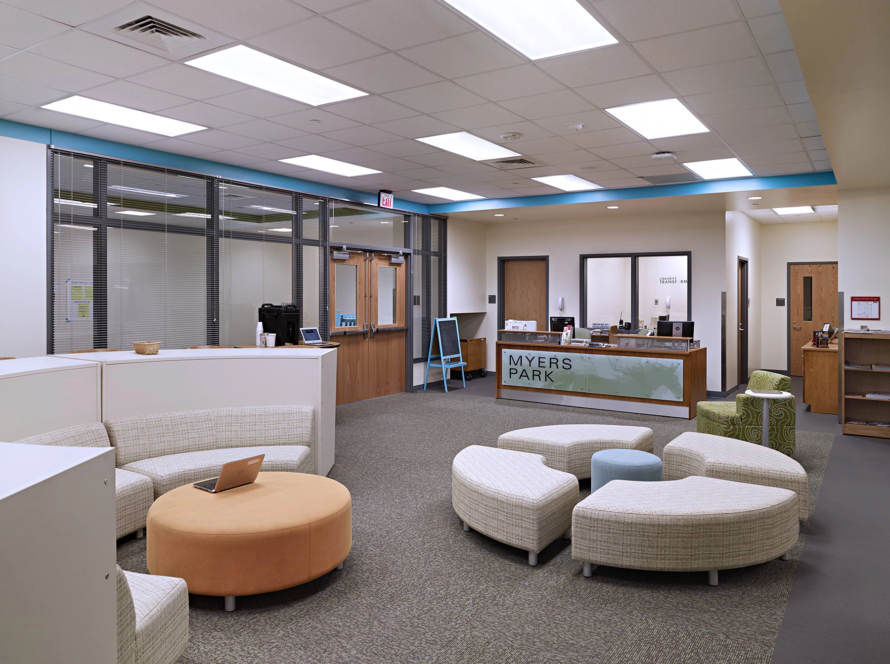
Once Building #1 was completed, construction on Building #2, the New Language Arts Building, commenced in the former location of the old Language Arts building. Following the successful completion of Building #2, three additional buildings were demolished to expand an existing parking lot to accommodate the growing population of students and staff driving to school each day.
Challenges of Construction Traffic Management
Managing construction traffic was one of the biggest challenges this project had presented. Student parking and the occupied academic buildings were located on opposing sides of the campus, and close coordination with the construction manager and CMS was required to establish specific times in the early morning and late afternoon for construction vehicles to access the site to prevent additional traffic during drop-off and pick-up times.
Maintaining Safety + Accessibility
To further enhance safety, the implementation of temporary walkways and clear signage successfully maintained a distinct separation between the operational areas of MPHS and the construction zone. These efforts ensured that students and staff could navigate the campus safely during the expansion project.