
Central United Methodist Church (Central UMC) in Shelby, NC, partnered with Boomerang Design to develop a master plan that would thoughtfully align the church’s physical layout with the evolving needs of its community. The project included collaborative design sessions and comprehensive deliverables, such as 3D renderings and budget estimates, ensuring an effective and visually appealing upgrade to the church’s facilities.
- Client: Central United Methodist Church
- Location: Shelby, NC
- Size: 11,450 SF
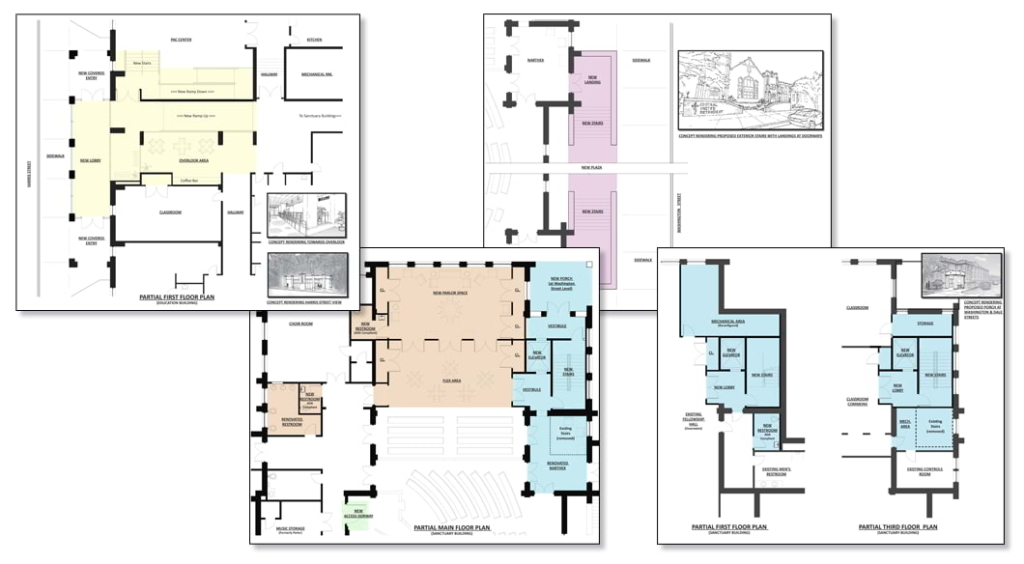
Boomerang Design was commissioned to lead a comprehensive master planning effort for a growing church, focused on aligning the campus with the evolving needs of the congregation and the surrounding community. A study centered on clarifying goals and objectives, improving both exterior and interior circulation, and creating an intuitive, accessible wayfinding that makes every visit easier—from first-time guests to long-time members.
Through a series of interactive work sessions with church leadership and key committees, Boomerang presented multiple design concepts for new spaces and strategic renovations. This highly collaborative process allowed stakeholders to react in real time, refine priorities, and ultimately shape a preferred solution that strengthens ministry spaces, supports growth, and enhances the overall worship experience.
To clearly communicate the project vision, Boomerang produced color-coded master plans, 3D conceptual renderings, a concise written report, and a PowerPoint presentation for use with leadership and the broader congregation. These tools helped church members easily visualize how the proposed improvements would transform their campus and better support worship, fellowship, and outreach.
In parallel with design, the team prepared a preliminary pricing document and coordinated cost estimates with contractors experienced in ecclesiastical construction. This early cost validation ensured that the master plan is both inspiring and achievable, thus respecting the church’s financial stewardship while providing a realistic roadmap for phased implementation.