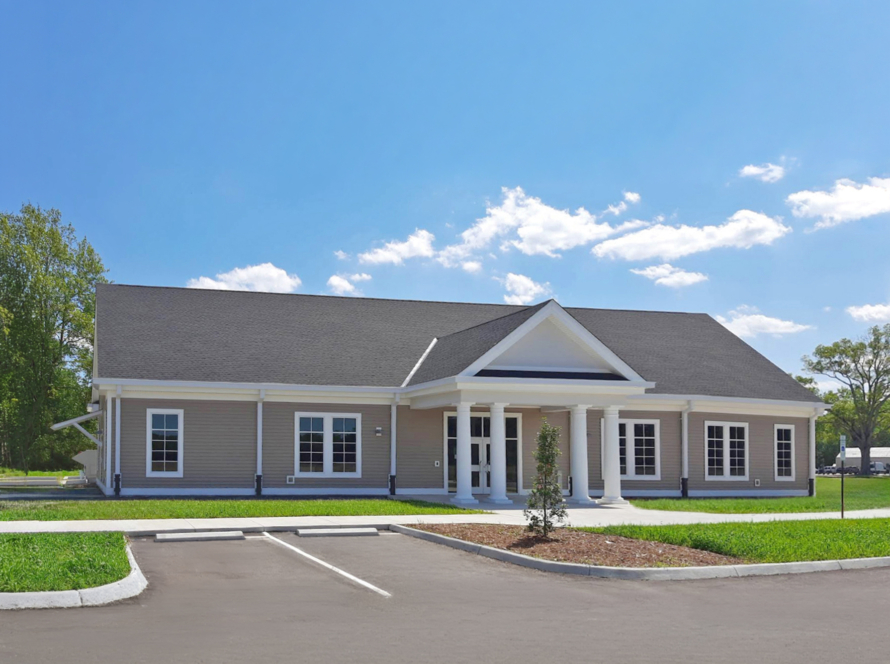
A modern, one-story county library that integrates with a civic center offers versatile meeting spaces and promotes community engagement. This sustainable facility not only complements the adjacent historic courthouse but also serves as a vital resource hub, supporting future development in the region.
- Client: Camden County
- Location: Camden, NC
- Size: 11,700 SF
- Delivery Method: Design-Build
Redefining Community Access
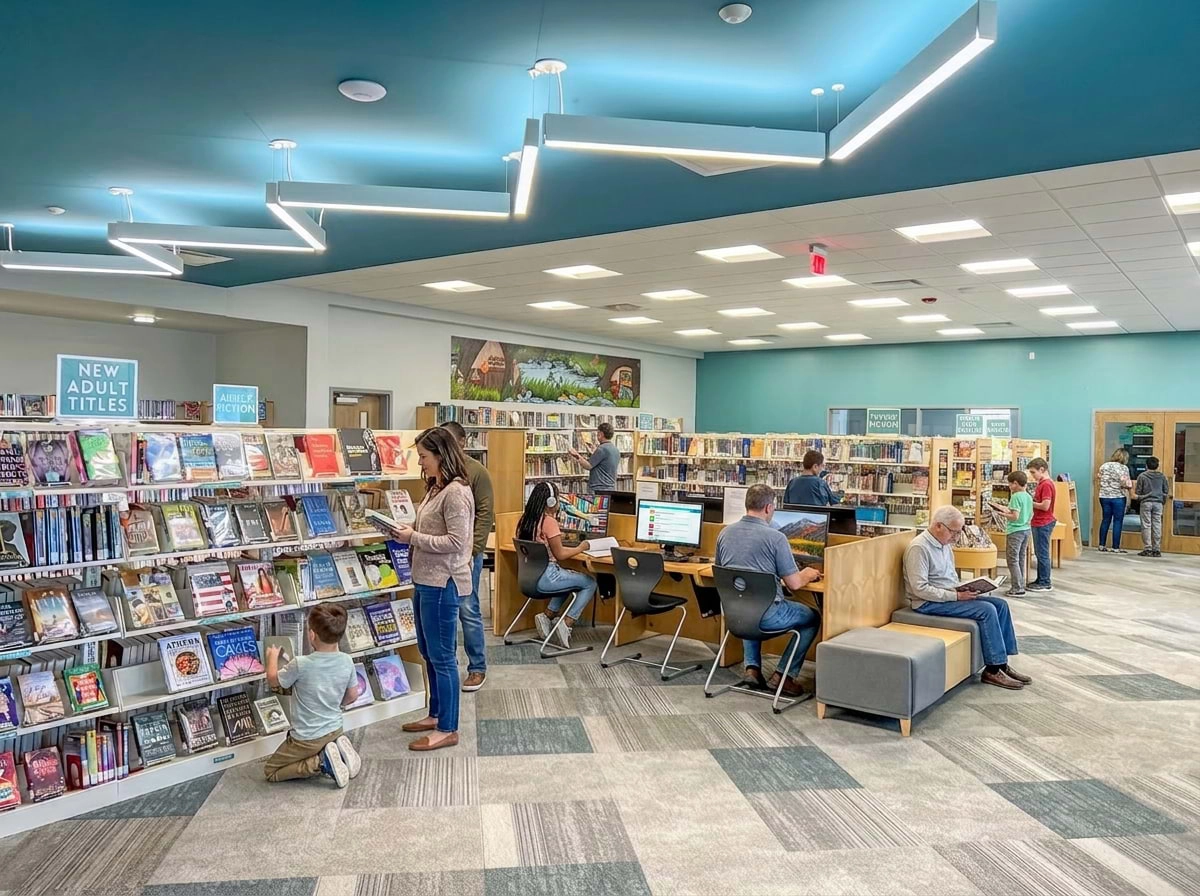
Boomerang Design partnered with Camden County to create a new one-story Camden County Library that will anchor a future three-building administrative campus and redefine how residents access services and community space. This innovative project seamlessly integrates a modern public library with a civic center, offering shared meeting and board rooms that bring county departments, leadership, and citizens together in a single, highly visible hub.
Facility Features
The 11,700 SF building is thoughtfully planned to serve the community at multiple levels. Key components include:
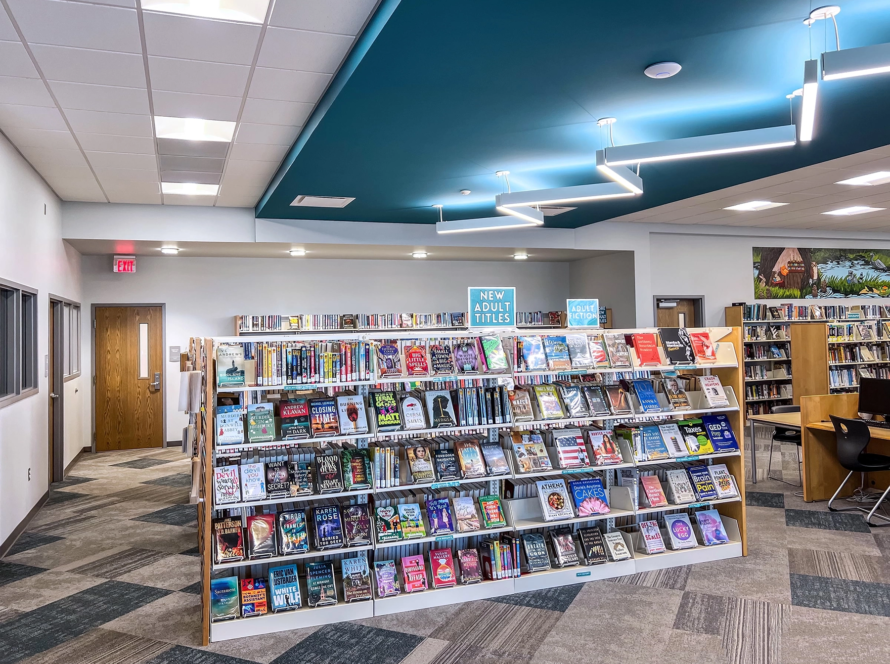
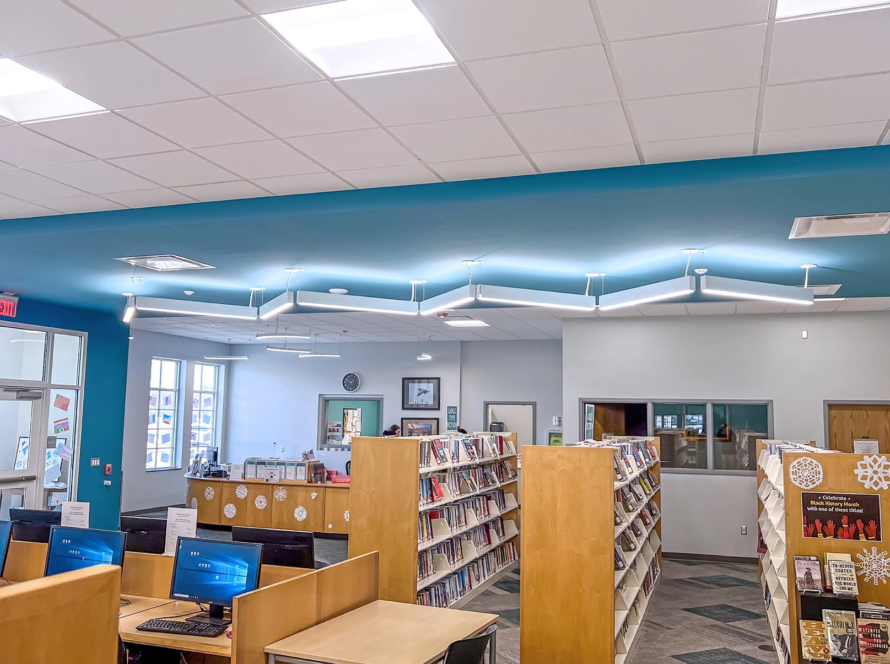
- A vibrant, modern library that supports reading, learning, and digital access.
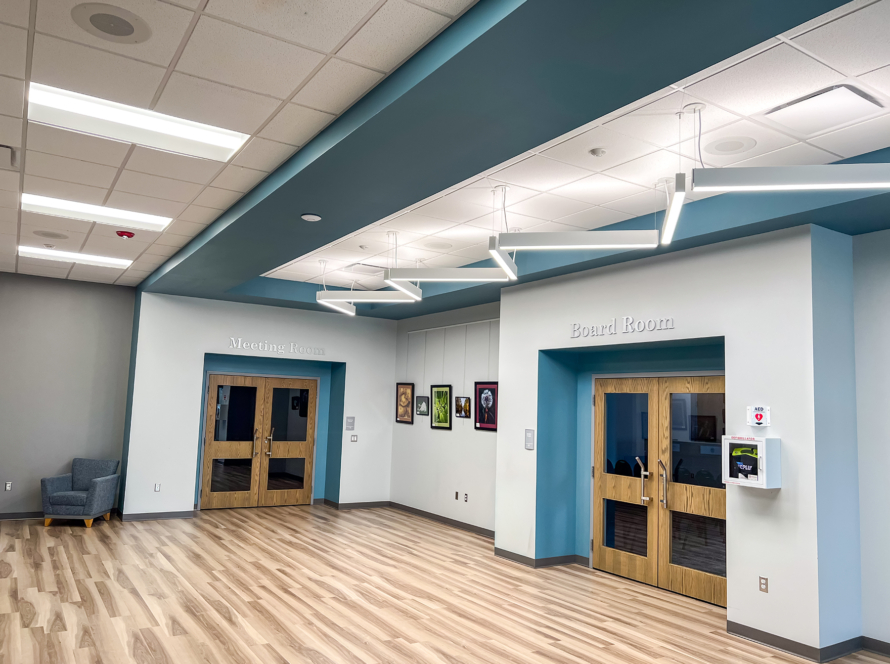
- A spacious community meeting room for programs, events, and public gatherings.
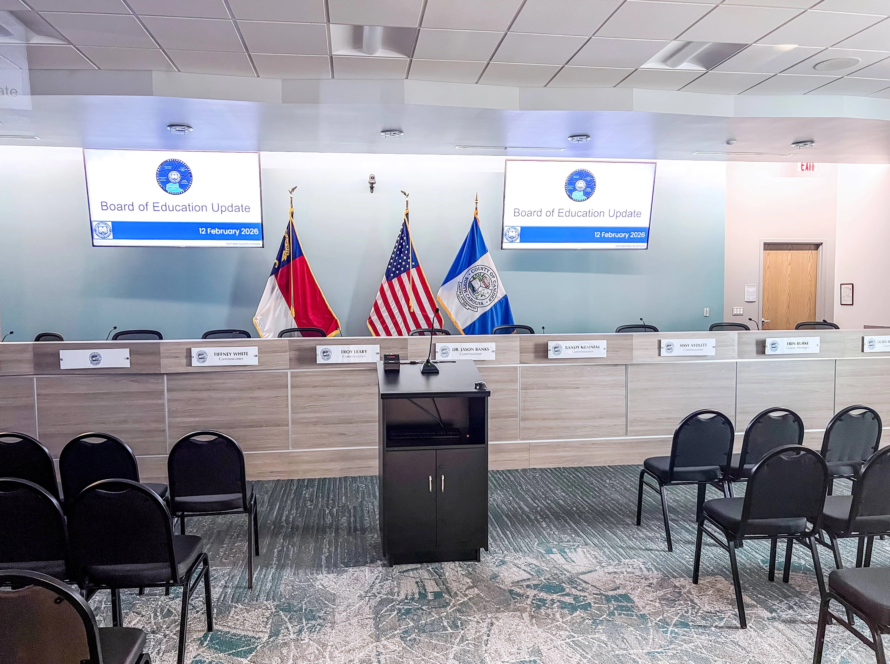
- A commissioner and committee boardroom that supports county governance and civic engagement.
- A small kitchen and separate food preparation area connected to the meeting space for catered events and community functions.
Together, these spaces create a flexible civic venue that can easily shift from daily use to large public meetings and special events.
Flexible + Sustainable Design
Designed for versatility, the facility supports a wide range of public meeting needs and programming for both youth and adults—from story time and workshops to town halls and training sessions. Sustainability is woven into the design, with abundant natural daylight to reduce energy use and site-sensitive grading and stormwater management that work with the land’s natural topography rather than against it.
Aesthetic Considerations
Architecturally, the new building strengthens the visual fabric of downtown Camden by complementing the adjacent historic courthouse while introducing a clean, contemporary civic presence. The design balances respect for context with a fresh, forward-looking aesthetic—and does so within defined public budget parameters.
Infrastructure Planning
To support future phases of the administrative campus, the project includes strategic planning for the main campus roadway and utility systems. This early investment in infrastructure helps the County avoid costly retrofits later and sets the stage for efficient, coordinated growth.