
Boomerang Design worked with Believers Baptist Church to develop a master plan for expanding the fellowship hall and multipurpose building, which included a site study and two concept plans. Following feedback from the planning committee, the team refined the chosen plan and created a final rendering for public presentations.
- Client: Believers Baptist Church
- Location: Clayton, NC
- Size: 4,300 SF
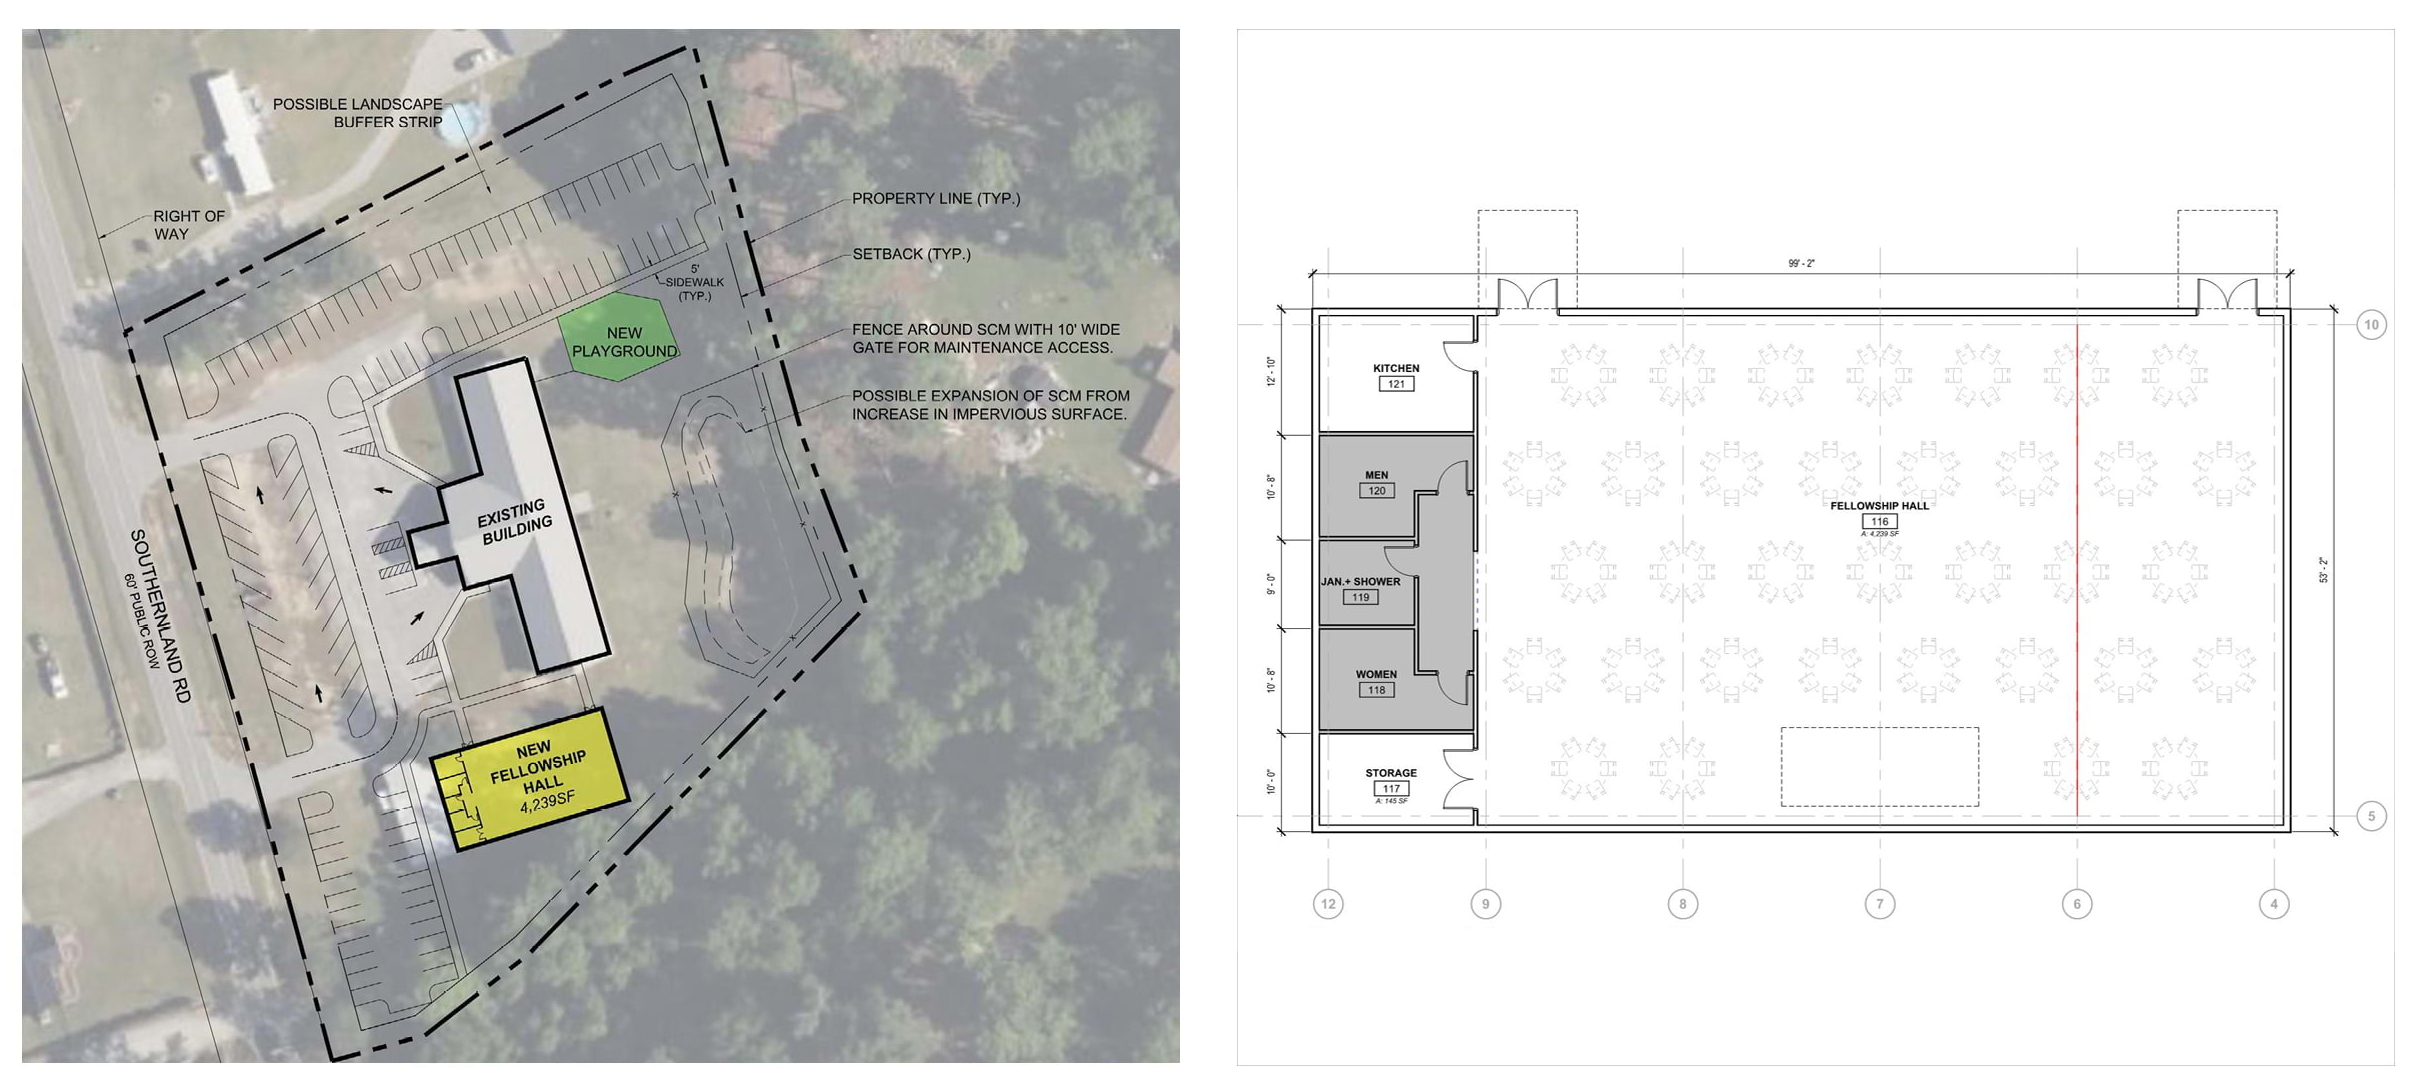
Conceptual Plan – Option 1
Boomerang Design was hired by Believers Baptist Church to develop a master plan for the expansion of the fellowship hall and multipurpose building. For this project, we completed the following tasks:
- Site Study: In collaboration with a civil engineer, our team conducted a site study and outlined the requirements for the church’s annexation to the Town of Wilson Mills.
- Concept Development: We provided recommendations for future expansion by developing a comprehensive program and creating two different concept site plans. Our team coordinated closely with the civil engineer to ensure alignment with the site conditions, local codes and ordinances, and with the church’s vision for the project. We then presented our findings to the church’s planning committee on-site for their approval.
- Final Master Plan Development: After presenting the conceptual options, the church selected a preferred option for our team to refine and adapt, based on feedback from the planning committee. We delivered a complete master plan rendering for use in public presentations.
Conceptual Plan – Option 2