
The Huntersville Educational Campus Master Plan for the Aspire Carolinas Foundation creates an inclusive Education Village on a 25-acre site in Huntersville, NC, uniting specialized K–12 education for students with autism spectrum disorder and learning differences with a trade-focused high school. Through three interconnected school buildings, adaptive reuse of a historic home, and robust outdoor learning and recreation spaces, the campus is designed to nurture the whole student while preparing learners for meaningful futures in both academics and the skilled trades.
- Client: Aspire Carolinas Foundation
- Location: Huntersville, NC
- Size: 25 acres
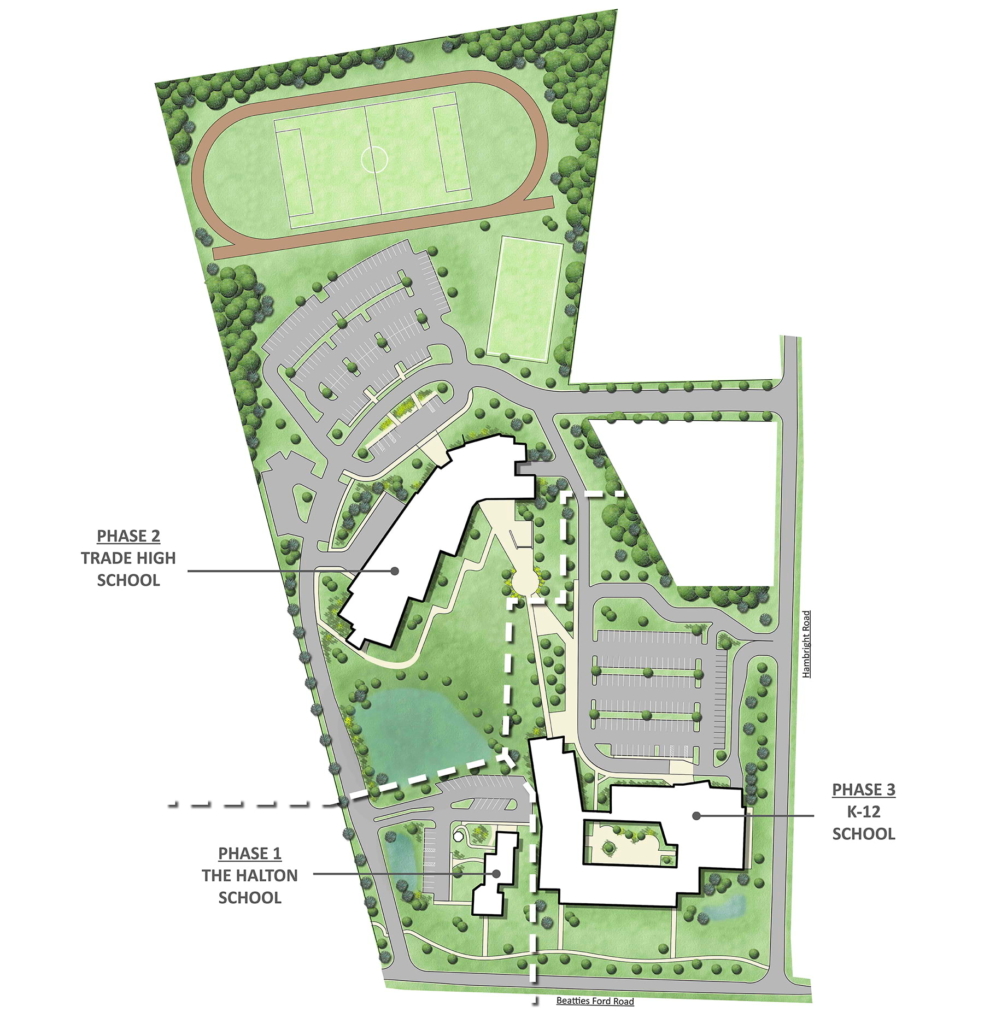
Supporting Education + Development for Diverse Learners
The Huntersville Educational Campus Master Plan supports the Aspire Carolinas Foundation’s mission to serve children with autism spectrum disorder, students with learning differences, and individuals pursuing careers in the skilled trades. Planned as a connected Education Village on a 25-acre site in northern Mecklenburg County, the campus brings together specialized K–12 education and career-focused training in a nurturing, individualized environment.
The master plan envisions three interconnected school buildings, including two new facilities and the renovation of a historic home, anchored by outdoor learning and recreation spaces such as playing fields, a garden, and an outdoor classroom. Boomerang Design provided comprehensive services, including architectural design, interior design, master planning, programming, prefunding planning, and construction administration.
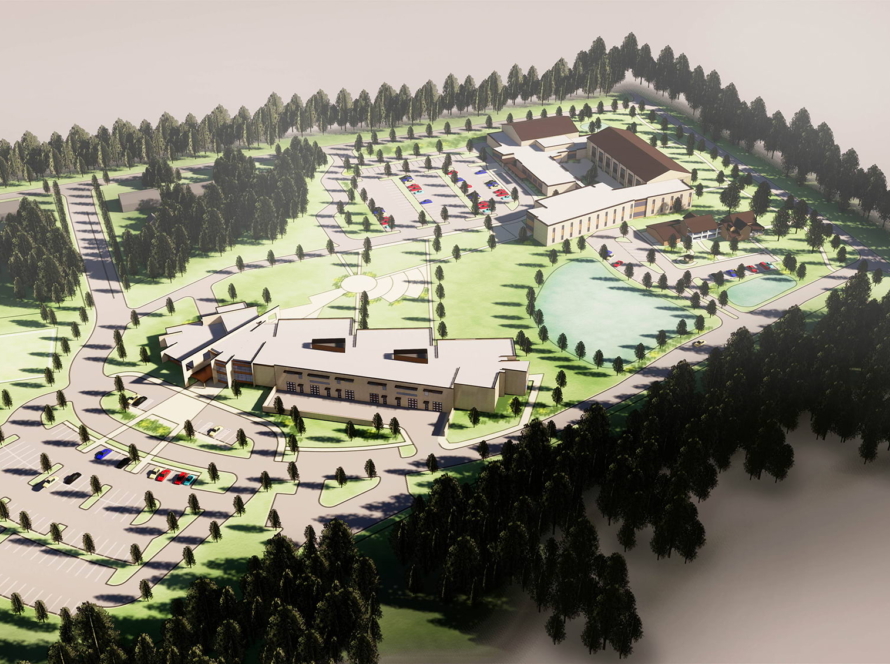
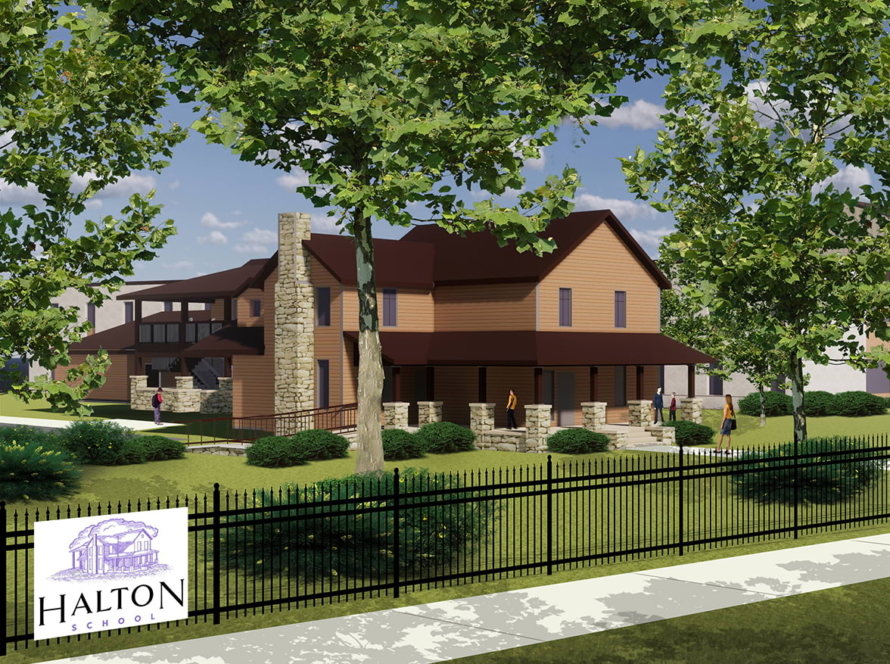
Rendering – Halton School
Phased Development
- Phase 1: Halton School (Completed 2019)
Transforming a historic 6,000-square-foot home with a 2,000-square-foot addition, the Halton School creates a welcoming, calming setting for students with Asperger’s/autism and learning differences. The facility includes eight classrooms, administrative offices, counseling areas, a multipurpose room, and outdoor learning spaces. - Phase 2: Aspire Trade High School (Completed 2023)
This two-story, 63,000-square-foot high school serves grades 9–12 and focuses on advanced manufacturing, construction trades, and other vocational pathways. The design features 24 classrooms, 10 labs, and multiple group meeting areas, with bright, flexible learning spaces and integrated technology that support contemporary, hands-on instruction. Insulated Concrete Form (ICF) construction was used to mitigate pandemic-era supply chain challenges while improving energy efficiency and durability. - Phase 3: K–12 School for Students with Learning Differences (Pending Funding)
The planned two-story, 70,000-square-foot K–12 facility will complete the campus, providing a tailored, supportive environment for students with learning differences.
Impact
Once fully realized, the Huntersville Educational Campus will function as a holistic, inclusive learning community—supporting students academically, emotionally, and socially, and preparing them for meaningful futures as learners and skilled tradespeople.
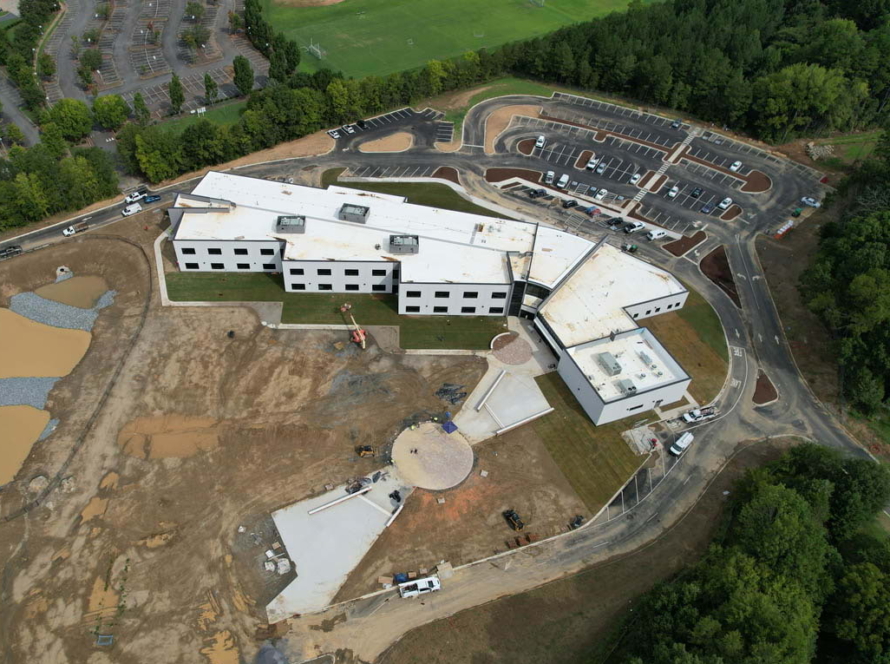
In Construction – Aspire Trade High School Campus