
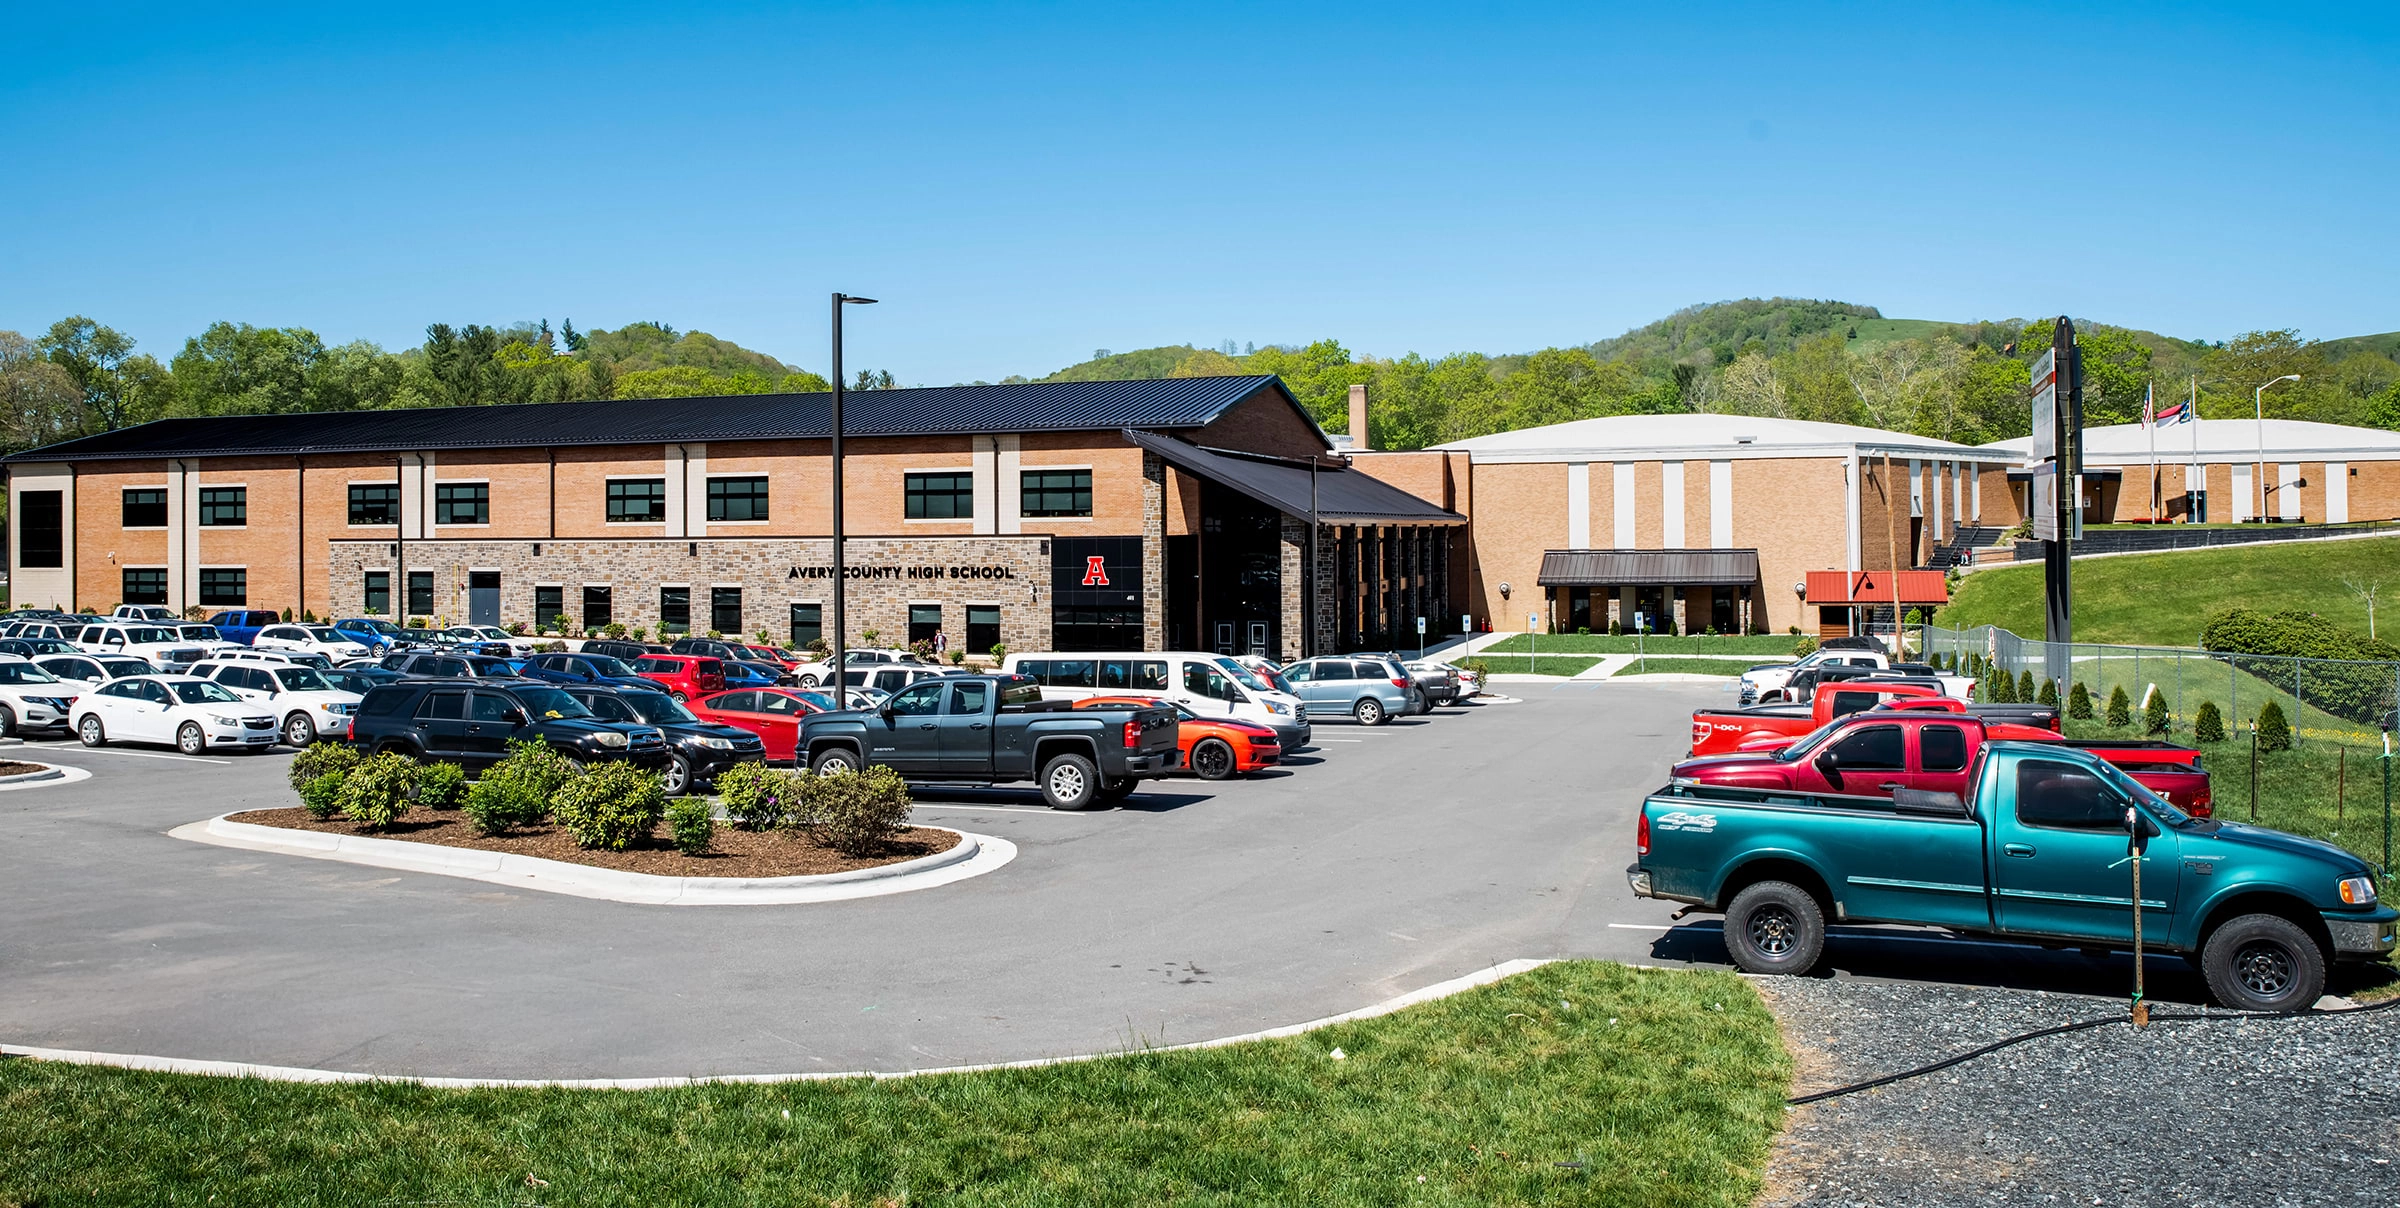
Avery County High School underwent a major transformation to improve accessibility by adding a modern 57,357-square-foot wing and renovating existing spaces. The enhancements include new classrooms, advanced science laboratories, and a cutting-edge media center. The new addition is designed to elevate the student’s educational experience, and our team’s approach to construction on the occupied campus ensured the project was completed with minimal disruption to ongoing school operations.
- Client: Avery County Schools
- Location: Newland, NC
- Size: 57,357 SF – Expansion | 21,392 SF – Renovation
- Delivery Method: Design-Bid-Build

Addressing Accessibility Challenges
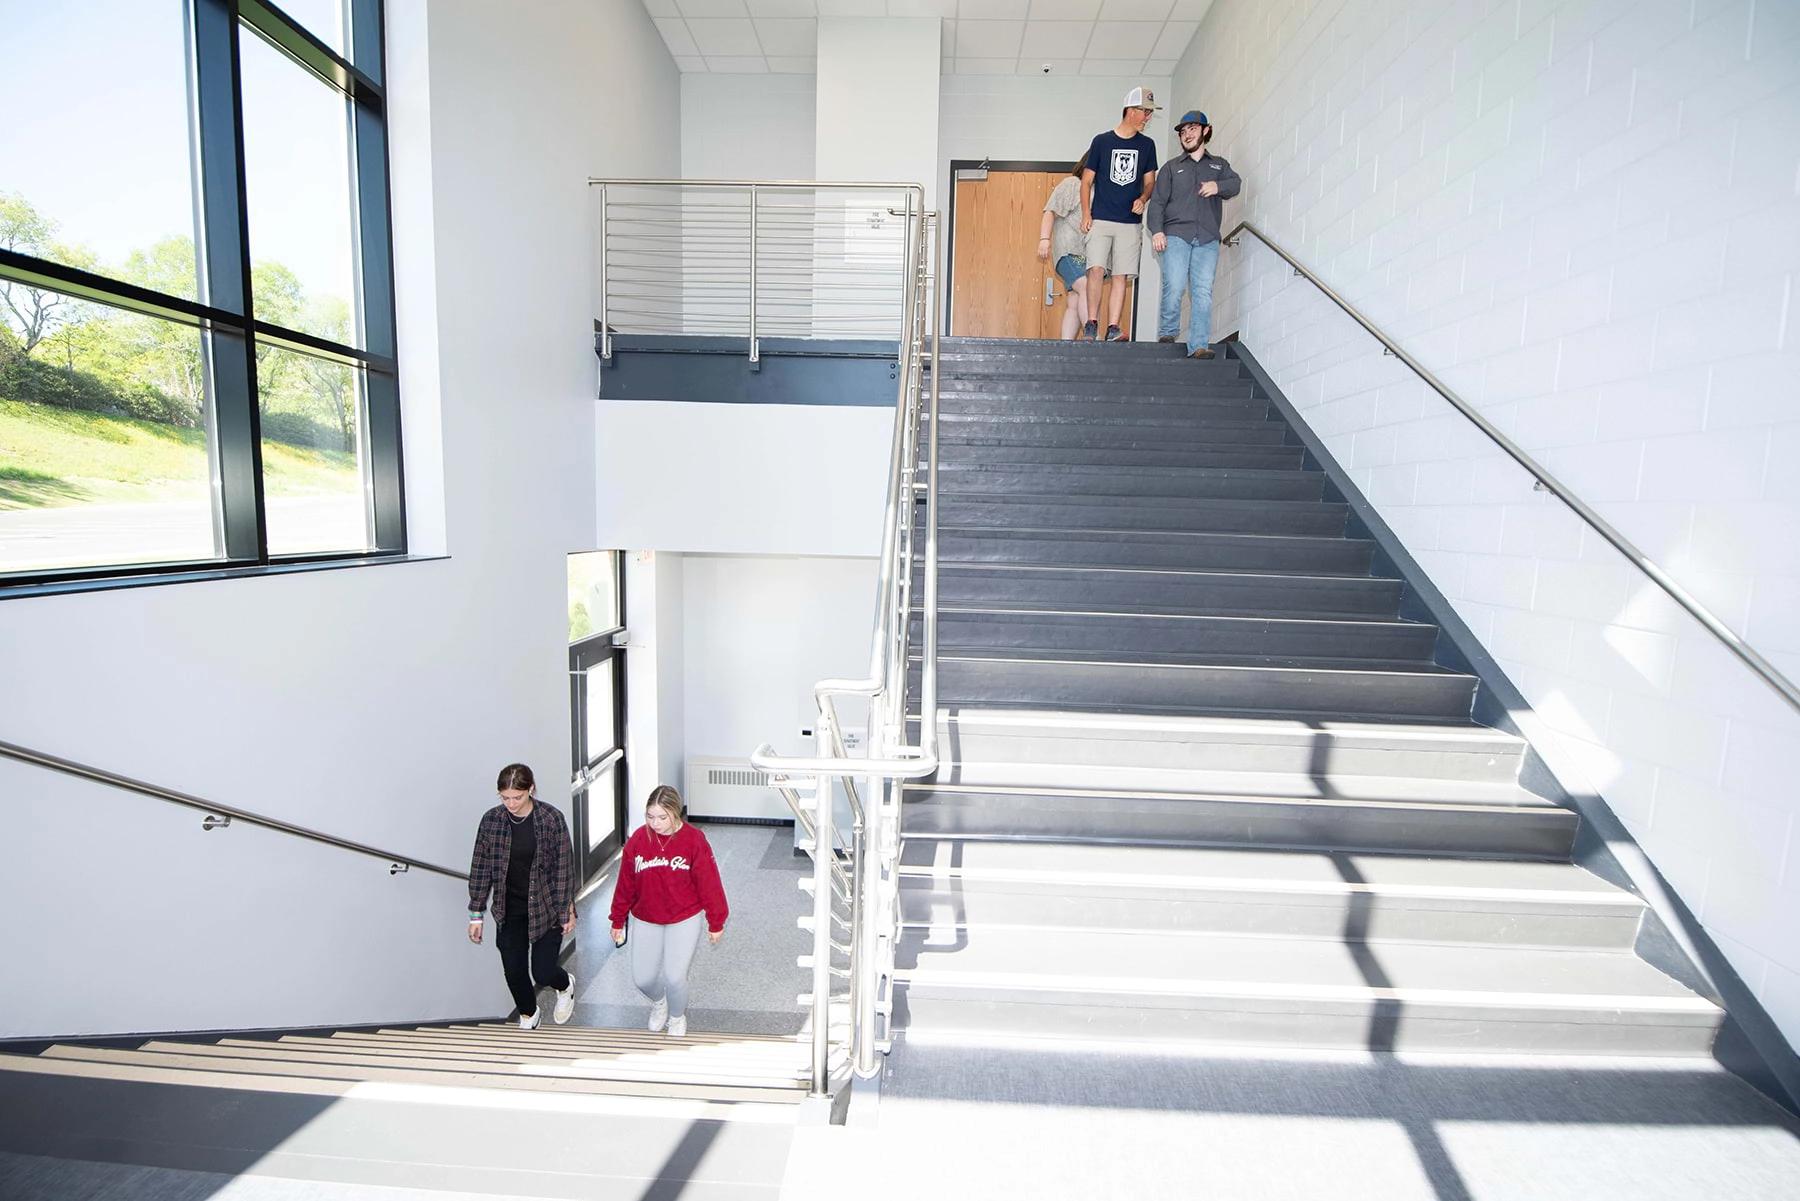
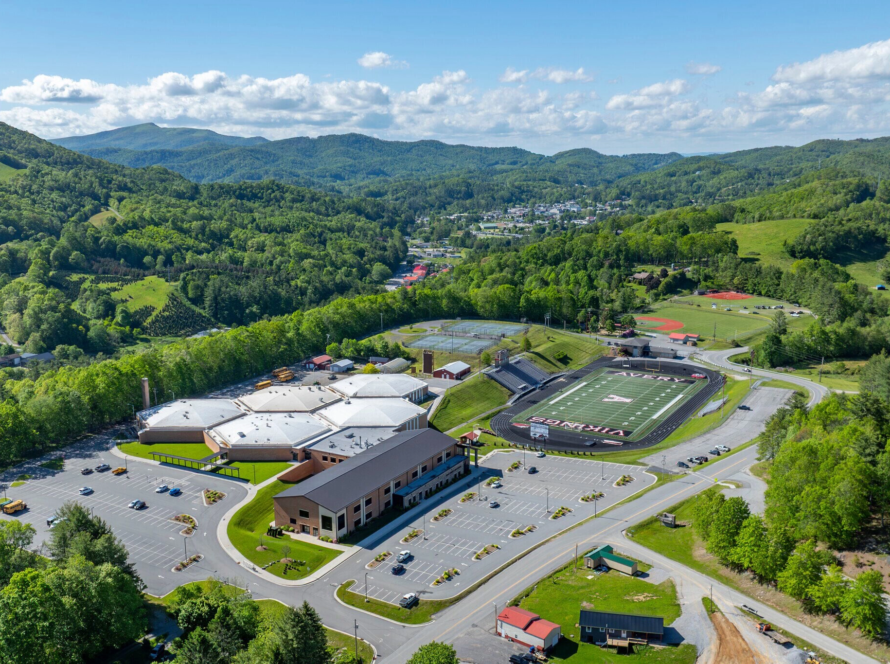
Avery County High School underwent a significant transformation to address accessibility issues caused by its original hexagonal pod design, which required outdoor travel between sections. In collaboration with the District, Boomerang reimagined the school’s entrance and pathways, replacing two outdated pods with a modern addition.
New Wing Features
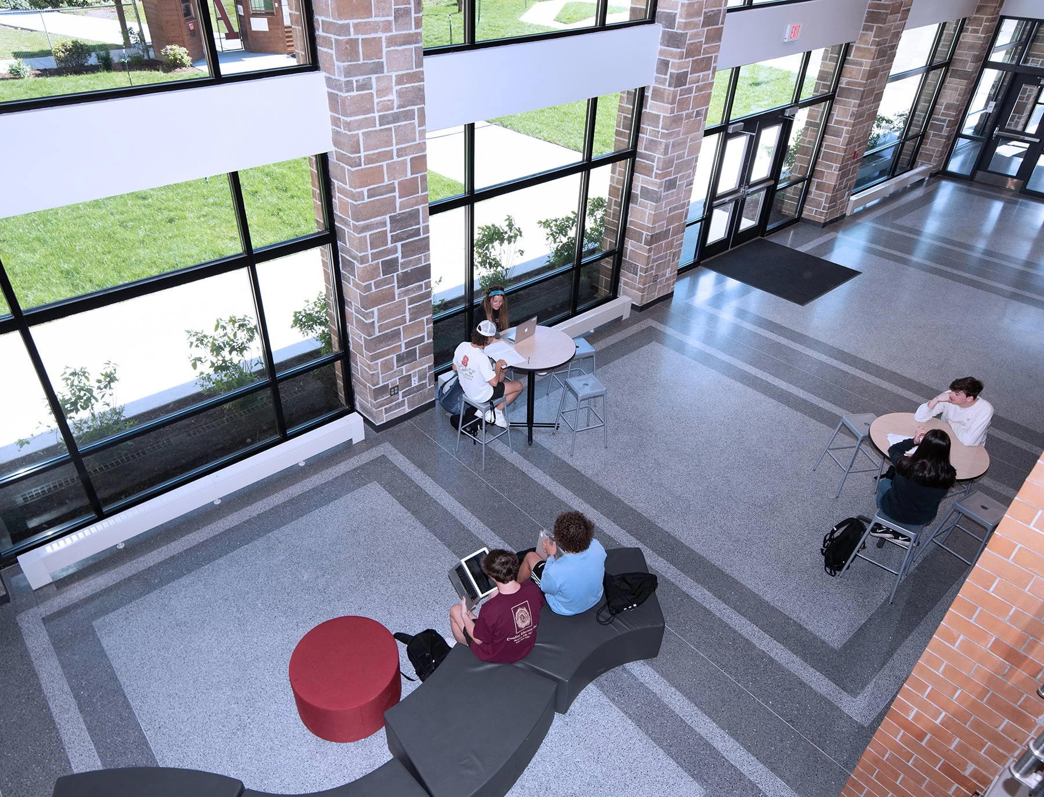
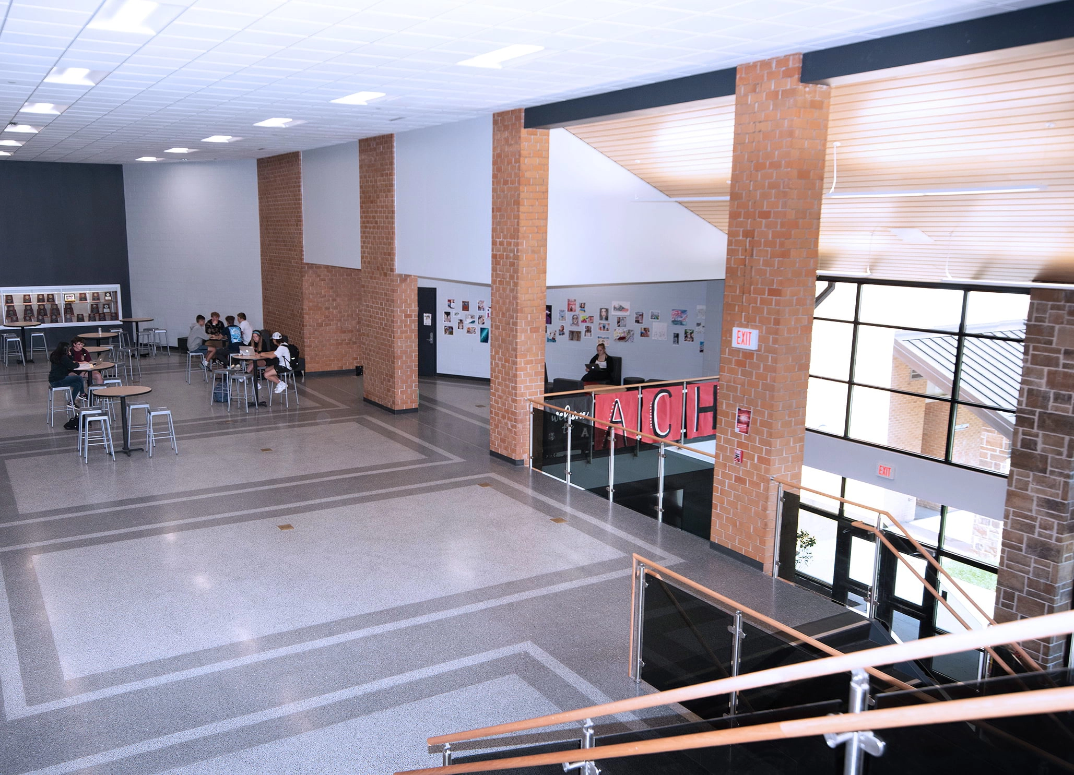
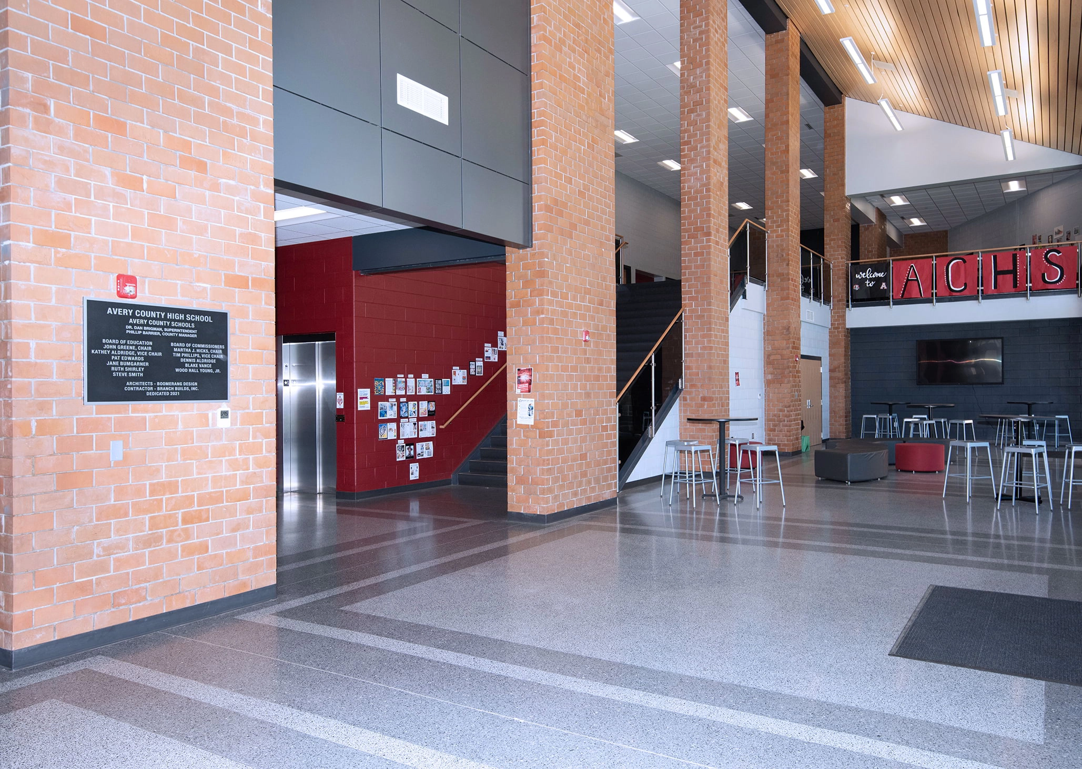
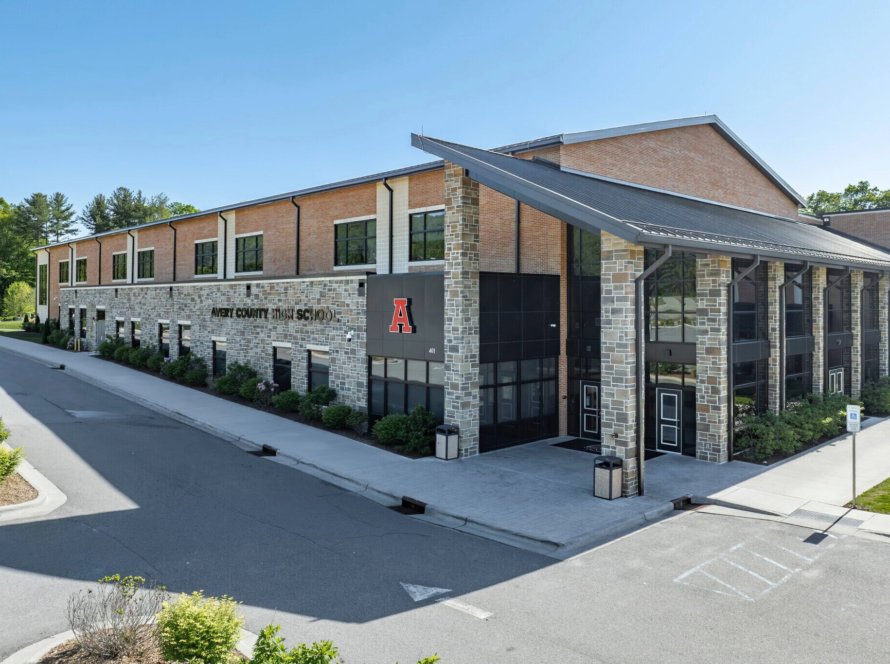
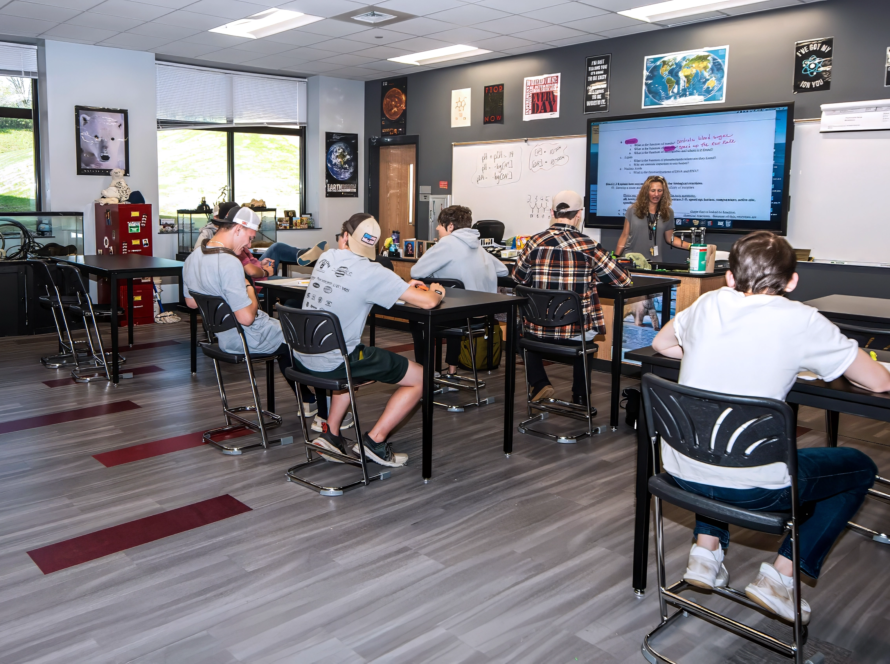
The new 57,357-square-foot wing enhances accessibility and features a vibrant commons area that serves as both a secure entrance and an inviting lobby for the gymnasium. This addition includes a contemporary administration suite, 20 spacious classrooms, and four advanced science laboratories equipped with preparation rooms and specialized support spaces.
Renovations for Improved Learning
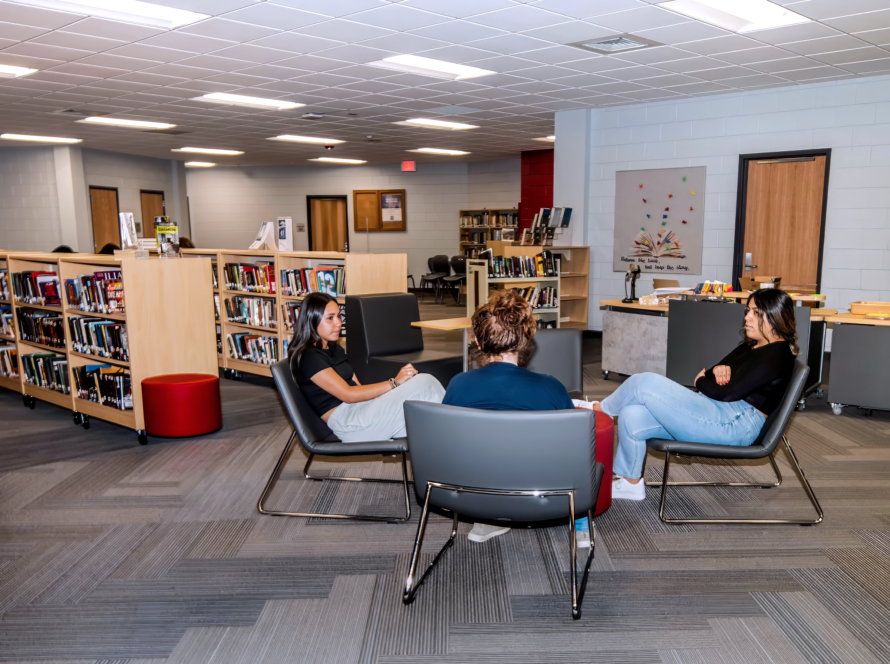
Additionally, 21,392 square feet of renovations transformed the existing administration office into a media center that inspires creativity. The former media center was transformed into three specialized labs and career suites, offering hands-on learning opportunities.
Commitment to Education
Throughout the project, Boomerang Design was dedicated to maintaining uninterrupted educational activities and after-hours programs, employing a carefully phased approach to ensure the school remained operational while enhancing the overall educational experience for students and staff.